
1517 E 38th Street, Tulsa, OK 74105
Local realty services provided by:ERA CS Raper & Son
1517 E 38th Street,Tulsa, OK 74105
$749,900
- 4 Beds
- 3 Baths
- 2,576 sq. ft.
- Single family
- Active
Listed by: austin kirkpatrick
Office: chinowth & cohen
MLS#:2629844
Source:OK_NORES
Price summary
- Price:$749,900
- Price per sq. ft.:$291.11
About this home
Nestled in the highly desirable Brookside neighborhood, this brick bungalow blends timeless charm with high-end updates throughout. Enjoy the tree-lined charm of Brookside — just minutes from Utica Square, boutique shopping, coffee shops, and some of Tulsa's best restaurants. Curb appeal shines with mature landscaping, classic brick exterior, and a welcoming covered front entry. Inside, a formal living room si centered on a fabulous gas fireplace, flowing effortlessly into a spacious kitchen outfitted with granite countertops, a gas range, double ovens, and stylish cabinetry. A dry bar with wine refrigerator and microwave drawer adds a touch of everyday living, ideal for entertaining friends and family. A second living and dining area impresses with vaulted, beamed ceilings and a custom media built-in and a wall of windows allowing wonderful natural light. The primary suite is a true retreat: generously sized with a spa-like bath featuring a separate shower and soaking tub, double vanity, floor-to-ceiling built-ins, and a huge customized walk-in closet. Two additional main-level bedrooms are equally spacious, each with double closets, sharing a beautifully updated hall bath. Upstairs, a private loft bedroom with its own full bath offers flexible space for guests, a home office, or playroom. Outside, an incredible vaulted covered patio delivers year-round enjoyment with a stone fireplace, built-in grill, ceiling fans, screens, and a soothing fountain. A large, mature lot with lush landscaping completes this rare Brookside home, where character-rich bungalow charm meets modern luxury living....
Contact an agent
Home facts
- Year built:1945
- Subdivision & Development:Woodland Heights
- Listing ID #:2629844
- Added:1 day(s) ago
- Updated:August 13, 2026 at 04:59 AM
Rooms and interior
- Bedrooms:4
- Total bathrooms:3
- Full bathrooms:3
- Rooms Total:12
- Flooring:Carpet, Tile, Wood
- Kitchen Description:Dishwasher, Disposal, Microwave
- Basement:Yes
- Basement Description:Crawl Space
- Living area:2,576 sq. ft.
Heating and cooling
- Cooling:2 Units, Central Air, Zoned
- Heating:Central, Gas, Zoned
Structure and exterior
- Year built:1945
- Building area:2,576 sq. ft.
- Lot area:0.32 Acres
- Lot Features:Mature Trees
- Architectural Style:Bungalow
- Construction Materials:Brick, Masonite, Wood Frame
- Exterior Features:Lighting
- Foundation Description:Slab
Schools
- High school:Edison
- Elementary school:Eliot
Finances and disclosures
- Price:$749,900
- Price per sq. ft.:$291.11
- Tax amount:$7,161 (2025)
Features and amenities
- Appliances:Built-In Oven, Cooktop, Dishwasher, Disposal, Double Oven, Electric Water Heater, Gas Water Heater, Microwave, Oven, Range, Tankless Water Heater, Water Heater
- Amenities:Attic, Dry Bar, High Ceilings, High Speed Internet, Security System - Owned, Smoke Detector(s), Vaulted Ceiling(s), Vinyl Windows
Parking
- Garage:Yes
- Garage spaces:2
New listings near 1517 E 38th Street
- New
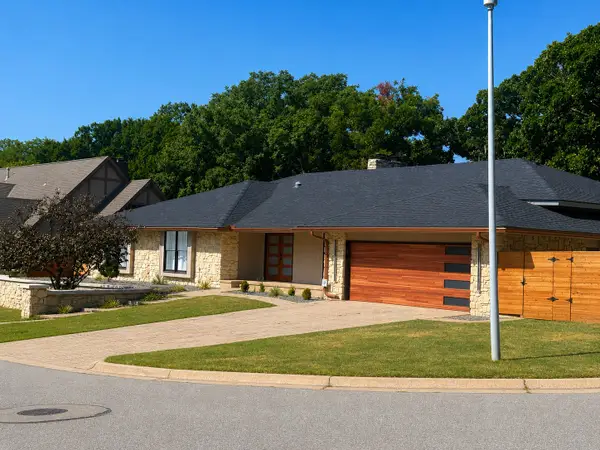 $1,100,000Active4 beds 5 baths4,450 sq. ft.
7310 S College Place, Tulsa, OK 74136
MLS# 2629874Listed by: KELLER WILLIAMS ADVANTAGE - New
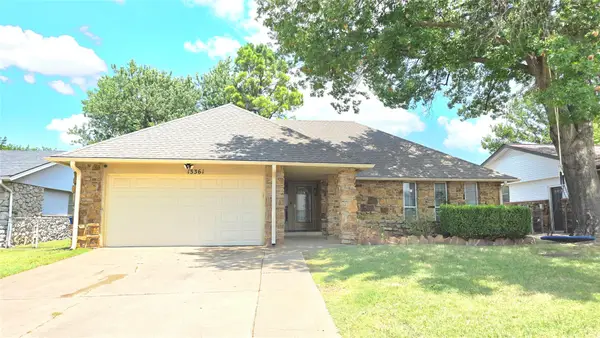 $235,000Active3 beds 2 baths1,466 sq. ft.
13361 E 32nd Place, Tulsa, OK 74134
MLS# 2628536Listed by: NATIONWIDE REALTY - New
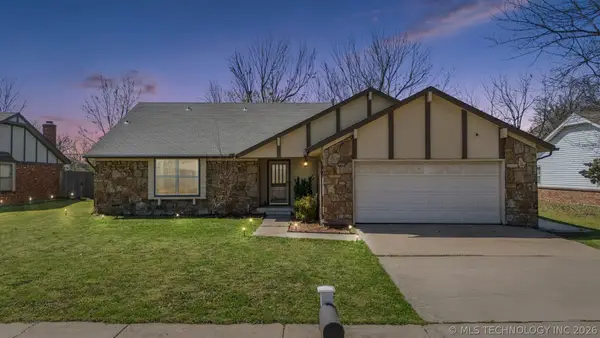 $235,000Active3 beds 2 baths1,900 sq. ft.
3866 S 98th Avenue, Tulsa, OK 74146
MLS# 2629910Listed by: SOLID ROCK REALTORS - New
 $190,000Active4 beds 2 baths1,566 sq. ft.
408 S Phoenix Avenue, Tulsa, OK 74127
MLS# 2629984Listed by: CHINOWTH & COHEN - New
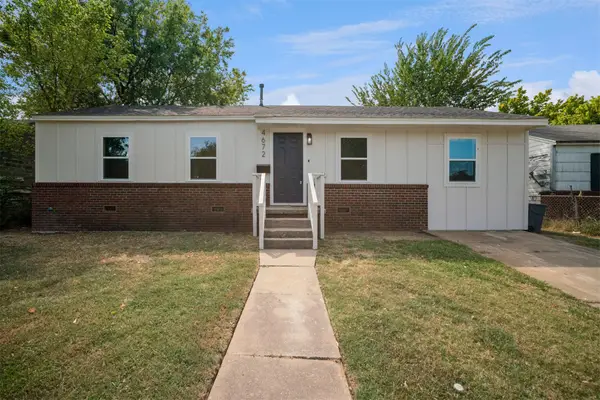 $160,000Active4 beds 2 baths1,104 sq. ft.
4672 N Troost Avenue, Tulsa, OK 74126
MLS# 2629995Listed by: SHEFFIELD REALTY - New
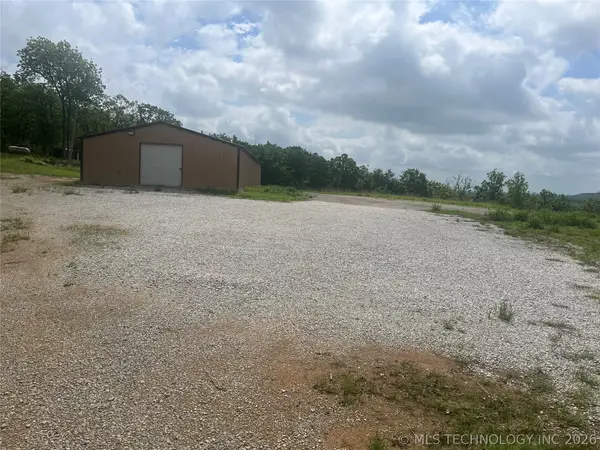 $299,500Active2 beds 1 baths1,055 sq. ft.
5325 S 86 West Avenue, Tulsa, OK 74107
MLS# 2630001Listed by: ALL AMERICAN REALTORS - New
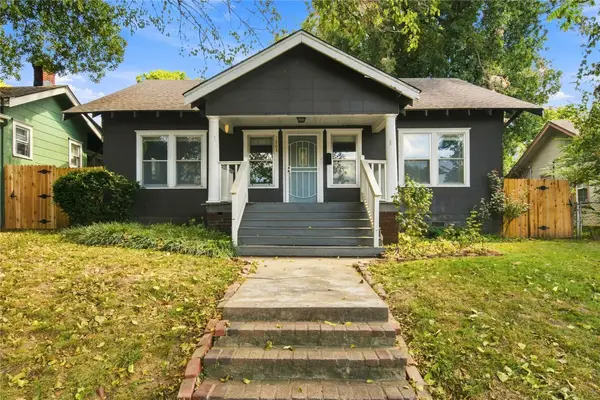 $165,000Active2 beds 1 baths1,284 sq. ft.
1808 W Easton Court, Tulsa, OK 74127
MLS# 2629885Listed by: BLACK LABEL AGENTS - New
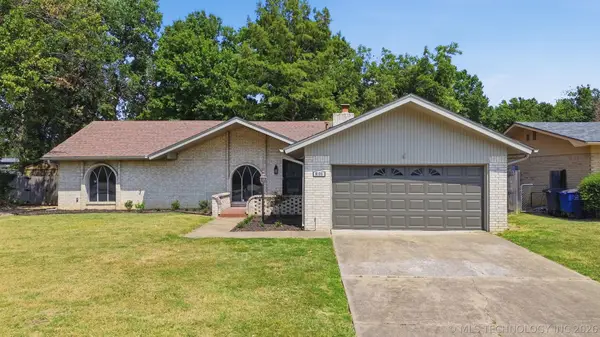 $299,000Active3 beds 2 baths1,952 sq. ft.
6105 S Irvington Avenue, Tulsa, OK 74136
MLS# 2626760Listed by: COLDWELL BANKER SELECT - New
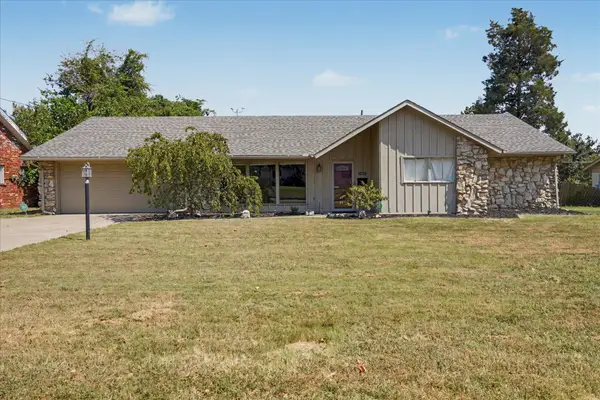 $345,000Active3 beds 2 baths1,948 sq. ft.
5737 E 58th Street, Tulsa, OK 74135
MLS# 2629723Listed by: RE/MAX RESULTS


Protect your home and budget from life's surprises with an Assurant Home Warranty, backed by a partner that supports you through every step of homeownership. Explore Plans.
© 2023 - 2026 ERA Franchise Systems LLC. All rights reserved. ERA Franchise Systems LLC fully supports the principles of the Fair Housing Act and the Equal Opportunity Act. ERA, ERA Real Estate powered, and their respective logos are registered service marks of ERA Franchise Systems LLC. Each office is independently owned and operated.