
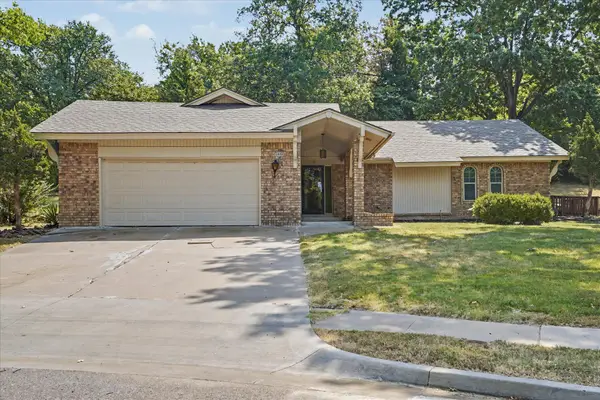
408 S Phoenix Avenue, Tulsa, OK 74127
Local realty services provided by:ERA CS Raper & Son
408 S Phoenix Avenue,Tulsa, OK 74127
$190,000
- 4 Beds
- 2 Baths
- 1,566 sq. ft.
- Single family
- Active
Listed by: deb cramer
Office: chinowth & cohen
MLS#:2629984
Source:OK_NORES
Price summary
- Price:$190,000
- Price per sq. ft.:$121.33
About this home
Investment opportunity in Tulsa's historic Crosbie Heights neighborhood! This property has been taken down to the studs, insulation added & is ready for a complete renovation & your vision. (plans available) Ideal for an investor, rehabber, or builder looking for a full renovation project near DT Tulsa. Convenient access to major highways, walking or biking to the new Veterans hospital, the BOK, Greenwood Arts District, Owen Park, Newblock Park, Katy Trail and Bike Trail and other DT amenities. Property is being sold AS IS-WHERE IS - no repairs to be done by seller. Buyer to verify all property information, condition, utilities, square footage, zoning, and renovation requirements. Agent and buyer must sign hold harmless before showing.
Contact an agent
Home facts
- Year built:1920
- Subdivision & Development:Crosbie Heights
- Listing ID #:2629984
- Added:1 day(s) ago
- Updated:August 13, 2026 at 03:04 AM
Rooms and interior
- Bedrooms:4
- Total bathrooms:2
- Full bathrooms:1
- Rooms Total:6
- Basement:Yes
- Basement Description:Crawl Space, Partial
- Living area:1,566 sq. ft.
Heating and cooling
- Heating:Gas
Structure and exterior
- Year built:1920
- Building area:1,566 sq. ft.
- Lot area:0.15 Acres
- Architectural Style:Craftsman
- Construction Materials:Aluminum siding, Wood Frame
Schools
- High school:Central
- Middle school:Central
- Elementary school:Wayman Tisdale Fine Arts Academy (Former Choutea)
Finances and disclosures
- Price:$190,000
- Price per sq. ft.:$121.33
- Tax amount:$1,235 (2025)
Features and amenities
- Amenities:Vinyl Windows, Wood Frames
New listings near 408 S Phoenix Avenue
- New
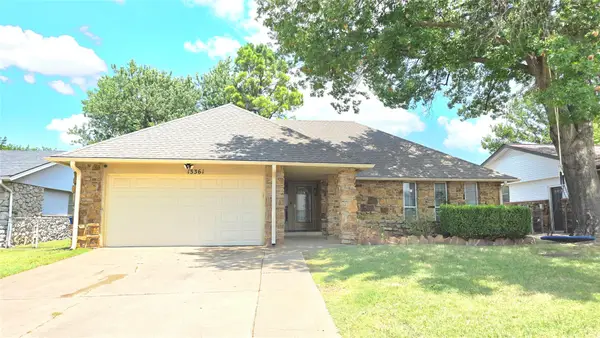 $235,000Active3 beds 2 baths1,466 sq. ft.
13361 E 32nd Place, Tulsa, OK 74134
MLS# 2628536Listed by: NATIONWIDE REALTY - New
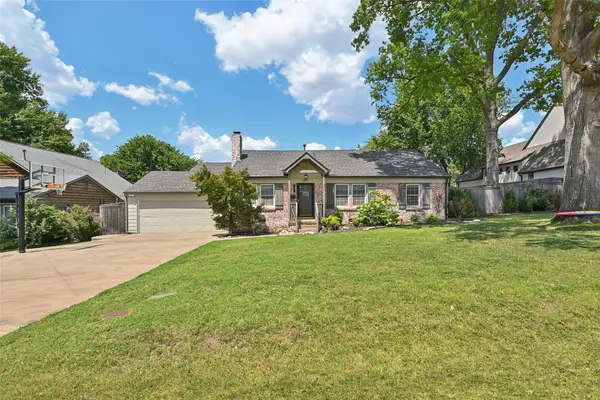 $749,900Active4 beds 3 baths2,576 sq. ft.
1517 E 38th Street, Tulsa, OK 74105
MLS# 2629844Listed by: CHINOWTH & COHEN - New
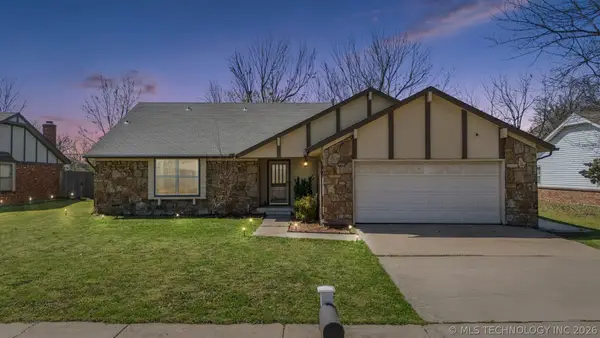 $235,000Active3 beds 2 baths1,900 sq. ft.
3866 S 98th Avenue, Tulsa, OK 74146
MLS# 2629910Listed by: SOLID ROCK REALTORS - New
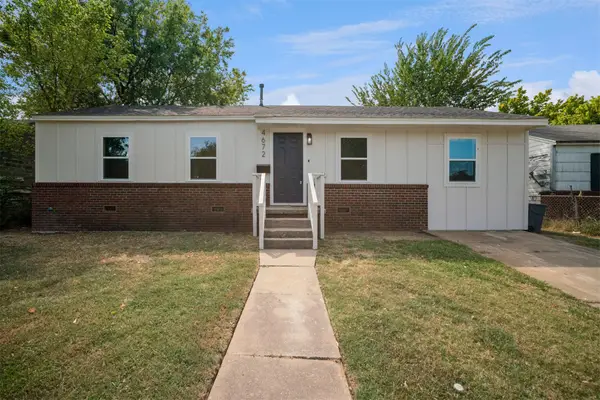 $160,000Active4 beds 2 baths1,104 sq. ft.
4672 N Troost Avenue, Tulsa, OK 74126
MLS# 2629995Listed by: SHEFFIELD REALTY - New
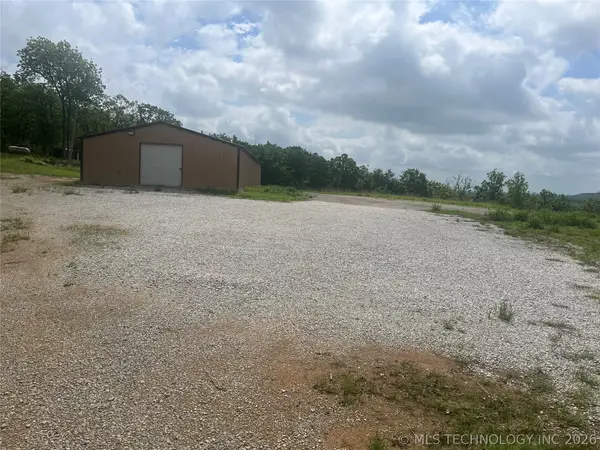 $299,500Active2 beds 1 baths1,055 sq. ft.
5325 S 86 West Avenue, Tulsa, OK 74107
MLS# 2630001Listed by: ALL AMERICAN REALTORS - New
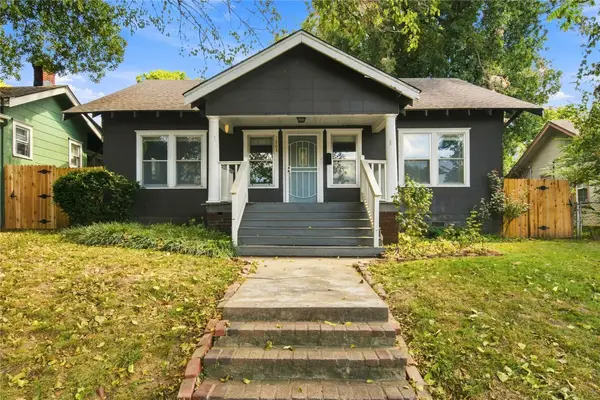 $165,000Active2 beds 1 baths1,284 sq. ft.
1808 W Easton Court, Tulsa, OK 74127
MLS# 2629885Listed by: BLACK LABEL AGENTS - New
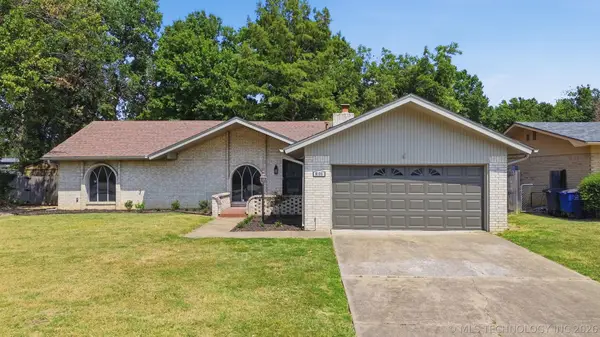 $299,000Active3 beds 2 baths1,952 sq. ft.
6105 S Irvington Avenue, Tulsa, OK 74136
MLS# 2626760Listed by: COLDWELL BANKER SELECT - New
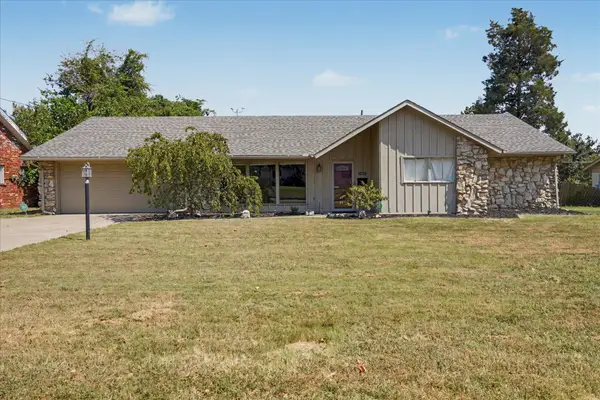 $345,000Active3 beds 2 baths1,948 sq. ft.
5737 E 58th Street, Tulsa, OK 74135
MLS# 2629723Listed by: RE/MAX RESULTS - New
 $299,000Active3 beds 2 baths2,122 sq. ft.
5846 E 63rd Street, Tulsa, OK 74136
MLS# 2629797Listed by: OAK & SAGE REALTY


Protect your home and budget from life's surprises with an Assurant Home Warranty, backed by a partner that supports you through every step of homeownership. Explore Plans.
© 2023 - 2026 ERA Franchise Systems LLC. All rights reserved. ERA Franchise Systems LLC fully supports the principles of the Fair Housing Act and the Equal Opportunity Act. ERA, ERA Real Estate powered, and their respective logos are registered service marks of ERA Franchise Systems LLC. Each office is independently owned and operated.