
7310 S College Place, Tulsa, OK 74136
Local realty services provided by:ERA Courtyard Real Estate
7310 S College Place,Tulsa, OK 74136
$1,100,000
- 4 Beds
- 5 Baths
- 4,450 sq. ft.
- Single family
- Active
Listed by: chelsea meek
Office: keller williams advantage
MLS#:2629874
Source:OK_NORES
Price summary
- Price:$1,100,000
- Price per sq. ft.:$247.19
About this home
Completely remodeled and move-in ready in the highly sought-after Jenks school district! Jenks Public Schools is consistently recognized as one of Oklahoma’s top school districts, known for strong academics, competitive athletics, outstanding extracurricular programs and a wide variety of opportunities for students.
This spacious one-story home sits on a corner lot along a quiet half cul-de-sac and offers 4 bedrooms, 5 bathrooms, a dedicated office, formal dining room, wet bar, walk-in pantry and tons of storage throughout. Nearly everything has been updated, including the roof, HVAC, deck, fencing, landscaping and nearly every surface inside!
The open living spaces and beautifully updated kitchen are perfect for entertaining, while the primary suite features a spa-like bathroom and huge walk-in closet. Outside, enjoy the large deck and 10-person hot tub, plus an oversized 2-car garage with epoxy flooring and LED hexagon lighting. A high-end security system with cameras and alarms is also in place.
Conveniently located near Southern Hills Country Club, River Spirit Casino Resort, Turkey Mountain and Riverside trails. Even better, this home is being sold fully furnished with appliances, furniture, beds, dishes, towels and more included—making it truly ready to enjoy from day one!...
Contact an agent
Home facts
- Year built:1981
- Subdivision & Development:Guierwoods II
- Listing ID #:2629874
- Added:1 day(s) ago
- Updated:August 13, 2026 at 04:59 AM
Rooms and interior
- Bedrooms:4
- Total bathrooms:5
- Full bathrooms:3
- Rooms Total:12
- Flooring:Laminate, Tile
- Kitchen Description:Dishwasher, Disposal, Refrigerator, Wine Refrigerator
- Basement:Yes
- Living area:4,450 sq. ft.
Heating and cooling
- Cooling:Central Air
- Heating:Central, Gas
Structure and exterior
- Year built:1981
- Building area:4,450 sq. ft.
- Lot area:0.34 Acres
- Lot Features:Corner Lot
- Architectural Style:Ranch
- Construction Materials:Hardiplank Type, Stone, Wood Frame
- Foundation Description:Slab
Schools
- High school:Jenks
- Elementary school:East
Finances and disclosures
- Price:$1,100,000
- Price per sq. ft.:$247.19
- Tax amount:$9,051 (2025)
Features and amenities
- Appliances:Dishwasher, Disposal, Dryer, Gas Water Heater, Oven, Range, Refrigerator, Washer, Wine Refrigerator
- Laundry features:Dryer, Washer
- Amenities:Cable TV, Ceiling Fan(s), High Ceilings, High Speed Internet, Programmable Thermostat, Pullman Bath, Security System - Owned, Smoke Detector(s), Solar Tube(s), Vinyl Windows, Wet Bar, Wired for Data
Parking
- Garage:Yes
- Garage spaces:2
New listings near 7310 S College Place
- New
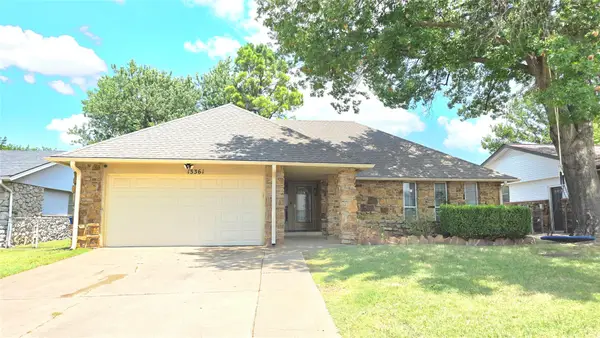 $235,000Active3 beds 2 baths1,466 sq. ft.
13361 E 32nd Place, Tulsa, OK 74134
MLS# 2628536Listed by: NATIONWIDE REALTY - New
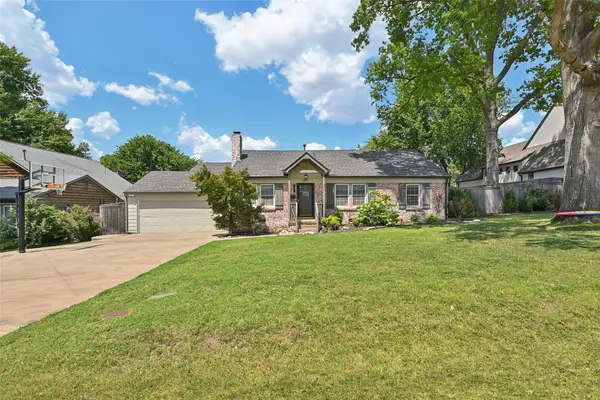 $749,900Active4 beds 3 baths2,576 sq. ft.
1517 E 38th Street, Tulsa, OK 74105
MLS# 2629844Listed by: CHINOWTH & COHEN - New
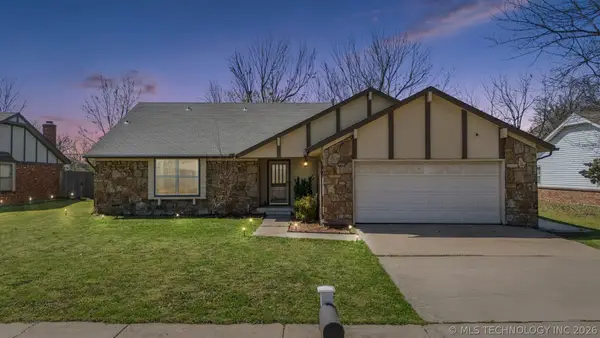 $235,000Active3 beds 2 baths1,900 sq. ft.
3866 S 98th Avenue, Tulsa, OK 74146
MLS# 2629910Listed by: SOLID ROCK REALTORS - New
 $190,000Active4 beds 2 baths1,566 sq. ft.
408 S Phoenix Avenue, Tulsa, OK 74127
MLS# 2629984Listed by: CHINOWTH & COHEN - New
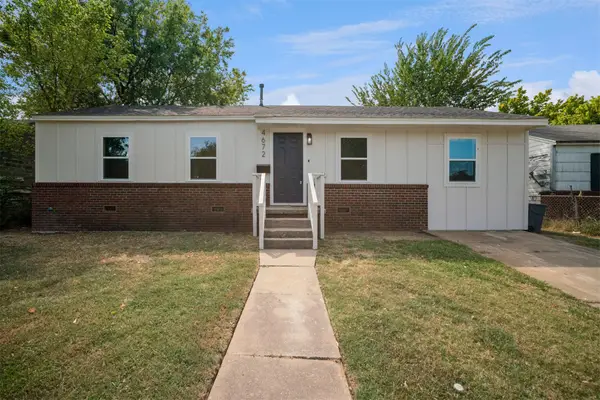 $160,000Active4 beds 2 baths1,104 sq. ft.
4672 N Troost Avenue, Tulsa, OK 74126
MLS# 2629995Listed by: SHEFFIELD REALTY - New
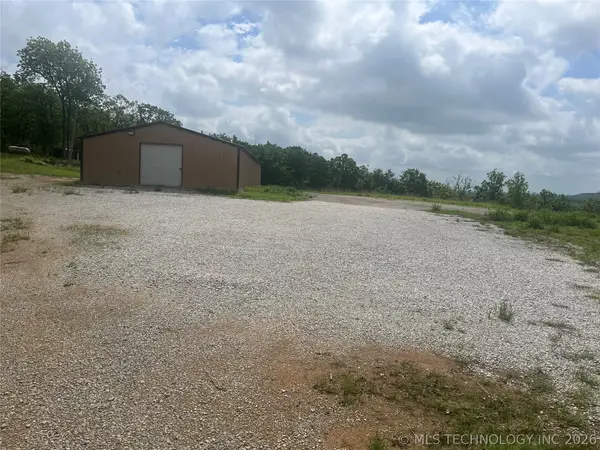 $299,500Active2 beds 1 baths1,055 sq. ft.
5325 S 86 West Avenue, Tulsa, OK 74107
MLS# 2630001Listed by: ALL AMERICAN REALTORS - New
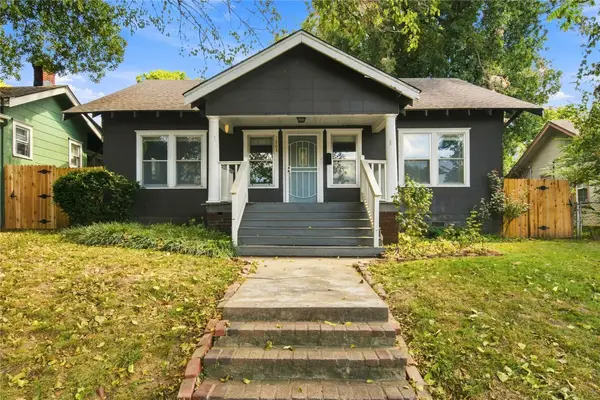 $165,000Active2 beds 1 baths1,284 sq. ft.
1808 W Easton Court, Tulsa, OK 74127
MLS# 2629885Listed by: BLACK LABEL AGENTS - New
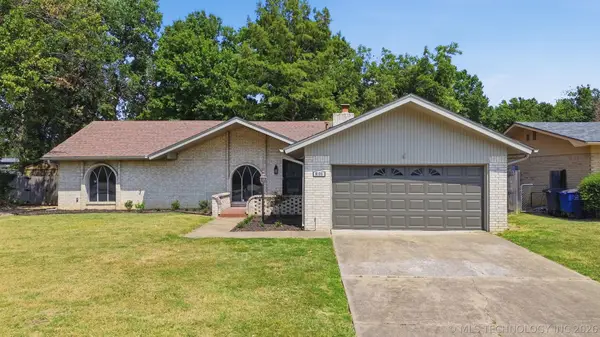 $299,000Active3 beds 2 baths1,952 sq. ft.
6105 S Irvington Avenue, Tulsa, OK 74136
MLS# 2626760Listed by: COLDWELL BANKER SELECT - New
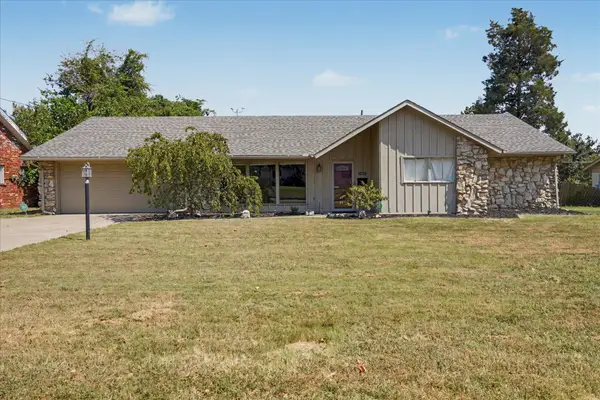 $345,000Active3 beds 2 baths1,948 sq. ft.
5737 E 58th Street, Tulsa, OK 74135
MLS# 2629723Listed by: RE/MAX RESULTS


Protect your home and budget from life's surprises with an Assurant Home Warranty, backed by a partner that supports you through every step of homeownership. Explore Plans.
© 2023 - 2026 ERA Franchise Systems LLC. All rights reserved. ERA Franchise Systems LLC fully supports the principles of the Fair Housing Act and the Equal Opportunity Act. ERA, ERA Real Estate powered, and their respective logos are registered service marks of ERA Franchise Systems LLC. Each office is independently owned and operated.