
2155 S Owasso Avenue, Tulsa, OK 74114
Local realty services provided by:ERA Courtyard Real Estate
2155 S Owasso Avenue,Tulsa, OK 74114
$695,000
- 4 Beds
- 3 Baths
- 2,893 sq. ft.
- Single family
- Active
Listed by: mary lou doudican
Office: mcgraw, realtors
MLS#:2640049
Source:OK_NORES
Price summary
- Price:$695,000
- Price per sq. ft.:$240.24
About this home
Rare opportunity to acquire a classic 1922 home designed by renowned architect Charles Dilbeck, situated on a prime 0.28-acre lot in desirable Sunset Park. Offering 4 bedrooms and 2.5 bathrooms, this spacious residence showcases signature architectural charm, generous room dimensions, and a versatile layout full of possibilities. Whether you are looking to execute a faithful historic restoration or blend Dilbeck’s timeless character with modern luxury finishes, the canvas is set. Sold AS-IS, allowing buyers to bring their contractor and vision to restore a true architectural gem.
Contact an agent
Home facts
- Year built:1922
- Subdivision & Development:Sunset Park amd
- Listing ID #:2640049
- Added:1 day(s) ago
- Updated:November 16, 2026 at 09:05 PM
Rooms and interior
- Bedrooms:4
- Total bathrooms:3
- Full bathrooms:2
- Rooms Total:11
- Flooring:Carpet, Vinyl
- Kitchen Description:Refrigerator
- Basement:Yes
- Basement Description:Partial, Unfinished
- Living area:2,893 sq. ft.
Heating and cooling
- Cooling:Central Air
- Heating:Central, Gas
Structure and exterior
- Year built:1922
- Building area:2,893 sq. ft.
- Lot area:0.28 Acres
- Lot Features:Mature Trees
- Construction Materials:Stucco, Wood Frame
- Foundation Description:Slab
Schools
- High school:Edison
- Elementary school:Council Oak
Finances and disclosures
- Price:$695,000
- Price per sq. ft.:$240.24
- Tax amount:$5,936 (2025)
Features and amenities
- Appliances:Built-In Oven, Cooktop, Double Oven, Gas Water Heater, Oven, Range, Refrigerator
- Amenities:Pullman Bath, Wood Frames
Parking
- Garage:Yes
- Garage spaces:2
New listings near 2155 S Owasso Avenue
- New
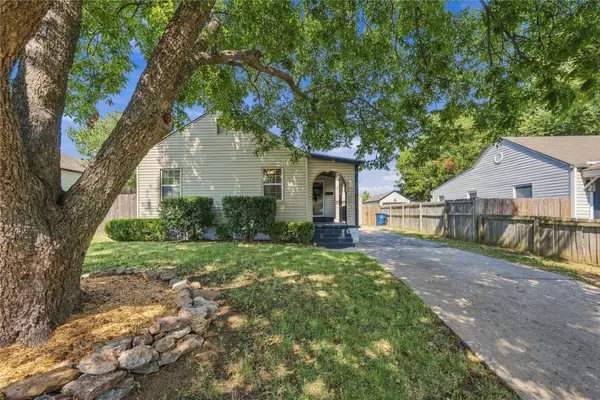 $215,000Active2 beds 1 baths996 sq. ft.
3807 E 21st Place, Tulsa, OK 74114
MLS# 2640404Listed by: MORE AGENCY - New
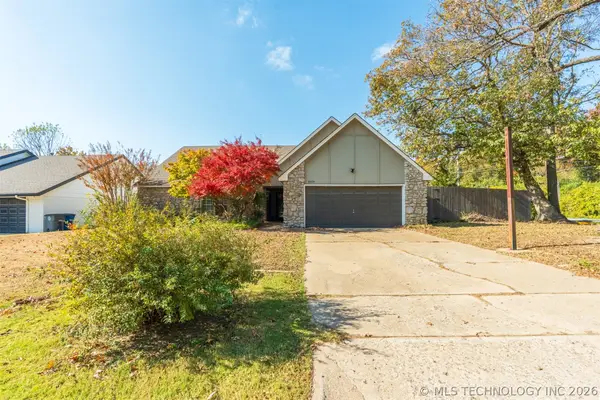 $329,000Active4 beds 4 baths3,248 sq. ft.
8104 S Quebec Avenue, Tulsa, OK 74137
MLS# 2641114Listed by: COCHRAN & CO REALTORS - New
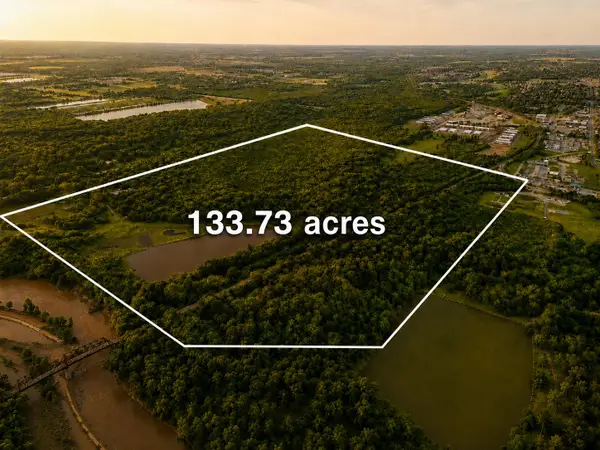 $4,655,000Active133.73 Acres
6840 N Mingo Road, Tulsa, OK 74117
MLS# 2641055Listed by: SALT REAL ESTATE, INC (BO) - New
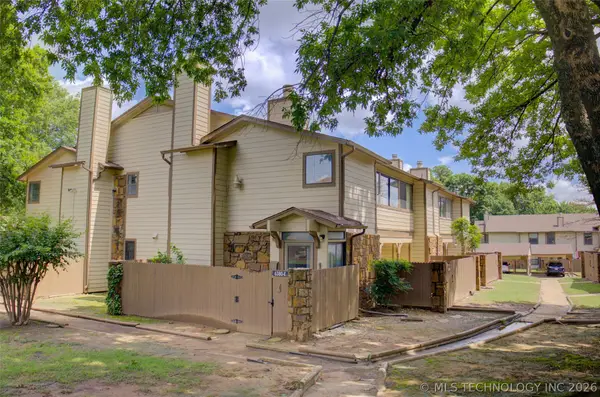 $79,900Active1 beds 1 baths888 sq. ft.
6380 S 80th East Avenue #30E, Tulsa, OK 74133
MLS# 2641075Listed by: MCGRAW, REALTORS - New
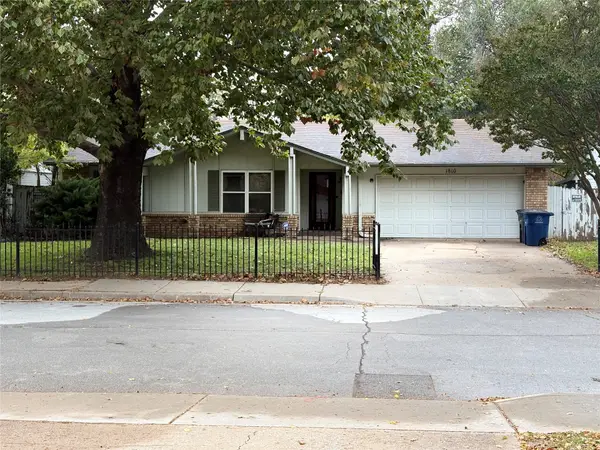 $185,000Active3 beds 2 baths1,278 sq. ft.
1810 S Nogales Avenue S, Tulsa, OK 74107
MLS# 2641076Listed by: HOMESMART STELLAR REALTY - New
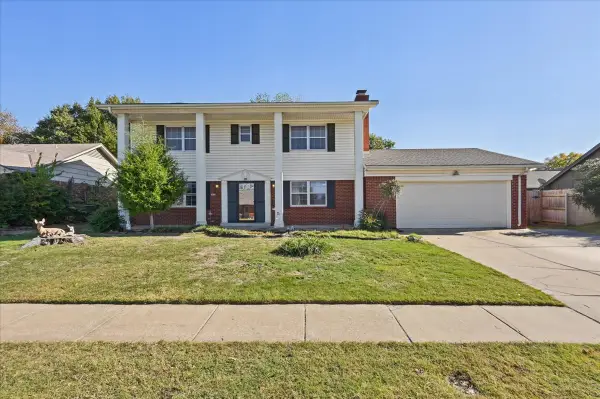 $240,000Active3 beds 3 baths1,961 sq. ft.
5435 S 75th East Avenue, Tulsa, OK 74145
MLS# 2638886Listed by: CHINOWTH & COHEN - New
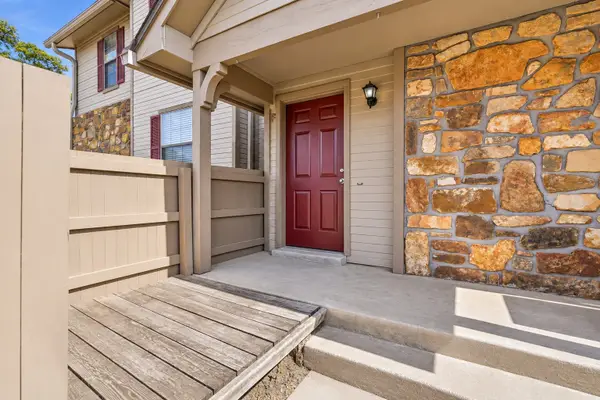 $150,000Active2 beds 2 baths1,064 sq. ft.
9106 S Urbana Avenue W #10F, Tulsa, OK 74137
MLS# 2640512Listed by: KELLER WILLIAMS PREFERRED - New
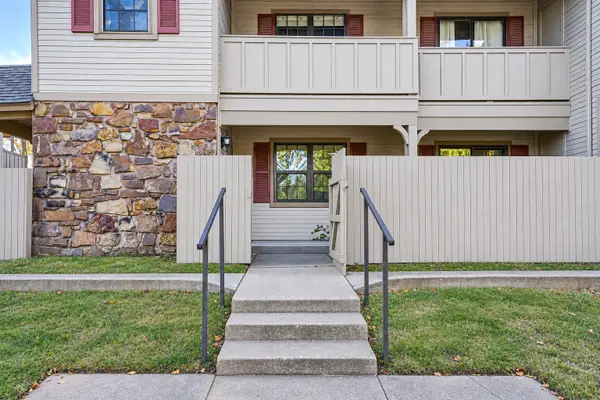 $125,000Active1 beds 1 baths771 sq. ft.
9249 S Urbana Avenue #17A, Tulsa, OK 74137
MLS# 2640890Listed by: KELLER WILLIAMS PREFERRED - New
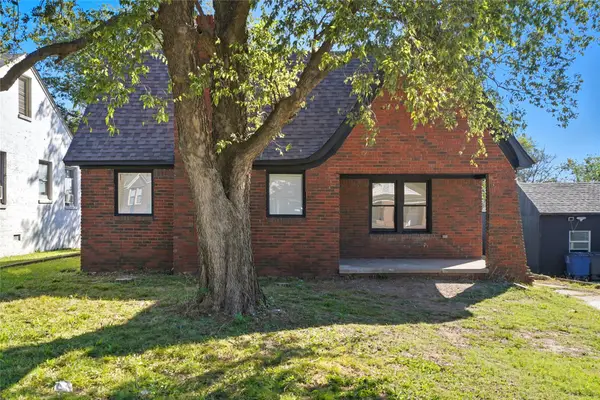 $185,000Active3 beds 1 baths1,104 sq. ft.
2537 N Boston Avenue, Tulsa, OK 74106
MLS# 2641047Listed by: RE/MAX RESULTS - New
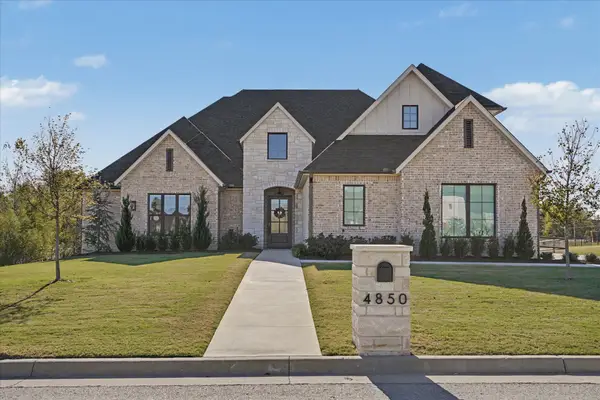 $1,095,000Active4 beds 5 baths4,049 sq. ft.
4850 W 77th Place S, Tulsa, OK 74131
MLS# 2641013Listed by: RE/MAX RESULTS


Protect your home and budget from life's surprises with an Assurant Home Warranty, backed by a partner that supports you through every step of homeownership. Explore Plans.
© 2023 - 2026 ERA Franchise Systems LLC. All rights reserved. ERA Franchise Systems LLC fully supports the principles of the Fair Housing Act and the Equal Opportunity Act. ERA, ERA Real Estate powered, and their respective logos are registered service marks of ERA Franchise Systems LLC. Each office is independently owned and operated.