
1708 S Delaware Avenue, Tulsa, OK 74104
Local realty services provided by:ERA CS Raper & Son
1708 S Delaware Avenue,Tulsa, OK 74104
$425,000
- 3 Beds
- 3 Baths
- 2,010 sq. ft.
- Single family
- Active
Listed by: jeanette bagrosky
Office: coldwell banker select
MLS#:2619472
Source:OK_NORES
Price summary
- Price:$425,000
- Price per sq. ft.:$211.44
About this home
In-Ground Pool in Midtown! NEW ROOF 2025 on home & garage. New skylight in outdoor pool bath. TANKLESS water heater. Charming one-level, Florence Park Bungalow with 2 living rooms, 2 dining rooms, 3 bedrooms, 2 full baths (plus 1/2 pool bath off back deck)! HVAC ductwork recently lifted off the ground and air flow throughout the home has been regulated. Water lines have been insulated. Original hardwoods. Living room has a wood burning fireplace, hardwoods, ceiling fan & great natural light! Large formal dining. Breakfast nook w/recessed decorative shelving. Kitchen w/granite, stainless steel farm sink w/retractable faucet, stainless steel dishwasher and gas stove, pantry and island with bar seating! Fridge & microwave stay! 2nd living room has a wall of built-ins & wet bar. This space would make a great living/office combination and/or can be used as a flex space. The primary bedroom is at the front of the home with a walk in closet. Primary bath has dual sinks and a shower/bath combo. The laundry area is just outside of the primary bedroom and has a wall of cabinets for storage and built-in ironing board/iron. 2 additional bedrooms are located near the back of the home with a full bath in between. The back deck includes a 1/2 pool bath and seating area before you make your way out to the in-ground pool. In-ground pool has new light, light switch, timer to pool pump and new pool sand filter - all within the past year. The detached garage has tons of storage, cubby holes, electrical outlets and a working air conditioning unit and is currently used as a shop. (Per previous listing, shop could be "easily converted back to an overhead door") plus there is a separate storage shed that could be used for housing pool equipment and toys! There is parking in front of the garage (behind the privacy fence) as well as parking opportunities in the long, oversized driveway. Convenient location! Minutes the expressway, Utica Square, Cherry Street and Woodward Park...
Contact an agent
Home facts
- Year built:1940
- Listing ID #:2619472
- Added:1 day(s) ago
- Updated:May 30, 2026 at 04:55 AM
Rooms and interior
- Bedrooms:3
- Total bathrooms:3
- Full bathrooms:2
- Rooms Total:10
- Flooring:Tile, Wood
- Kitchen Description:Dishwasher, Disposal, Microwave, Refrigerator
- Basement:Yes
- Basement Description:Crawl Space
- Living area:2,010 sq. ft.
Heating and cooling
- Cooling:Central Air
- Heating:Central, Gas
Structure and exterior
- Year built:1940
- Building area:2,010 sq. ft.
- Lot area:0.19 Acres
- Architectural Style:Bungalow
- Construction Materials:Brick, Hardiplank Type, Vinyl siding, Wood Frame
Schools
- High school:Edison
- Elementary school:Lanier
Finances and disclosures
- Price:$425,000
- Price per sq. ft.:$211.44
- Tax amount:$5,663 (2025)
Features and amenities
- Appliances:Dishwasher, Disposal, Dryer, Microwave, Oven, Plumbed For Ice Maker, Range, Refrigerator, Stove, Tankless Water Heater, Washer
- Laundry features:Dryer, Washer
- Amenities:Cable TV, Ceiling Fan(s), High Speed Internet, Security System - Owned, Skylight(s), Smoke Detector(s), Vinyl Windows, Wet Bar, Wood Frames
Parking
- Garage:Yes
- Garage spaces:1
New listings near 1708 S Delaware Avenue
- New
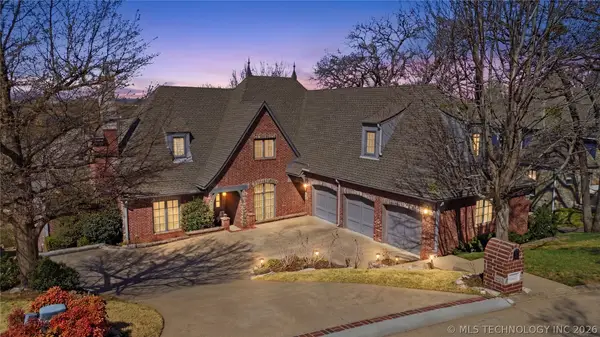 $685,000Active5 beds 6 baths5,516 sq. ft.
3502 E 102nd Place, Tulsa, OK 74137
MLS# 2619310Listed by: EAGLE ROCK REALTY & PROP MGMT - New
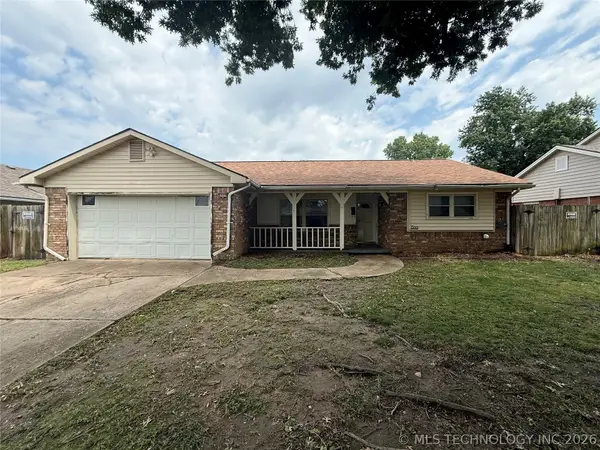 $179,900Active3 beds 2 baths1,434 sq. ft.
8909 E 33rd Place, Tulsa, OK 74145
MLS# 2619836Listed by: PPMG OF TEXAS, LLC. - New
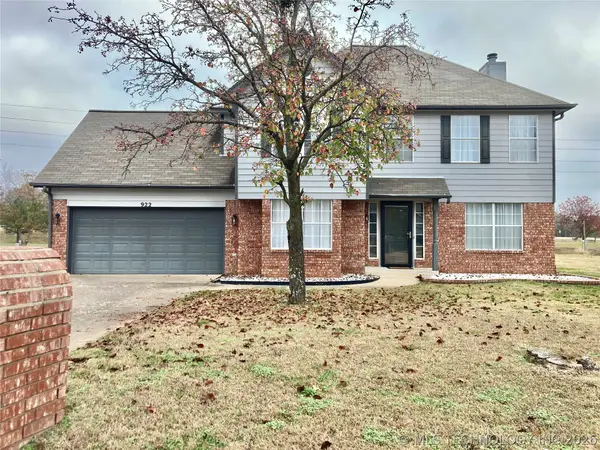 $259,999Active3 beds 3 baths2,080 sq. ft.
922 W Seminole Street, Tulsa, OK 74127
MLS# 2619328Listed by: COOPER REALTY, INC. - New
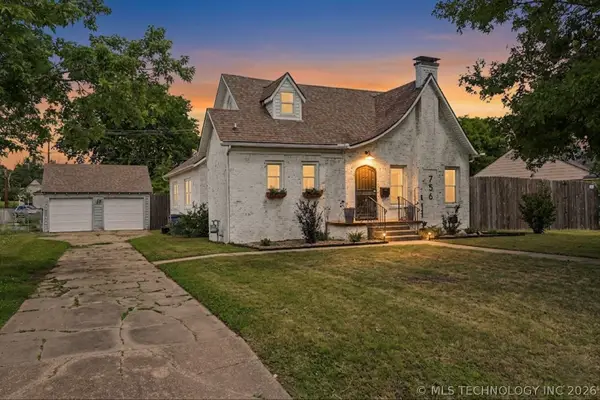 $335,000Active3 beds 2 baths1,934 sq. ft.
756 S Allegheny Avenue, Tulsa, OK 74112
MLS# 2619822Listed by: COLDWELL BANKER SELECT - New
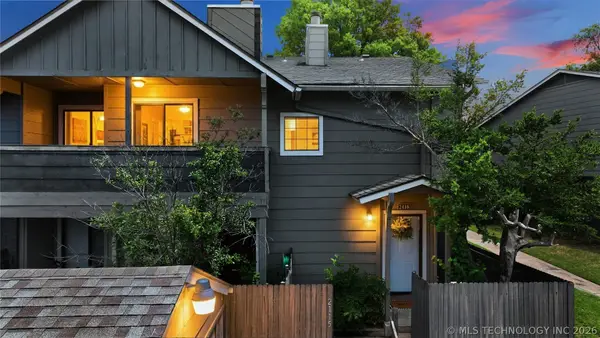 $145,000Active2 beds 2 baths1,121 sq. ft.
9022 S College Avenue #2116, Tulsa, OK 74137
MLS# 2619733Listed by: CHINOWTH & COHEN - New
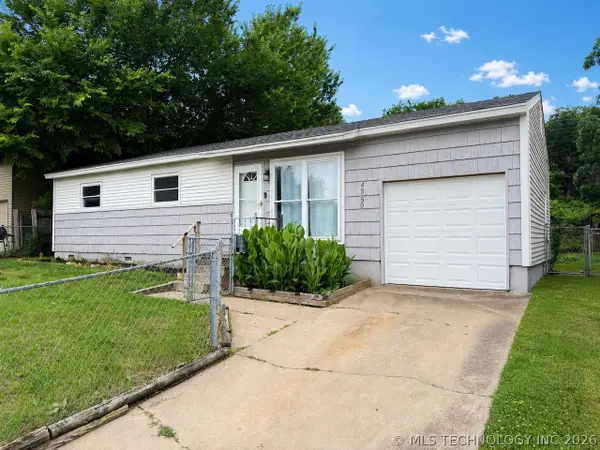 $135,000Active3 beds 1 baths936 sq. ft.
4550 S 23rd West Avenue, Tulsa, OK 74107
MLS# 2618634Listed by: PRIVATE LABEL REAL ESTATE - New
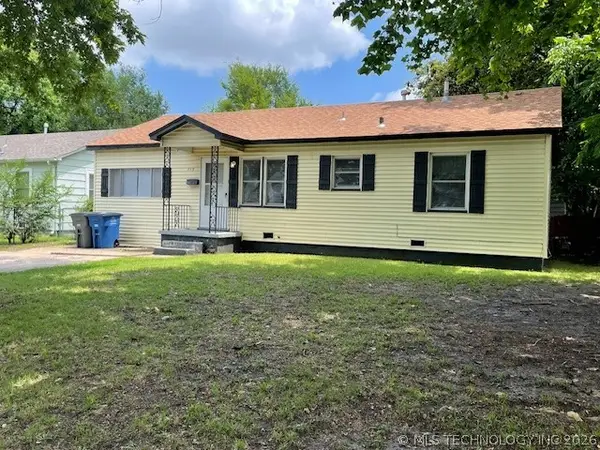 $149,900Active3 beds 1 baths1,075 sq. ft.
715 N Irvington Avenue, Tulsa, OK 74115
MLS# 2619517Listed by: RE/MAX RESULTS - New
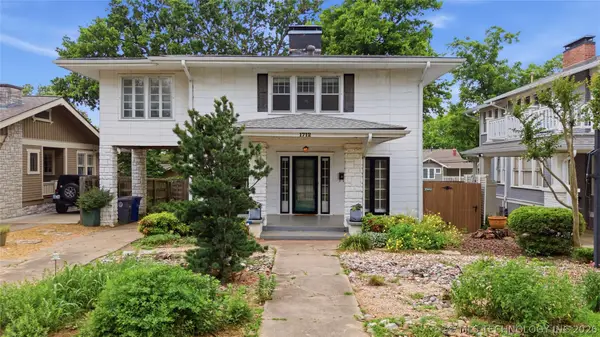 $469,900Active3 beds 3 baths2,373 sq. ft.
1712 S Owasso Avenue, Tulsa, OK 74120
MLS# 2619668Listed by: MCGRAW, REALTORS - New
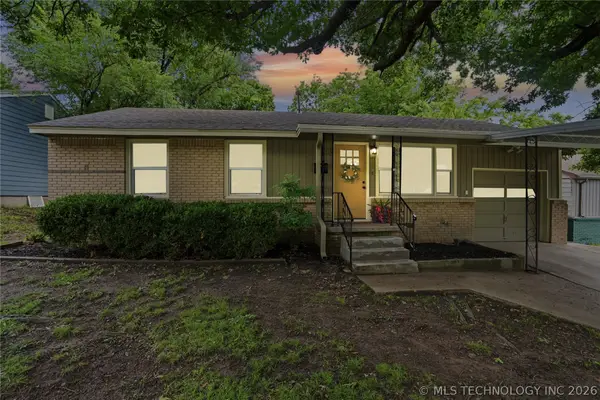 $200,000Active3 beds 2 baths1,264 sq. ft.
1920 W 47th Street, Tulsa, OK 74107
MLS# 2619785Listed by: CHINOWTH & COHEN - New
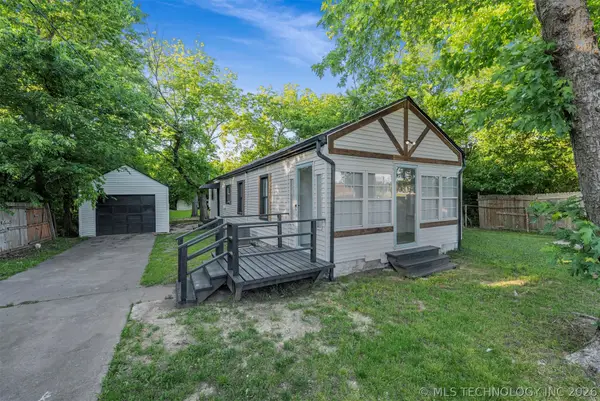 $149,000Active3 beds 2 baths1,165 sq. ft.
1027 E 56th Street, Tulsa, OK 74126
MLS# 2617428Listed by: REALTY ONE GROUP DREAMERS


Protect your home and budget from life's surprises with an Assurant Home Warranty, backed by a partner that supports you through every step of homeownership. Explore Plans.
© 2023 - 2026 ERA Franchise Systems LLC. All rights reserved. ERA Franchise Systems LLC fully supports the principles of the Fair Housing Act and the Equal Opportunity Act. ERA, ERA Real Estate powered, and their respective logos are registered service marks of ERA Franchise Systems LLC. Each office is independently owned and operated.