
3213 W 69th Court, Tulsa, OK 74132
Local realty services provided by:ERA CS Raper & Son
3213 W 69th Court,Tulsa, OK 74132
$385,000
- 4 Beds
- 6 Baths
- 3,131 sq. ft.
- Single family
- Active
Listed by: rachel robison
Office: chinowth & cohen
MLS#:2629341
Source:OK_NORES
Price summary
- Price:$385,000
- Price per sq. ft.:$122.96
About this home
4-bedroom, 2.5-bath home with an additional flex room, tucked away on a quiet cul-de-sac overlooking Page Belcher Golf Course and the and the pond beyond. This home offers an incredible amount of space and flexibility. In addition to four bedrooms, the separate flex room provides the perfect space for a home office, playroom, workout room, hobby space, or guest area. Inside, thoughtful custom touches set this home apart. The living area features a built-in cabinet with a hidden motorized TV lift, allowing the television to disappear when not in use while preserving the room’s clean look and views. In the kitchen, built-in bench seating creates a comfortable breakfast and dining area. Additional highlights include geothermal heating and cooling, an attached garage, approximately 0.30 acres, generous living spaces, and desirable Jenks schools. Conveniently located near Tulsa Hills shopping and dining with easy highway access, this home offers a rare combination of space, flexibility, custom features, location, and golf-course living....
Contact an agent
Home facts
- Year built:1981
- Subdivision & Development:West Highlands III
- Listing ID #:2629341
- Added:50 day(s) ago
- Updated:September 28, 2026 at 04:03 PM
Rooms and interior
- Bedrooms:4
- Total bathrooms:6
- Full bathrooms:2
- Rooms Total:13
- Flooring:Carpet, Tile
- Kitchen Description:Dishwasher, Disposal, Microwave, Refrigerator
- Basement:Yes
- Basement Description:Finished
- Living area:3,131 sq. ft.
Heating and cooling
- Cooling:2 Units, Central Air
- Heating:Electric, Geothermal
Structure and exterior
- Year built:1981
- Building area:3,131 sq. ft.
- Lot area:0.29 Acres
- Lot Features:Mature Trees
- Construction Materials:Wood Frame
- Foundation Description:Slab
Schools
- High school:Jenks
- Elementary school:Northwest
Finances and disclosures
- Price:$385,000
- Price per sq. ft.:$122.96
- Tax amount:$4,882 (2026)
Features and amenities
- Appliances:Cooktop, Dishwasher, Disposal, Double Oven, Electric Water Heater, Microwave, Oven, Range, Refrigerator
- Amenities:High Speed Internet, Skylight(s), Smoke Detector(s), Vaulted Ceiling(s), Wet Bar
Parking
- Garage:Yes
- Garage spaces:2
New listings near 3213 W 69th Court
- New
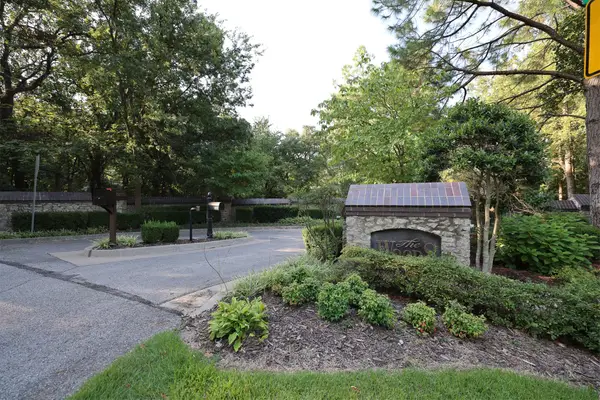 $1,150,000Active5.96 Acres
E 111th Street S, Tulsa, OK 74137
MLS# 2635584Listed by: CHINOWTH & COHEN - New
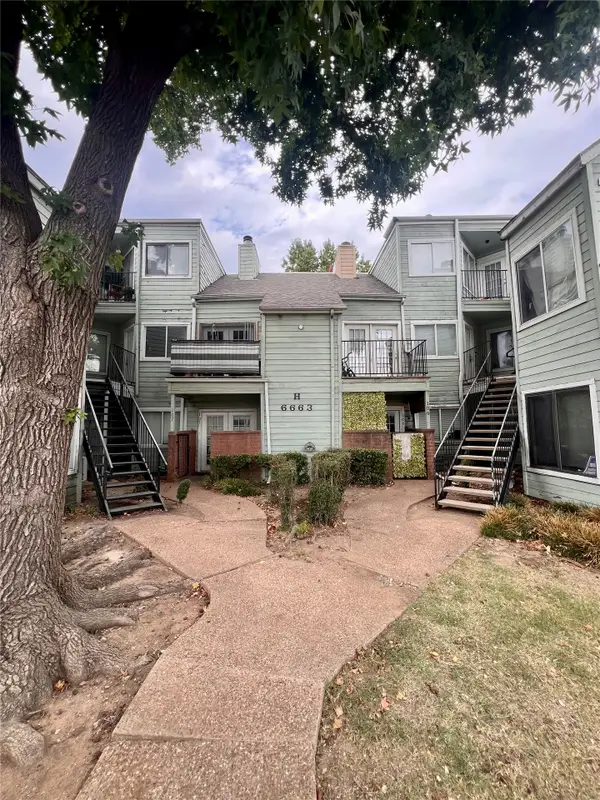 $70,000Active2 beds 2 baths1,097 sq. ft.
6663 S Victor Avenue #H208, Tulsa, OK 74136
MLS# 2635544Listed by: PENNINGTON & ASSOC REALTORS - New
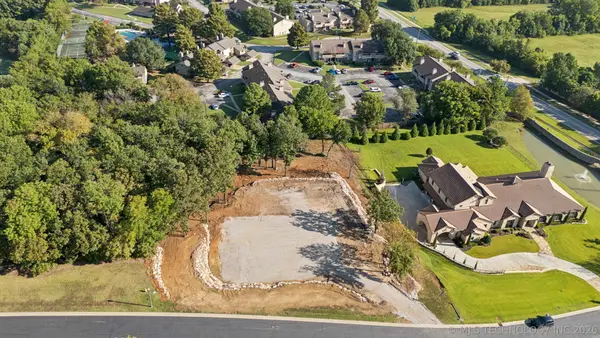 $464,900Active1.13 Acres
6319 E 84th Street S, Tulsa, OK 74137
MLS# 2635343Listed by: DONNELL & ASSOCIATES - New
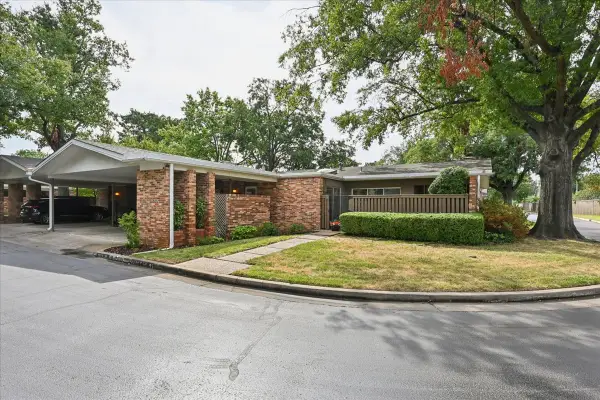 $345,000Active3 beds 3 baths3,128 sq. ft.
2112 E 59th Street #B6, Tulsa, OK 74105
MLS# 2635382Listed by: WALTER & ASSOCIATES, INC. - New
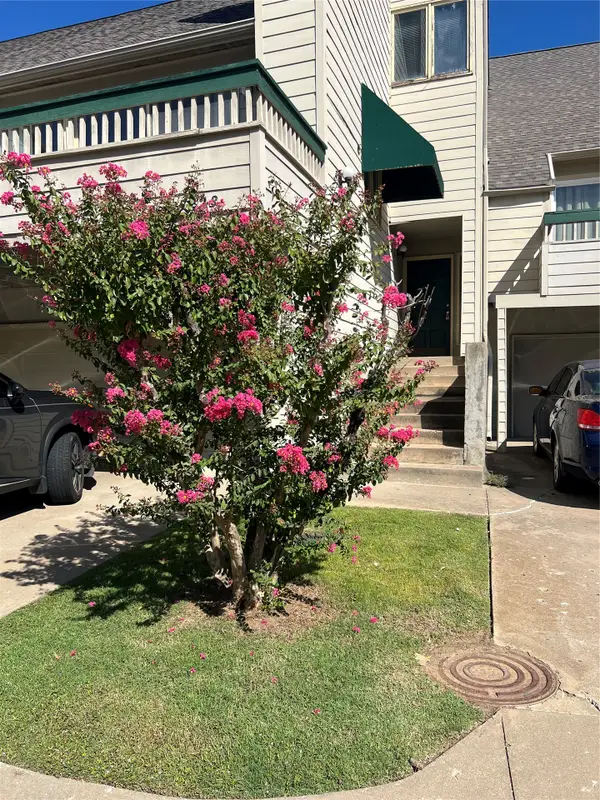 $199,900Active2 beds 2 baths1,706 sq. ft.
5723 E 72nd Court #18, Tulsa, OK 74136
MLS# 2635383Listed by: MCGRAW, REALTORS - New
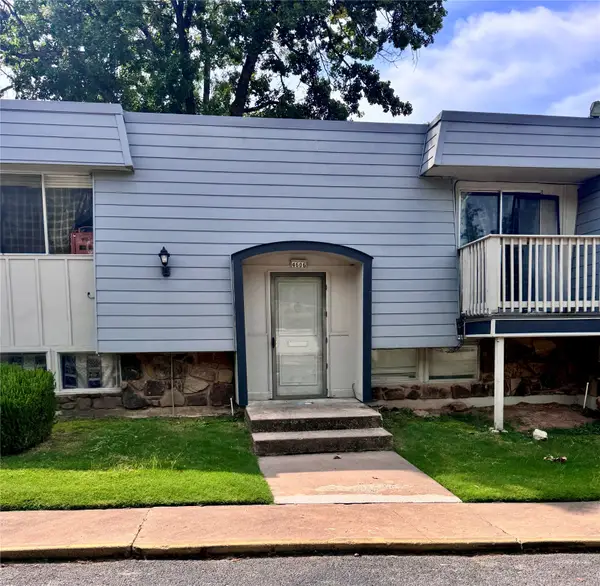 $119,000Active3 beds 3 baths1,402 sq. ft.
4606 68th Street #A2, Tulsa, OK 74136
MLS# 2635413Listed by: MCGRAW, REALTORS - New
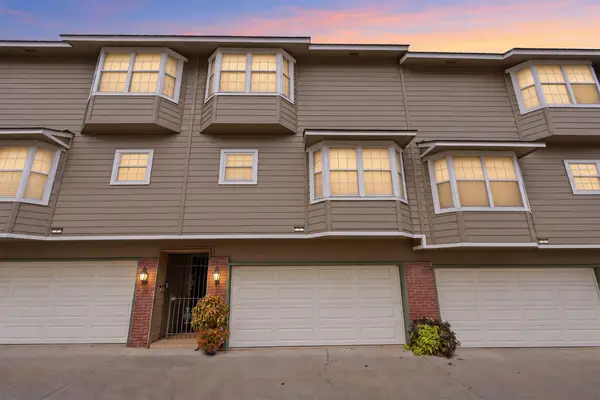 $242,000Active2 beds 3 baths1,310 sq. ft.
1418 S Frisco Avenue #3, Tulsa, OK 74119
MLS# 2635257Listed by: ERIN CATRON & COMPANY, LLC - New
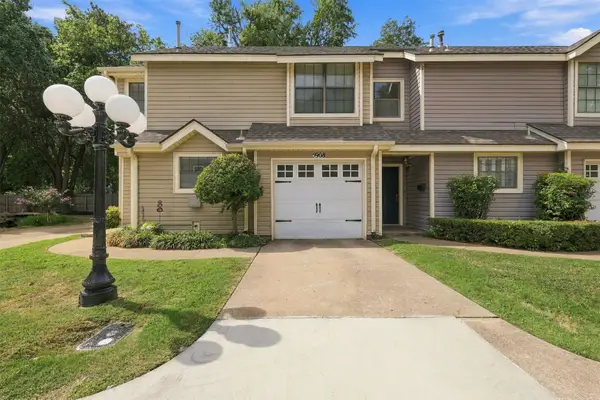 $180,000Active2 beds 2 baths1,272 sq. ft.
5908 S Quincy Avenue S, Tulsa, OK 74105
MLS# 2635305Listed by: EPIQUE REALTY - New
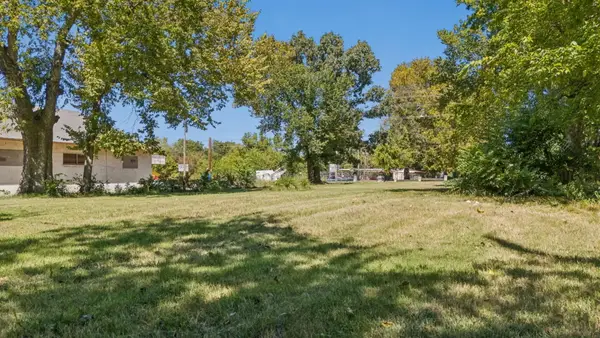 $40,000Active0.28 Acres
2122 E Pine Street, Tulsa, OK 74110
MLS# 2634070Listed by: EAGLE ROCK REALTY & PROP MGMT - New
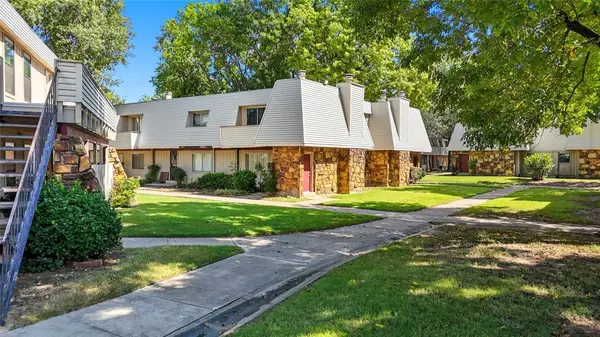 $34,500Active1 beds 2 baths800 sq. ft.
6604 S Zunis Avenue #509, Tulsa, OK 74136
MLS# 1249131Listed by: EXP REALTY, LLC


Protect your home and budget from life's surprises with an Assurant Home Warranty, backed by a partner that supports you through every step of homeownership. Explore Plans.
© 2023 - 2026 ERA Franchise Systems LLC. All rights reserved. ERA Franchise Systems LLC fully supports the principles of the Fair Housing Act and the Equal Opportunity Act. ERA, ERA Real Estate powered, and their respective logos are registered service marks of ERA Franchise Systems LLC. Each office is independently owned and operated.