
3310 E 68th Place #4, Tulsa, OK 74136
Local realty services provided by:ERA Courtyard Real Estate
3310 E 68th Place #4,Tulsa, OK 74136
$279,000
- 3 Beds
- 3 Baths
- 2,722 sq. ft.
- Condominium
- Active
Listed by: adam rippe
Office: kevo llc.
MLS#:2618918
Source:OK_NORES
Price summary
- Price:$279,000
- Price per sq. ft.:$102.5
- Monthly HOA dues:$322
About this home
Secluded Draw Bridge Condominums, stand alone property in private cul de sac and community pool. Great for entertaing or a family. Wet bar in living room, lofted ceilings, dining room and additional office. Half bath down stairs, two baths upstairs. Balcony off master suite, and covered balcony of front bedroom. Dual sinks in master with private shower. Granite in kitchen new appliances and travertine in entry way. HOA covers pool, landscaping, fountains and signage - leaf clean up in winter.
Contact an agent
Home facts
- Year built:1976
- Subdivision & Development:The Drawbridge Condo-The Drawbridge
- Listing ID #:2618918
- Added:69 day(s) ago
- Updated:August 04, 2026 at 12:57 AM
Rooms and interior
- Bedrooms:3
- Total bathrooms:3
- Full bathrooms:2
- Flooring:Carpet, Tile, Wood Veneer
- Kitchen Description:Dishwasher, Disposal, Wine Refrigerator
- Living area:2,722 sq. ft.
Heating and cooling
- Cooling:2 Units, Central Air
- Heating:Central, Gas
Structure and exterior
- Year built:1976
- Building area:2,722 sq. ft.
- Lot area:3.72 Acres
- Lot Features:Mature Trees
- Construction Materials:Wood Frame, Wood siding
- Foundation Description:Slab
Schools
- High school:Jenks
- Elementary school:Northwest
Finances and disclosures
- Price:$279,000
- Price per sq. ft.:$102.5
- Tax amount:$2,694 (2025)
Features and amenities
- Appliances:Cooktop, Dishwasher, Disposal, Gas Water Heater, Oven, Range, Wine Refrigerator
- Amenities:Ceiling Fan(s), High Ceilings, Smoke Detector(s), Vaulted Ceiling(s), Vinyl Windows, Wet Bar
Parking
- Garage:Yes
- Garage spaces:2
New listings near 3310 E 68th Place #4
- New
 $235,000Active4 beds 1 baths1,565 sq. ft.
116 S Knoxville Avenue, Tulsa, OK 74112
MLS# 2628594Listed by: CHINOWTH & COHEN - New
 $127,000Active2 beds 1 baths1,032 sq. ft.
61247 W 4th Place S, Tulsa, OK 74127
MLS# 2628667Listed by: EPIQUE REALTY - New
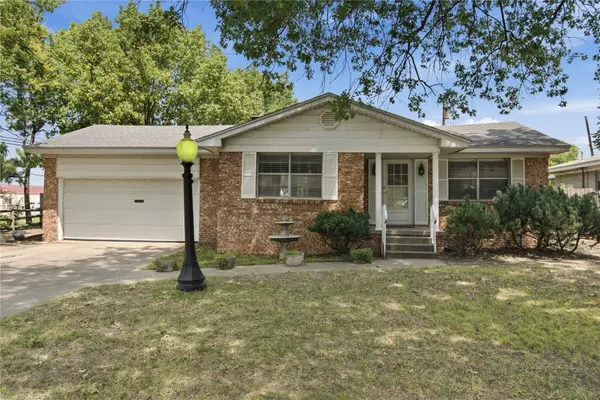 $145,000Active3 beds 2 baths1,468 sq. ft.
11301 E 3rd Street, Tulsa, OK 74128
MLS# 2627803Listed by: MCGRAW, REALTORS - New
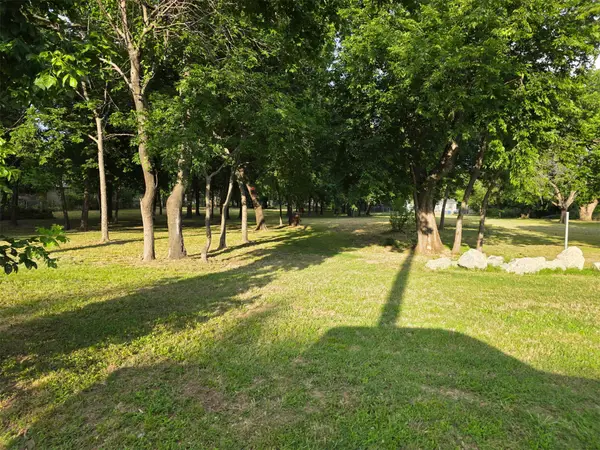 $20,000Active0.87 Acres
2226 N Birmingham Place, Tulsa, OK 74110
MLS# 2627904Listed by: OAK & SAGE REALTY - New
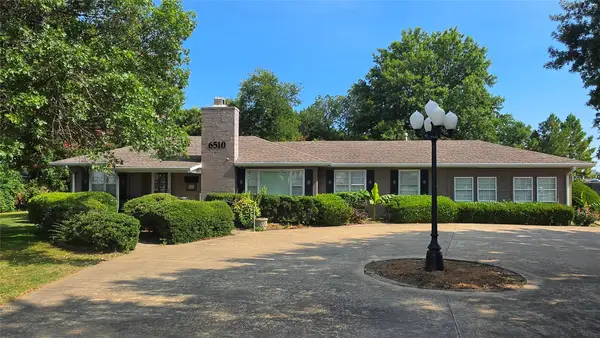 $350,000Active3 beds 2 baths1,926 sq. ft.
6510 E 24th Street S, Tulsa, OK 74129
MLS# 2628396Listed by: CHINOWTH & COHEN - New
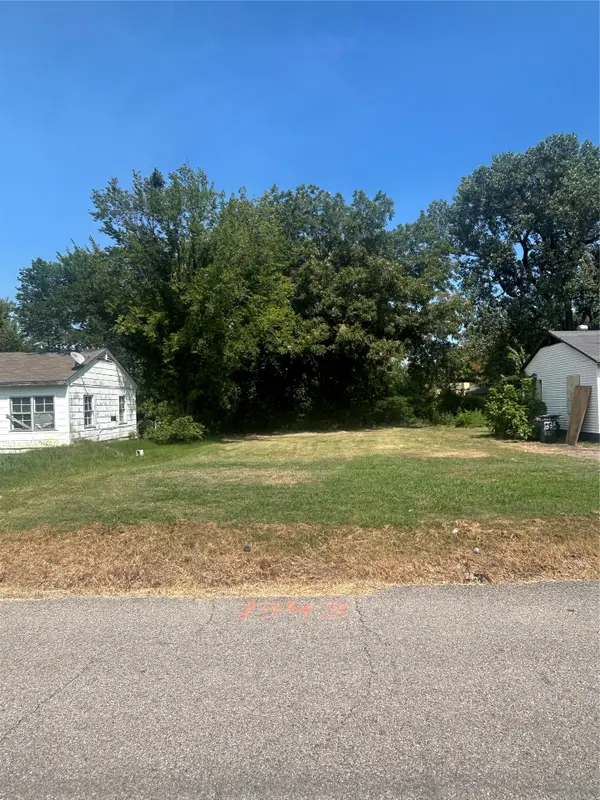 $27,000Active0.17 Acres
1343 Rosedale Avenue, Tulsa, OK 74127
MLS# 2628658Listed by: MCGRAW, REALTORS  $350,000Pending3 beds 3 baths2,689 sq. ft.
1833 N Troost Avenue, Tulsa, OK 74106
MLS# 2628652Listed by: EXP REALTY, LLC (BO)- New
 $139,900Active3 beds 1 baths1,248 sq. ft.
1370 N 95th East Avenue, Tulsa, OK 74115
MLS# 2628575Listed by: RE/MAX RESULTS - New
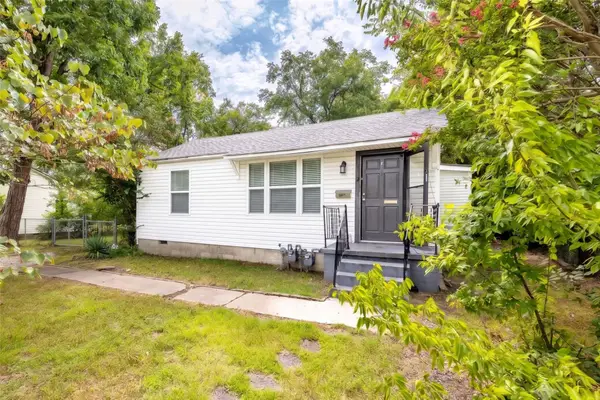 $179,500Active3 beds 1 baths1,184 sq. ft.
5366 S 36th West Avenue, Tulsa, OK 74107
MLS# 2614377Listed by: MORE AGENCY - New
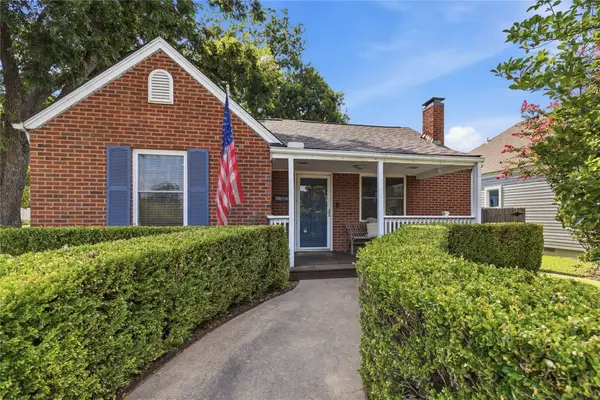 $265,000Active2 beds 2 baths1,339 sq. ft.
1348 S College Avenue, Tulsa, OK 74104
MLS# 2628027Listed by: MCGRAW, REALTORS


Protect your home and budget from life's surprises with an Assurant Home Warranty, backed by a partner that supports you through every step of homeownership. Explore Plans.
© 2023 - 2026 ERA Franchise Systems LLC. All rights reserved. ERA Franchise Systems LLC fully supports the principles of the Fair Housing Act and the Equal Opportunity Act. ERA, ERA Real Estate powered, and their respective logos are registered service marks of ERA Franchise Systems LLC. Each office is independently owned and operated.