
3435 E 87th Street, Tulsa, OK 74137
Local realty services provided by:ERA Courtyard Real Estate
3435 E 87th Street,Tulsa, OK 74137
$349,000
- 4 Beds
- 3 Baths
- 2,879 sq. ft.
- Single family
- Active
Listed by: laura bryant
Office: mcgraw, realtors
MLS#:2630484
Source:OK_NORES
Price summary
- Price:$349,000
- Price per sq. ft.:$121.22
About this home
Welcome to a wonderful opportunity in the desirable Jenks school district! The primary bedroom is conveniently located on the main level, offering easy accessibility and privacy. The open-concept living area features a spacious great room with vaulted ceilings, creating a bright and inviting atmosphere perfect for everyday living and entertaining. Upstairs, you’ll find three additional bedrooms, providing plenty of space for family, guests, or a home office. With a great layout and room to add your own personal touches, this home is ready for you to make it your own! Selling as-is.
Contact an agent
Home facts
- Year built:1986
- Subdivision & Development:Harvard Pointe
- Listing ID #:2630484
- Added:1 day(s) ago
- Updated:August 25, 2026 at 12:13 PM
Rooms and interior
- Bedrooms:4
- Total bathrooms:3
- Full bathrooms:2
- Rooms Total:12
- Flooring:Carpet, Tile
- Kitchen Description:Dishwasher, Disposal
- Basement:Yes
- Living area:2,879 sq. ft.
Heating and cooling
- Cooling:2 Units, Central Air, Zoned
- Heating:Central, Gas, Zoned
Structure and exterior
- Year built:1986
- Building area:2,879 sq. ft.
- Lot area:0.22 Acres
- Lot Features:Mature Trees
- Construction Materials:Brick, Wood Frame
- Foundation Description:Slab
Schools
- High school:Jenks
- Middle school:Jenks
- Elementary school:East
Finances and disclosures
- Price:$349,000
- Price per sq. ft.:$121.22
- Tax amount:$4,347 (2025)
Features and amenities
- Appliances:Built-In Oven, Built-In Range, Dishwasher, Disposal, Gas Water Heater, Oven, Range
- Amenities:Casement Window(s), Ceiling Fan(s), Security System - Owned, Wet Bar
Parking
- Garage:Yes
- Garage spaces:2
New listings near 3435 E 87th Street
- New
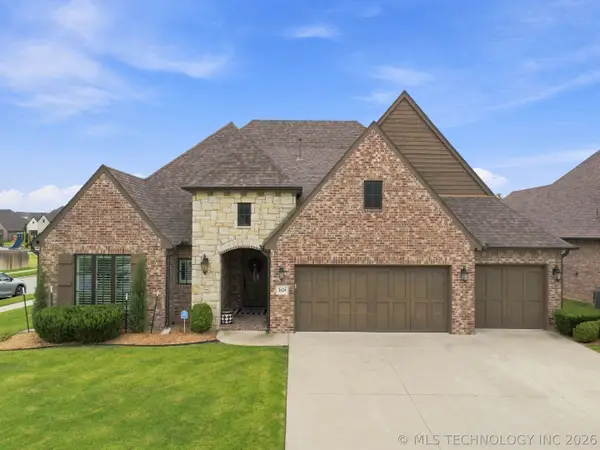 $620,000Active4 beds 3 baths2,860 sq. ft.
3624 E 115th Place S, Tulsa, OK 74137
MLS# 2631186Listed by: CHINOWTH & COHEN - New
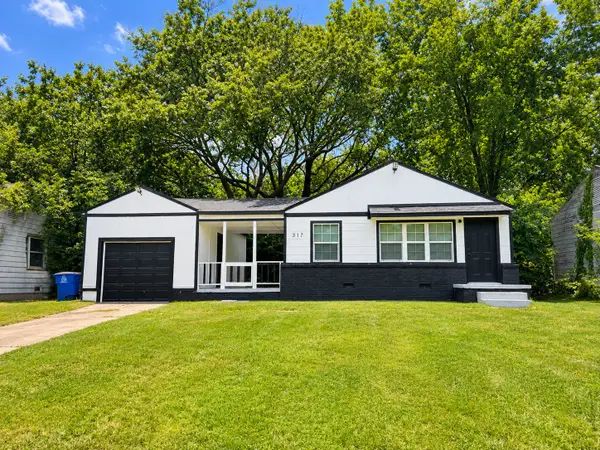 $129,000Active3 beds 1 baths900 sq. ft.
317 W 48th Street, Tulsa, OK 74126
MLS# 2630670Listed by: PLATINUM REALTY, LLC. - Open Sat, 3 to 4pmNew
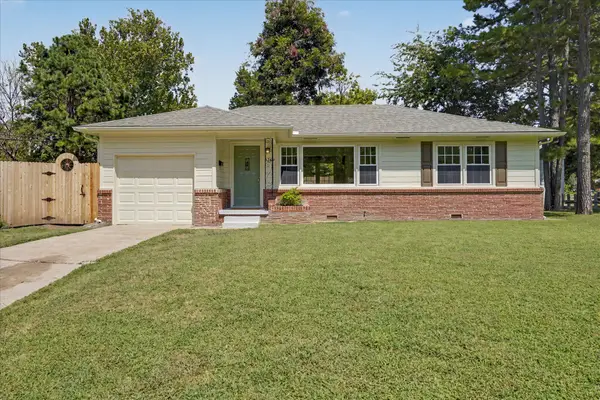 $220,000Active2 beds 1 baths1,011 sq. ft.
5249 S Saint Louis Avenue, Tulsa, OK 74105
MLS# 2631457Listed by: KELLER WILLIAMS ADVANTAGE - New
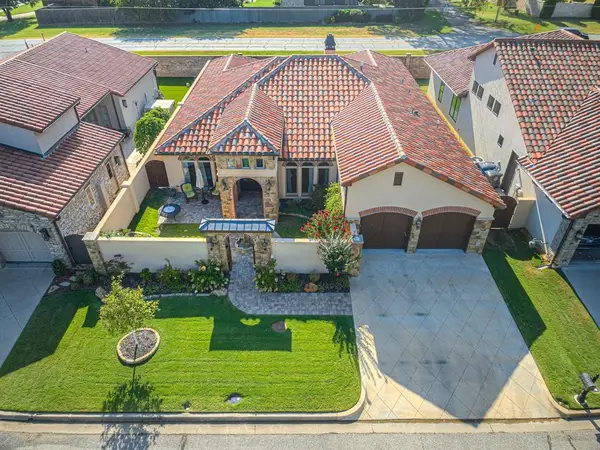 $679,900Active3 beds 3 baths2,521 sq. ft.
11808 S Allegheny Avenue, Tulsa, OK 74137
MLS# 1245932Listed by: PR AGENCY, LLC - New
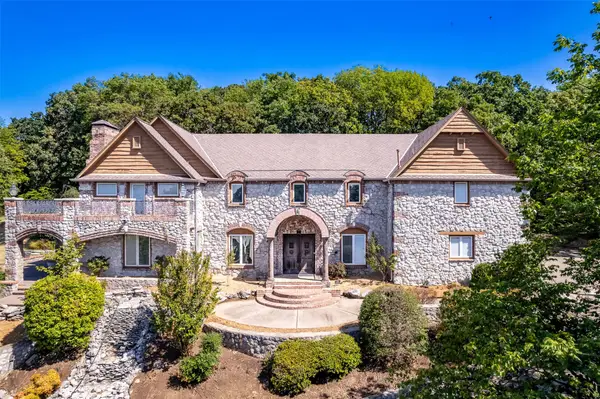 $1,570,000Active5 beds 7 baths6,945 sq. ft.
5929 E 86th Street, Tulsa, OK 74137
MLS# 2631151Listed by: MORE AGENCY - New
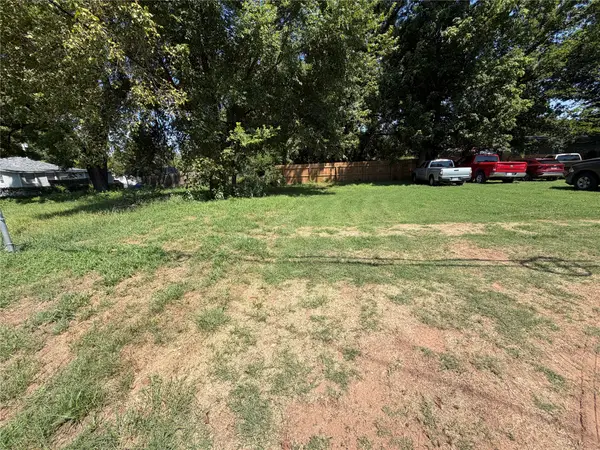 $16,000Active0.1 Acres
5429 W 5th Street, Tulsa, OK 74127
MLS# 2631302Listed by: MCGRAW, REALTORS - New
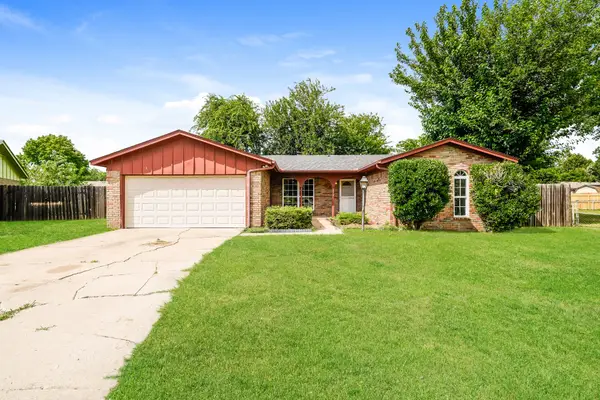 $180,000Active3 beds 2 baths1,120 sq. ft.
2701 115th Place, Tulsa, OK 74129
MLS# 2631421Listed by: OPENDOOR BROKERAGE LLC - New
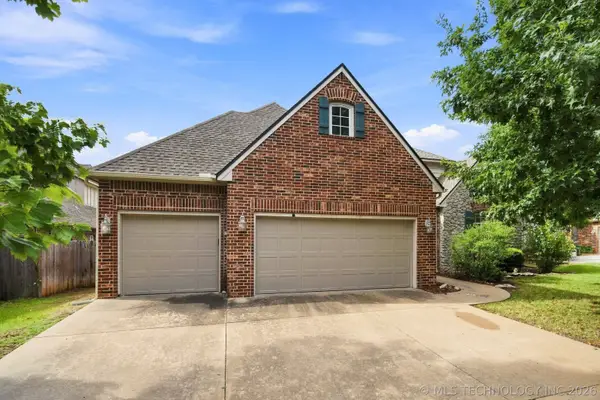 $490,000Active4 beds 4 baths3,590 sq. ft.
8752 E 102nd Street, Tulsa, OK 74133
MLS# 2629895Listed by: KELLER WILLIAMS ADVANTAGE - New
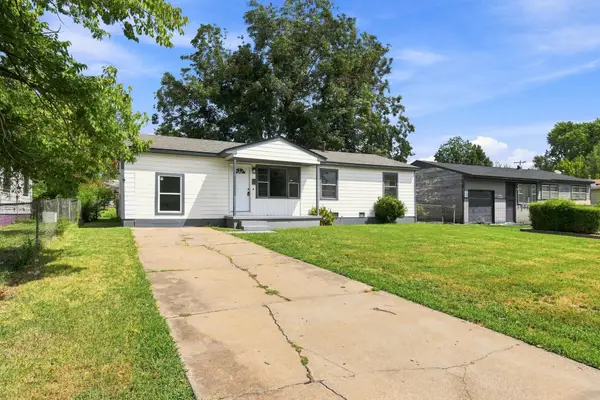 $135,000Active4 beds 1 baths888 sq. ft.
835 E 52nd Street N, Tulsa, OK 74126
MLS# 2631300Listed by: MCGRAW, REALTORS - New
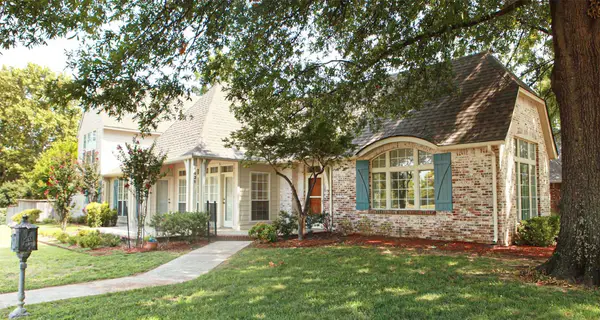 $659,000Active3 beds 4 baths2,837 sq. ft.
1431 S Newport Avenue, Tulsa, OK 74120
MLS# 2618722Listed by: TCO REALTY, LLC


Protect your home and budget from life's surprises with an Assurant Home Warranty, backed by a partner that supports you through every step of homeownership. Explore Plans.
© 2023 - 2026 ERA Franchise Systems LLC. All rights reserved. ERA Franchise Systems LLC fully supports the principles of the Fair Housing Act and the Equal Opportunity Act. ERA, ERA Real Estate powered, and their respective logos are registered service marks of ERA Franchise Systems LLC. Each office is independently owned and operated.