
5503 E 92nd Street, Tulsa, OK 74137
Local realty services provided by:ERA CS Raper & Son
5503 E 92nd Street,Tulsa, OK 74137
$339,900
- 3 Beds
- 3 Baths
- 2,251 sq. ft.
- Single family
- Active
Listed by: rosa esther martos
Office: homesmart stellar realty
MLS#:2631209
Source:OK_NORES
Price summary
- Price:$339,900
- Price per sq. ft.:$151
About this home
Welcome to this beautifully updated home 3 Beds/2.5 Baths/2 Gar., featuring numerous improvements throughout The interior and exterior has been refreshed with fresh paint, updates flooring and stylish lighting. The home also features updated windows upstairs, adding to its comfort and appeal. Outside, enjoy the updated concrete, new sprinkler system, and lovely covered back porch- perfect for relaxing or entertaining. This move in ready home offers a great combination of updates functionality, and outdoor living space. Come see all this home has to offer.
Contact an agent
Home facts
- Year built:1989
- Subdivision & Development:Darlington South
- Listing ID #:2631209
- Added:1 day(s) ago
- Updated:August 25, 2026 at 06:10 PM
Rooms and interior
- Bedrooms:3
- Total bathrooms:3
- Full bathrooms:2
- Rooms Total:10
- Flooring:Carpet, Vinyl
- Kitchen Description:Dishwasher, Disposal, Indoor Grill, Microwave
- Living area:2,251 sq. ft.
Heating and cooling
- Cooling:2 Units, Central Air
- Heating:Central, Gas
Structure and exterior
- Year built:1989
- Building area:2,251 sq. ft.
- Lot area:0.13 Acres
- Construction Materials:Brick, Wood Frame
- Foundation Description:Slab
Schools
- High school:Jenks
- Middle school:Jenks
- Elementary school:East
Finances and disclosures
- Price:$339,900
- Price per sq. ft.:$151
- Tax amount:$2,363 (2006)
Features and amenities
- Appliances:Dishwasher, Disposal, Gas Water Heater, Indoor Grill, Microwave, Oven, Plumbed For Ice Maker, Range, Stove
- Amenities:Aluminum Frames, Cable TV, Ceiling Fan(s), High Ceilings, Programmable Thermostat
Parking
- Garage:Yes
- Garage spaces:2
New listings near 5503 E 92nd Street
- New
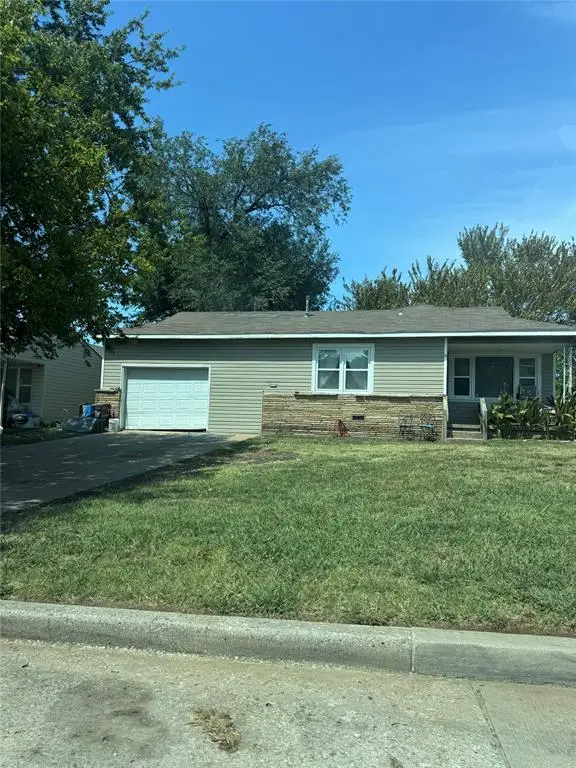 $69,800Active2 beds 1 baths1,061 sq. ft.
13 E 44th N Street, Tulsa, OK 74105
MLS# 1245931Listed by: EPIC REAL ESTATE - New
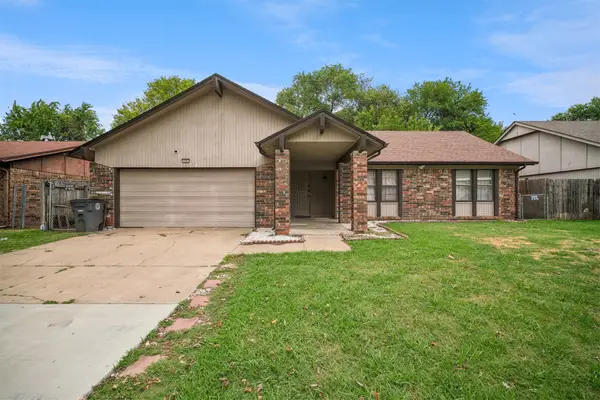 $210,000Active3 beds 2 baths1,525 sq. ft.
11913 E 38th Place, Tulsa, OK 74146
MLS# 2631473Listed by: EAGLE ROCK REALTY & PROP MGMT - New
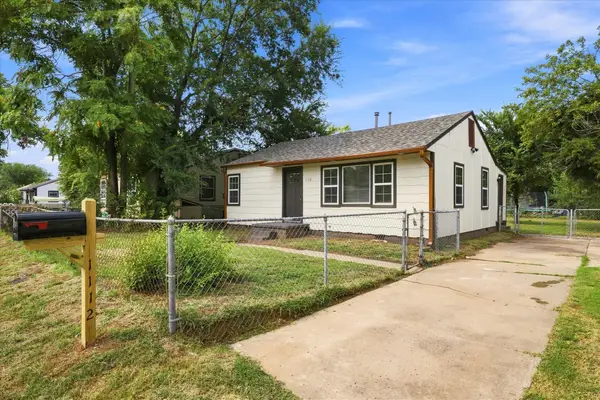 $128,000Active2 beds 1 baths852 sq. ft.
1112 S 53rd West Avenue, Tulsa, OK 74127
MLS# 2630599Listed by: EXP REALTY, LLC - New
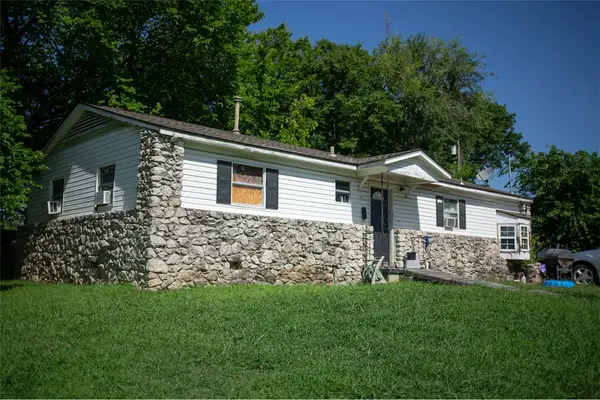 $82,900Active3 beds 1 baths1,176 sq. ft.
4710 N Atlanta Avenue, Tulsa, OK 74130
MLS# 2631325Listed by: MORE AGENCY - New
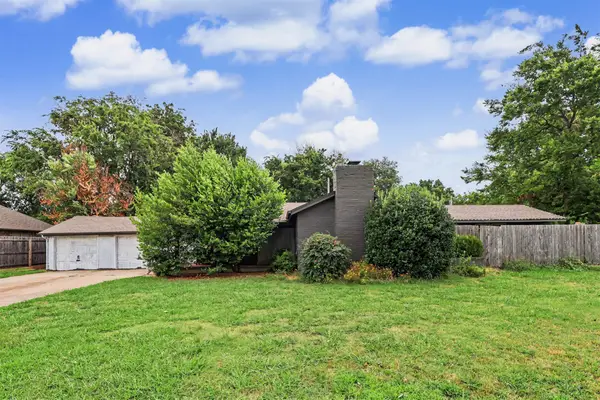 $259,000Active3 beds 2 baths1,688 sq. ft.
5015 E 33rd Street, Tulsa, OK 74135
MLS# 2631373Listed by: COLDWELL BANKER SELECT - New
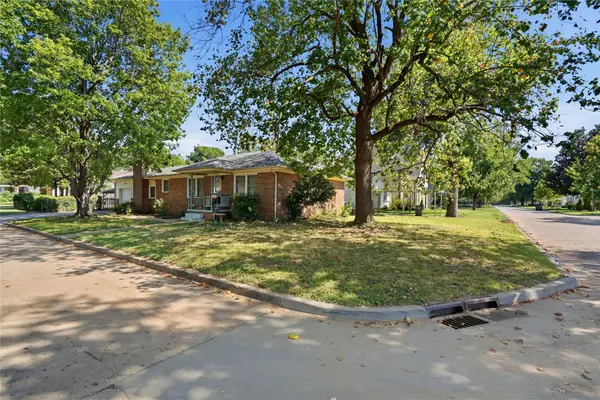 $365,000Active2 beds 1 baths1,383 sq. ft.
1004 E 38th Street, Tulsa, OK 74105
MLS# 2631345Listed by: MCGRAW, REALTORS - New
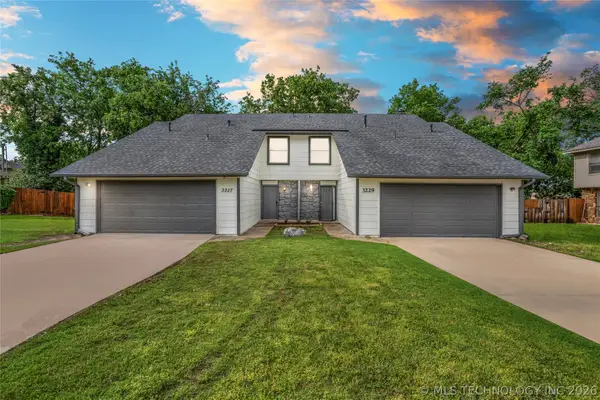 $439,900Active3 beds 3 baths3,136 sq. ft.
3227 S Allegheny Avenue, Tulsa, OK 74135
MLS# 2631478Listed by: KELLER WILLIAMS ADVANTAGE - New
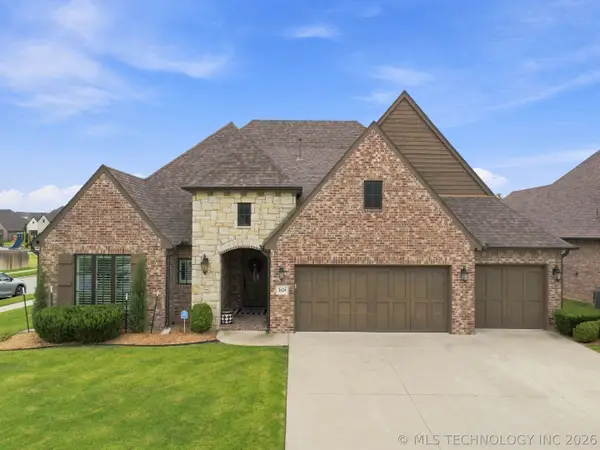 $620,000Active4 beds 3 baths2,860 sq. ft.
3624 E 115th Place S, Tulsa, OK 74137
MLS# 2631186Listed by: CHINOWTH & COHEN - New
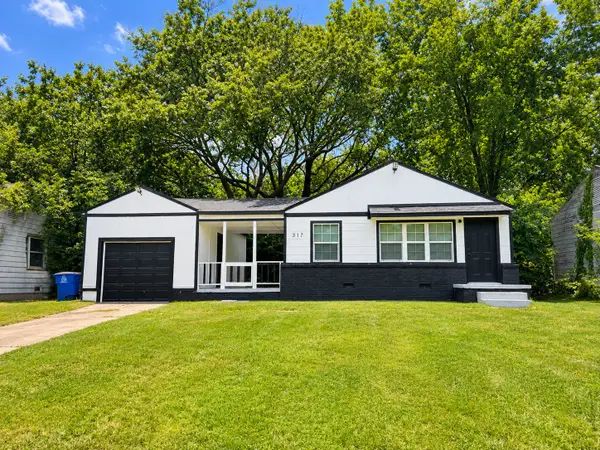 $129,000Active3 beds 1 baths900 sq. ft.
317 W 48th Street, Tulsa, OK 74126
MLS# 2630670Listed by: PLATINUM REALTY, LLC.


Protect your home and budget from life's surprises with an Assurant Home Warranty, backed by a partner that supports you through every step of homeownership. Explore Plans.
© 2023 - 2026 ERA Franchise Systems LLC. All rights reserved. ERA Franchise Systems LLC fully supports the principles of the Fair Housing Act and the Equal Opportunity Act. ERA, ERA Real Estate powered, and their respective logos are registered service marks of ERA Franchise Systems LLC. Each office is independently owned and operated.