
4220 S 168th Place E, Tulsa, OK 74134
Local realty services provided by:ERA Courtyard Real Estate
4220 S 168th Place E,Tulsa, OK 74134
$685,000
- 5 Beds
- 5 Baths
- 3,971 sq. ft.
- Single family
- Active
Listed by: philip shain
Office: the agency
MLS#:2634534
Source:OK_NORES
Price summary
- Price:$685,000
- Price per sq. ft.:$172.5
About this home
Better than new in highly desired Sunset Hills Estate! Built as the personal residence of one of Tulsa’s premier builders, this exceptional home offers quality craftsmanship, thoughtful design and designer finishes throughout, all tucked away on a quiet cul-de-sac. Soaring 12+ ft ceilings, freshly refinished white oak hardwoods, new interior paint and abundant natural light create a bright, welcoming feel. The impressive open-concept living space features exposed wood beams, a floor-to-ceiling stone fireplace, custom built-ins and expansive windows and doors overlooking the backyard. A separate flex space with glass-paneled doors is ideal for an office, second living or playroom. The designer kitchen centers around an oversized entertaining island with extensive seating, quartz countertops, contrasting cabinetry, Frigidaire Gallery & Professional appliances, built-in counter-depth side-by-side refrigerator and large walk-in pantry. Spacious primary suite opens to a spa-inspired bath with dual vanities, freestanding soaking tub, oversized walk-in shower and a huge primary closet with direct access to the laundry and mudroom. Second ensuite bedroom and powder bath downstairs. Upstairs offers 3 generously sized bedrooms, 2 full baths and a separate game room. Wonderful indoor/outdoor flow leads to the large A-frame covered patio with outdoor fireplace and spacious fenced backyard. 3 car garage. Sunset Hills Estate amenities include a neighborhood pool, tennis court, park and more....
Contact an agent
Home facts
- Year built:2022
- Subdivision & Development:Sunset Hills Estates
- Listing ID #:2634534
- Added:1 day(s) ago
- Updated:October 09, 2026 at 04:34 PM
Rooms and interior
- Bedrooms:5
- Total bathrooms:5
- Full bathrooms:4
- Flooring:Carpet, Tile, Wood
- Kitchen Description:Dishwasher, Disposal, Microwave, Refrigerator
- Living area:3,971 sq. ft.
Heating and cooling
- Cooling:2 Units, Central Air
- Heating:Central, Gas
Structure and exterior
- Year built:2022
- Building area:3,971 sq. ft.
- Lot area:0.2 Acres
- Construction Materials:Brick, Wood Frame
- Foundation Description:Slab
Schools
- High school:Broken Arrow
- Elementary school:Country Lane
Finances and disclosures
- Price:$685,000
- Price per sq. ft.:$172.5
- Tax amount:$8,618 (2025)
Features and amenities
- Appliances:Built-In Oven, Cooktop, Dishwasher, Disposal, Gas Water Heater, Microwave, Oven, Range, Refrigerator, Tankless Water Heater
- Amenities:Ceiling Fan(s), High Ceilings, High Speed Internet, Insulated Window, Programmable Thermostat, Smoke Detector(s), Vaulted Ceiling(s), Vinyl Windows, Wired for Data
Parking
- Garage:Yes
- Garage spaces:3
New listings near 4220 S 168th Place E
- Open Sun, 1 to 3pmNew
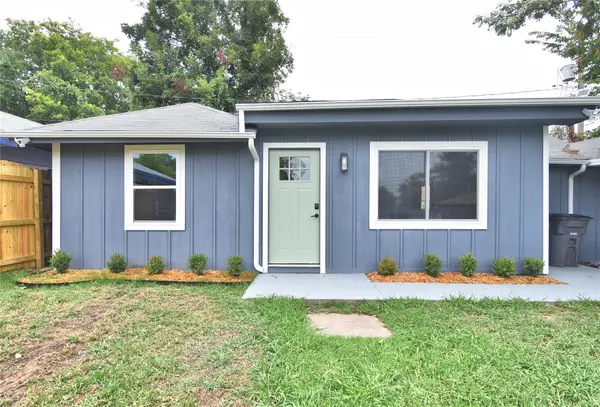 $229,000Active3 beds 1 baths1,132 sq. ft.
3527 E 4th Street, Tulsa, OK 74112
MLS# 2636341Listed by: COMPASS REALTY LLC - New
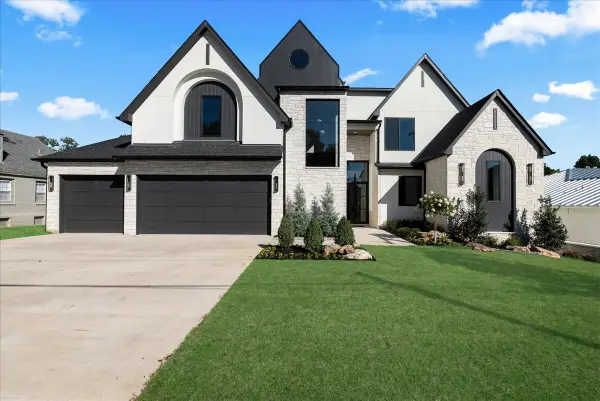 $1,750,000Active5 beds 6 baths5,133 sq. ft.
4609 S Birmingham Avenue, Tulsa, OK 74105
MLS# 2636871Listed by: MCGRAW, REALTORS - Open Sun, 1 to 3pmNew
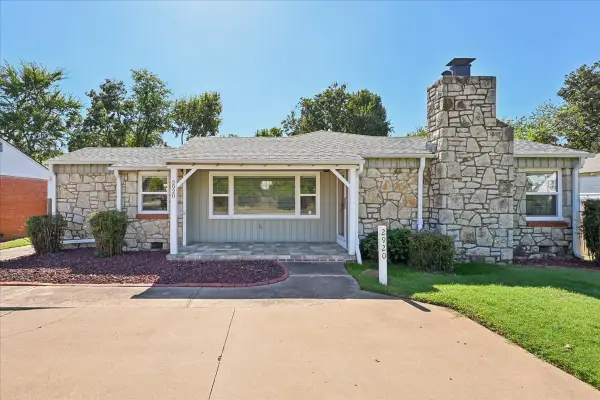 $319,500Active3 beds 2 baths1,752 sq. ft.
2920 E 21st Street, Tulsa, OK 74114
MLS# 2636510Listed by: CHINOWTH & COHEN - Open Sun, 1 to 2:30pmNew
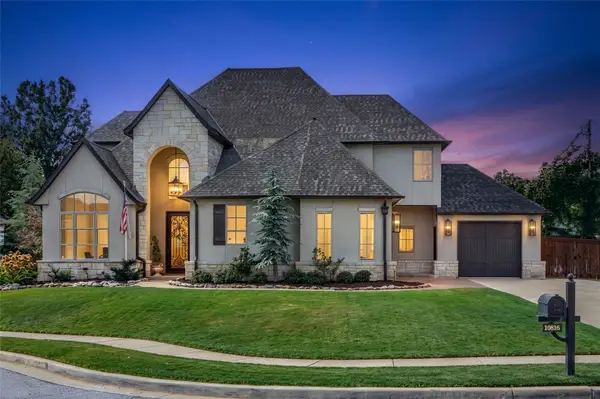 $1,100,000Active5 beds 5 baths4,752 sq. ft.
10816 S Joplin Avenue, Tulsa, OK 74137
MLS# 2636517Listed by: WALTER & ASSOCIATES, INC. - New
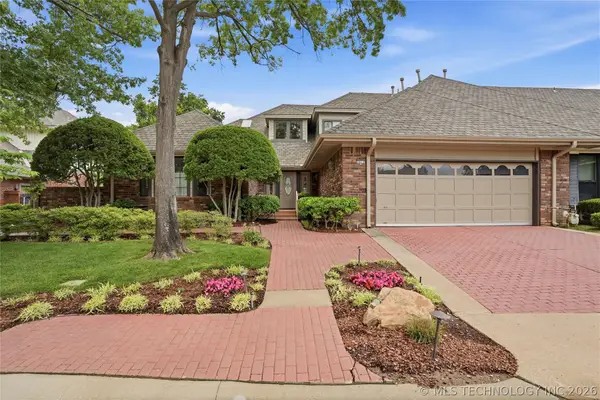 $480,000Active3 beds 4 baths4,323 sq. ft.
3413 E 58th Place, Tulsa, OK 74135
MLS# 2636714Listed by: MCGRAW, REALTORS - Open Sun, 2 to 4pmNew
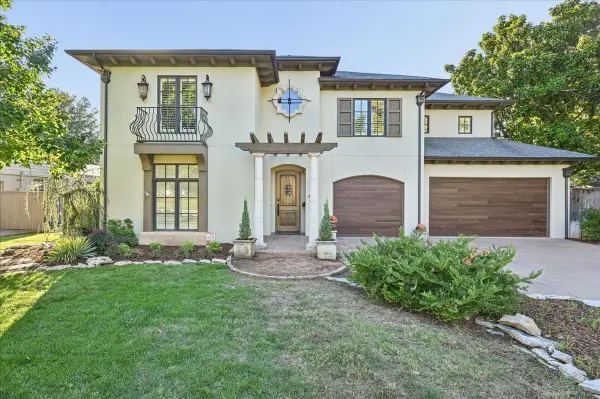 $1,200,000Active4 beds 5 baths4,123 sq. ft.
2510 S Delaware Avenue, Tulsa, OK 74114
MLS# 2636918Listed by: SAGE SOTHEBY'S INTERNATIONAL  $104,500Active3 beds 1 baths888 sq. ft.
3174 N Iroquois Avenue, Tulsa, OK 74106
MLS# 2551044Listed by: BENJAMIN REALTY & ASSOCIATES- New
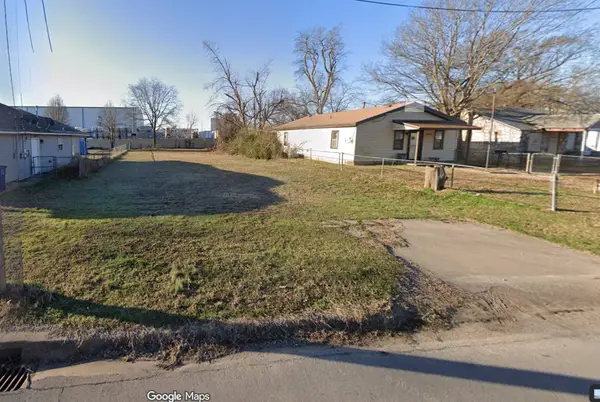 $10,000Active0.16 Acres
3616 W 4th Street, Tulsa, OK 74127
MLS# 2636792Listed by: KELLER WILLIAMS ADVANTAGE - New
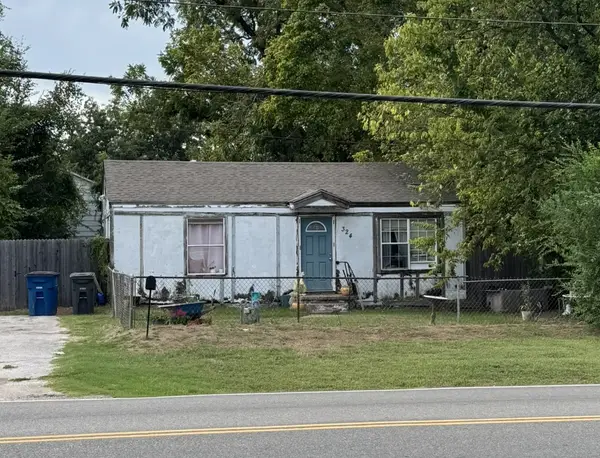 $57,500Active2 beds 1 baths720 sq. ft.
324 S 49th West Avenue, Tulsa, OK 74127
MLS# 2636797Listed by: KELLER WILLIAMS ADVANTAGE - New
 $104,000Active3 beds 1 baths1,048 sq. ft.
3612 W 4th Street, Tulsa, OK 74127
MLS# 2636806Listed by: KELLER WILLIAMS ADVANTAGE


Protect your home and budget from life's surprises with an Assurant Home Warranty, backed by a partner that supports you through every step of homeownership. Explore Plans.
© 2023 - 2026 ERA Franchise Systems LLC. All rights reserved. ERA Franchise Systems LLC fully supports the principles of the Fair Housing Act and the Equal Opportunity Act. ERA, ERA Real Estate powered, and their respective logos are registered service marks of ERA Franchise Systems LLC. Each office is independently owned and operated.