
437 E Latimer Place, Tulsa, OK 74106
Local realty services provided by:ERA CS Raper & Son
437 E Latimer Place,Tulsa, OK 74106
$299,000
- 3 Beds
- 2 Baths
- 1,545 sq. ft.
- Single family
- Active
Upcoming open houses
- Sun, Oct 1802:00 pm - 04:00 pm
Listed by: jennie wolek
Office: keller williams advantage
MLS#:2631773
Source:OK_NORES
Price summary
- Price:$299,000
- Price per sq. ft.:$193.53
About this home
STYLISH & MOVE-IN READY! ! One-level newer construction with an attached 2-car garage, minutes from Downtown Tulsa and a short walk to the brand-new Rudisill Regional Library. Spacious living room with high ceilings and great natural light opens to a gorgeous kitchen with white cabinets, granite and quartz counters, stainless appliances, pot filler, huge island with bar seating, sunny dining area and an amazing walk-in pantry with extra counter space. Coveted split-bedroom plan: primary suite with spa-like bath, tiled shower, split granite vanities and TWO closets. Secondary bedrooms offer great closets near the hall bath with tub/shower and quartz vanity. Mudroom with built-in cubbies, utility room with excellent storage, wood-look luxury vinyl plank and designer lighting throughout. Covered patio with natural gas hookup ready for an outdoor kitchen, built-in dog door to the fully fenced yard, and epoxy garage floor. Roof, HVAC and tankless Navien water heater all new with house from 2022....
Contact an agent
Home facts
- Year built:2021
- Subdivision & Development:Douglas Place addn
- Listing ID #:2631773
- Added:1 day(s) ago
- Updated:October 10, 2026 at 12:56 AM
Rooms and interior
- Bedrooms:3
- Total bathrooms:2
- Full bathrooms:2
- Flooring:Tile, Vinyl
- Kitchen Description:Dishwasher, Microwave, Refrigerator
- Basement:Yes
- Living area:1,545 sq. ft.
Heating and cooling
- Cooling:Central Air
- Heating:Central, Gas
Structure and exterior
- Year built:2021
- Building area:1,545 sq. ft.
- Lot area:0.16 Acres
- Architectural Style:Craftsman
- Construction Materials:Hardiplank Type, Wood Frame
- Foundation Description:Slab
Schools
- High school:Central
- Middle school:Central
- Elementary school:Emerson
Finances and disclosures
- Price:$299,000
- Price per sq. ft.:$193.53
- Tax amount:$4,170 (2025)
Features and amenities
- Appliances:Dishwasher, Microwave, Oven, Plumbed For Ice Maker, Range, Refrigerator, Stove, Tankless Water Heater
- Amenities:Ceiling Fan(s), High Ceilings, Insulated Window, Programmable Thermostat, Smoke Detector(s), Vaulted Ceiling(s), Vinyl Windows
Parking
- Garage:Yes
- Garage spaces:2
New listings near 437 E Latimer Place
- New
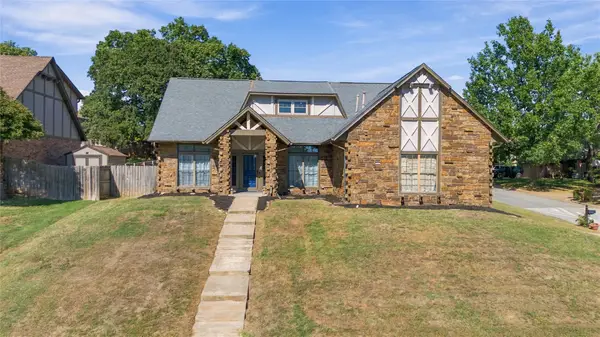 $369,900Active4 beds 3 baths2,720 sq. ft.
7121 E 100th Place, Tulsa, OK 74133
MLS# 2637111Listed by: KELLER WILLIAMS REALTY CENTRAL - New
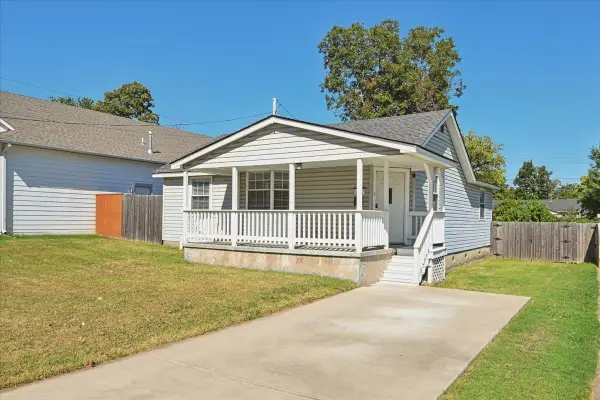 $196,400Active2 beds 2 baths1,197 sq. ft.
3527 E 4th Place, Tulsa, OK 74112
MLS# 2637055Listed by: ASN REALTY GROUP - New
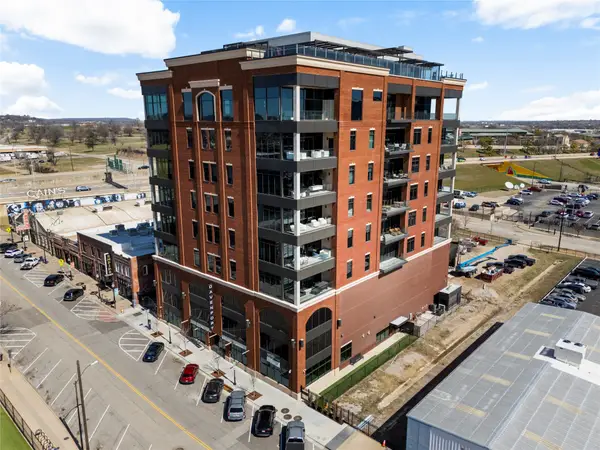 $1,295,000Active2 beds 2 baths2,178 sq. ft.
405 N Main Street #4E, Tulsa, OK 74103
MLS# 2636854Listed by: MCGRAW, REALTORS - New
 $145,000Active3 beds 1 baths1,363 sq. ft.
5901 E 3rd Street, Tulsa, OK 74112
MLS# 2636943Listed by: MCGRAW, REALTORS - New
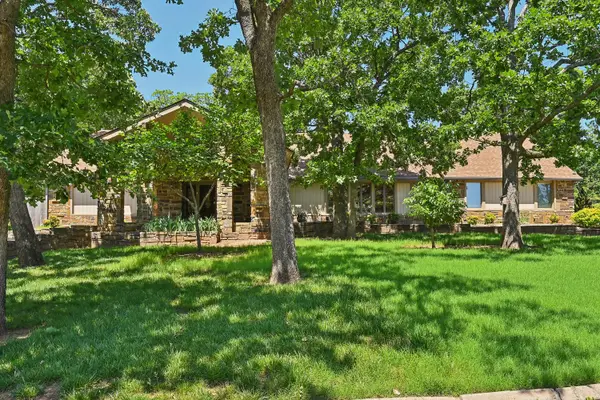 $540,000Active4 beds 4 baths3,952 sq. ft.
3110 E 71st Street S, Tulsa, OK 74136
MLS# 2637063Listed by: KELLER WILLIAMS ADVANTAGE - New
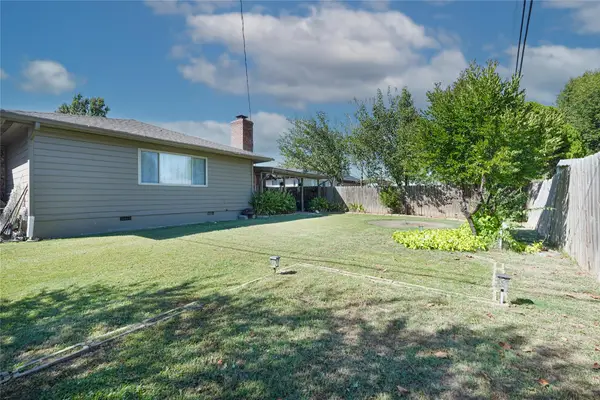 $280,000Active3 beds 16 baths1,595 sq. ft.
2407 S Norwood Avenue, Tulsa, OK 74114
MLS# 2637091Listed by: MCGRAW, REALTORS 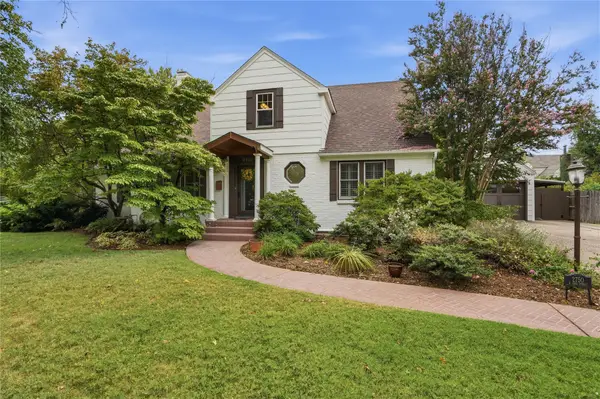 $725,000Pending3 beds 3 baths3,156 sq. ft.
2750 E 22nd Street, Tulsa, OK 74114
MLS# 2633741Listed by: MCGRAW, REALTORS- Open Sat, 2 to 4pmNew
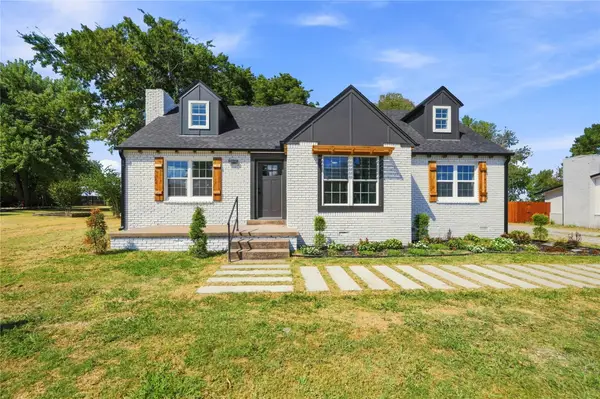 $289,900Active4 beds 3 baths2,148 sq. ft.
Address Withheld By Seller, Tulsa, OK 74133
MLS# 2633511Listed by: MCGRAW, REALTORS - New
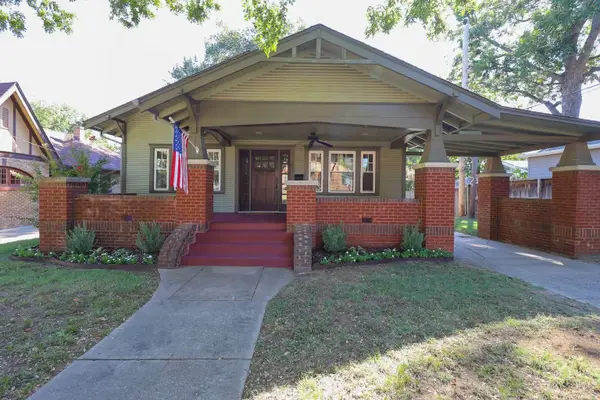 $340,000Active2 beds 1 baths1,236 sq. ft.
2116 E 18th Street, Tulsa, OK 74104
MLS# 2636449Listed by: TRINITY PROPERTIES - New
 $649,000Active3 beds 4 baths4,419 sq. ft.
5816 S Knoxville Avenue, Tulsa, OK 74135
MLS# 2637007Listed by: WALTER & ASSOCIATES, INC.


Protect your home and budget from life's surprises with an Assurant Home Warranty, backed by a partner that supports you through every step of homeownership. Explore Plans.
© 2023 - 2026 ERA Franchise Systems LLC. All rights reserved. ERA Franchise Systems LLC fully supports the principles of the Fair Housing Act and the Equal Opportunity Act. ERA, ERA Real Estate powered, and their respective logos are registered service marks of ERA Franchise Systems LLC. Each office is independently owned and operated.