
4715 S Evanston Place, Tulsa, OK 74105
Local realty services provided by:ERA CS Raper & Son
4715 S Evanston Place,Tulsa, OK 74105
$725,000
- 3 Beds
- 3 Baths
- 2,479 sq. ft.
- Single family
- Active
Listed by: jennie wolek
Office: keller williams advantage
MLS#:2617951
Source:OK_NORES
Price summary
- Price:$725,000
- Price per sq. ft.:$292.46
About this home
Midtown JEWEL BOX! Stylish, fully-remodeled home with fantastic, flexible floorplan in one of Tulsa's most coveted neighborhoods! Sizable living room with gas log fireplace and French doors to deck. Fully remodeled and beautifully-appointed kitchen features tons of white cabinets with soft-close doors and drawers, quartz counters, stainless steel appliances, bar area with double refrigerated beverage drawers, plus room for dining! Gorgeous dining room with bay window. Sunny second living area has vaulted ceiling, wall of built-ins, planning desk and lovely view of backyard. Study currently used as living area. Remodeled primary suite has custom built-ins and jaw-dropping bathroom with huge shower, slipper tub, amazing light fixture and access to fantastic closet! Auxiliary bedrooms are large and have great closets with custom organizers, plus quick access to pretty hall bath with double sinks, shower/tub combo and tons of storage. Spacious deck looks to large, fully fenced backyard with perennial landscaping and mature trees. Storage shed. New interior paint throughout; stunning refinished hardwoods in public spaces, new neutral carpet in bedrooms. Newer roof ('23), HVAC ('20), Tankless water heater ('23), Gutters ('23), new sewer lines ('25)....
Contact an agent
Home facts
- Year built:1964
- Listing ID #:2617951
- Added:1 day(s) ago
- Updated:May 26, 2026 at 10:56 PM
Rooms and interior
- Bedrooms:3
- Total bathrooms:3
- Full bathrooms:2
- Flooring:Carpet
- Kitchen Description:Dishwasher, Disposal, Refrigerator
- Basement:Yes
- Basement Description:Crawl Space
- Living area:2,479 sq. ft.
Heating and cooling
- Cooling:Central Air
- Heating:Central, Gas
Structure and exterior
- Year built:1964
- Building area:2,479 sq. ft.
- Lot area:0.31 Acres
- Lot Features:Mature Trees
- Architectural Style:Ranch
- Construction Materials:Brick, Hardiplank Type, Wood Frame
Schools
- High school:Edison
- Middle school:Edison Prep.
- Elementary school:Patrick Henry
Finances and disclosures
- Price:$725,000
- Price per sq. ft.:$292.46
- Tax amount:$8,711 (2025)
Features and amenities
- Appliances:Cooktop, Dishwasher, Disposal, Double Oven, Gas Water Heater, Oven, Range, Refrigerator
- Amenities:Cable TV, Ceiling Fan(s), High Speed Internet, Programmable Thermostat, Security System - Owned, Smoke Detector(s), Storm Window(s), Vinyl Windows, Wired for Data
Parking
- Garage:Yes
- Garage spaces:2
New listings near 4715 S Evanston Place
- New
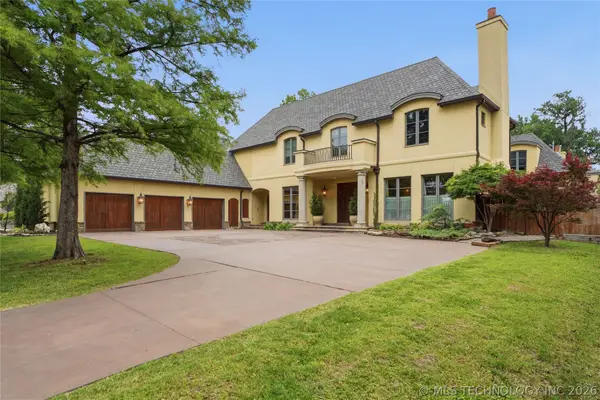 $2,225,000Active5 beds 6 baths6,326 sq. ft.
3729 S Atlanta Place, Tulsa, OK 74105
MLS# 2618284Listed by: MCGRAW, REALTORS - New
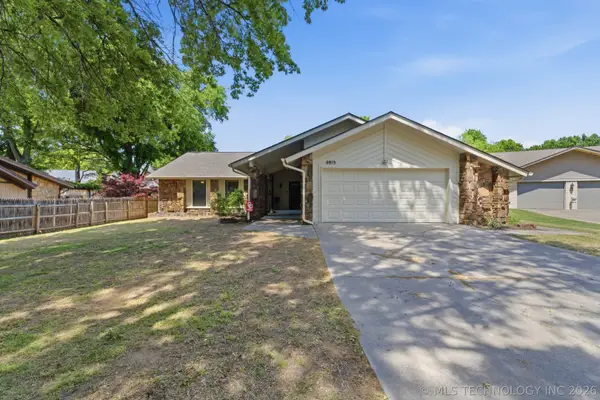 $335,000Active3 beds 2 baths2,034 sq. ft.
5919 E 80th Street, Tulsa, OK 74136
MLS# 2614625Listed by: COLDWELL BANKER SELECT - New
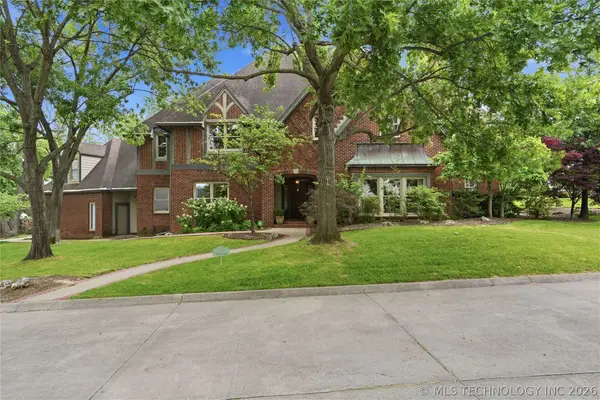 $1,595,000Active4 beds 4 baths4,668 sq. ft.
4011 S Yorktown Avenue, Tulsa, OK 74105
MLS# 2619257Listed by: MCGRAW, REALTORS - New
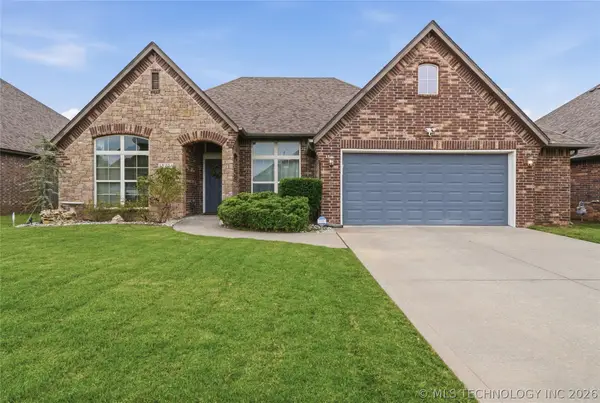 $313,000Active3 beds 2 baths1,920 sq. ft.
18201 E 46th Street, Tulsa, OK 74134
MLS# 2618763Listed by: KELLER WILLIAMS ADVANTAGE - New
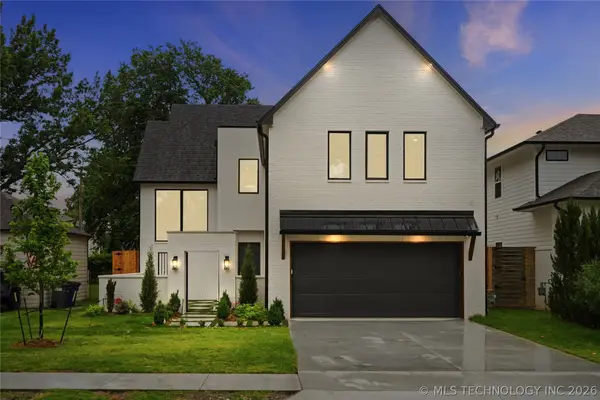 $1,295,000Active4 beds 4 baths3,819 sq. ft.
1424 E 37th Street, Tulsa, OK 74106
MLS# 2618956Listed by: MCGRAW, REALTORS - New
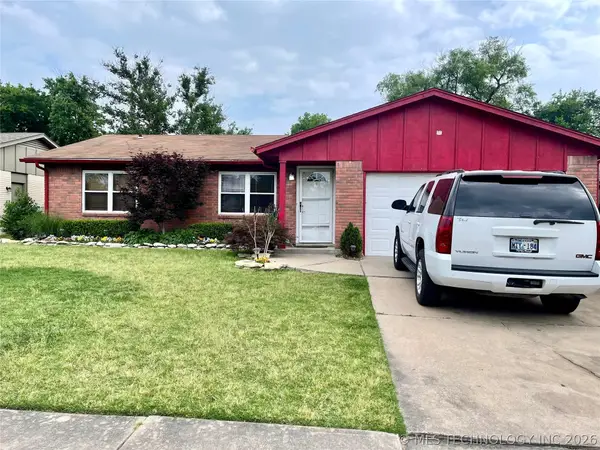 $170,000Active3 beds 1 baths1,141 sq. ft.
12012 E 37th Street, Tulsa, OK 74146
MLS# 2619130Listed by: CASA LIGHT REALTY, LLC - New
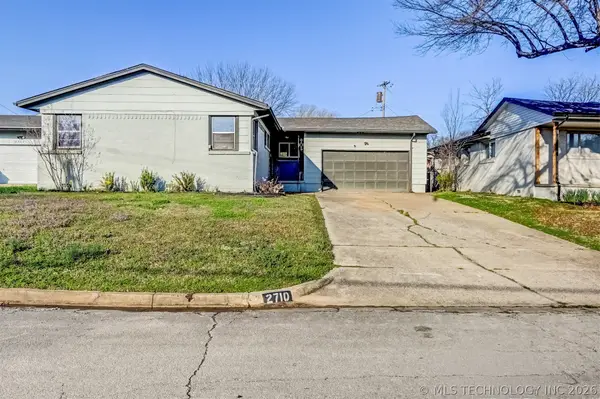 $224,900Active3 beds 2 baths1,172 sq. ft.
2710 S Hudson Place, Tulsa, OK 74114
MLS# 2619234Listed by: HEARTH HOMES REALTY - New
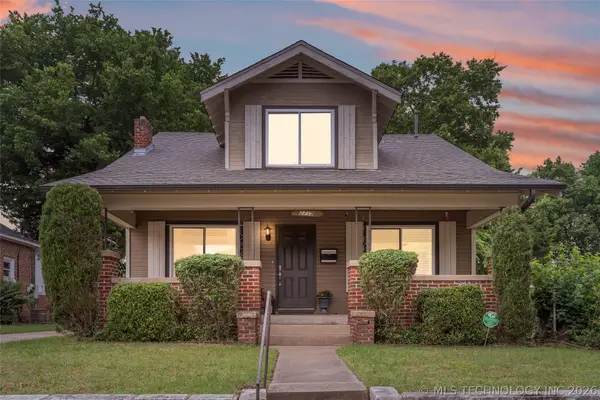 $290,000Active4 beds 2 baths1,876 sq. ft.
2719 E 1st Street, Tulsa, OK 74129
MLS# 2618886Listed by: MCGRAW, REALTORS 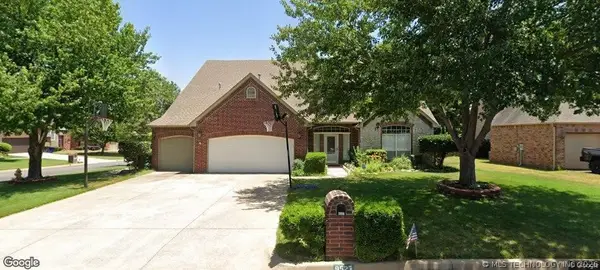 $460,000Pending5 beds 4 baths4,113 sq. ft.
9527 S 85th East Avenue, Tulsa, OK 74133
MLS# 2619207Listed by: COLDWELL BANKER SELECT- New
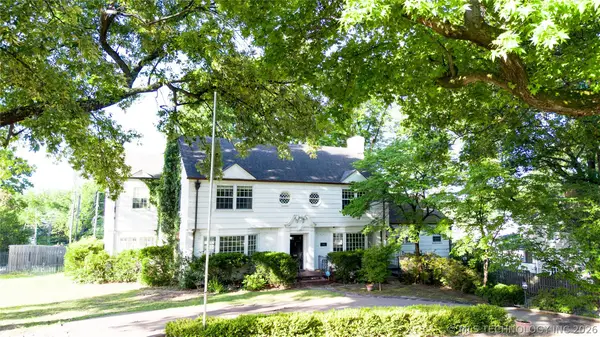 $1,200,000Active3 beds 4 baths3,446 sq. ft.
1916 E 38th Street, Tulsa, OK 74104
MLS# 2619121Listed by: KELLER WILLIAMS ADVANTAGE


Protect your home and budget from life's surprises with an Assurant Home Warranty, backed by a partner that supports you through every step of homeownership. Explore Plans.
© 2023 - 2026 ERA Franchise Systems LLC. All rights reserved. ERA Franchise Systems LLC fully supports the principles of the Fair Housing Act and the Equal Opportunity Act. ERA, ERA Real Estate powered, and their respective logos are registered service marks of ERA Franchise Systems LLC. Each office is independently owned and operated.