
4817 N Denver Avenue, Tulsa, OK 74126
Local realty services provided by:ERA CS Raper & Son
4817 N Denver Avenue,Tulsa, OK 74126
$135,000
- 4 Beds
- 2 Baths
- 984 sq. ft.
- Single family
- Active
Listed by: luisa prieto
Office: asn realty group
MLS#:2640567
Source:OK_NORES
Price summary
- Price:$135,000
- Price per sq. ft.:$137.2
About this home
Great opportunity for a handy first-time homebuyer or investor looking to add to their portfolio! 4 Bed / 2 Bath home on a corner lot, minutes to major highways and downtown Tulsa! Fully updated 3 years ago including HVAC, roof, windows, doors, electrical, plumbing, bathrooms, drywall and insulation. This charming home offers a bright, open living space, and a beautifully tiled walk-in shower. Spacious corner lot with mature trees and 1 car attached garage. Needs new flooring, fresh paint, and a deep clean after 3 years as a rental — otherwise ready to make your own.
Contact an agent
Home facts
- Year built:1955
- Subdivision & Development:VALLEY VIEW ACRES
- Listing ID #:2640567
- Added:1 day(s) ago
- Updated:November 12, 2026 at 12:06 PM
Rooms and interior
- Bedrooms:4
- Total bathrooms:2
- Full bathrooms:2
- Flooring:Laminate
- Basement:Yes
- Basement Description:Crawl Space
- Living area:984 sq. ft.
Heating and cooling
- Cooling:Central Air
- Heating:Central, Electric
Structure and exterior
- Year built:1955
- Building area:984 sq. ft.
- Lot area:0.18 Acres
- Lot Features:Corner Lot
- Construction Materials:Hardiplank Type, Wood Frame
Schools
- High school:Central
- Middle school:McLain
- Elementary school:John Hope Franklin (FKA Gilcrease)
Finances and disclosures
- Price:$135,000
- Price per sq. ft.:$137.2
- Tax amount:$214 (2025)
Features and amenities
- Appliances:Electric Water Heater, Oven, Range, Stove
- Amenities:Vinyl Windows
Parking
- Garage:Yes
- Garage spaces:1
New listings near 4817 N Denver Avenue
- New
 $579,900Active3 beds 5 baths2,064 sq. ft.
327 E 29th Street, Tulsa, OK 74114
MLS# 2638961Listed by: KELLER WILLIAMS PREFERRED - New
 $635,000Active4 beds 4 baths3,751 sq. ft.
2830 E 56th Place, Tulsa, OK 74105
MLS# 2639868Listed by: MCGRAW, REALTORS - Open Thu, 4 to 6pmNew
 $339,900Active4 beds 3 baths2,602 sq. ft.
6804 S 74th East Avenue, Tulsa, OK 74133
MLS# 2640076Listed by: KELLER WILLIAMS PREFERRED - New
 $295,000Active3 beds 2 baths1,818 sq. ft.
4811 S 192nd East Avenue, Tulsa, OK 74134
MLS# 2640589Listed by: COLDWELL BANKER SELECT - New
 $289,900Active3 beds 2 baths1,621 sq. ft.
18602 E 50th Place, Tulsa, OK 74134
MLS# 2640673Listed by: BENJAMIN REALTY & ASSOCIATES - New
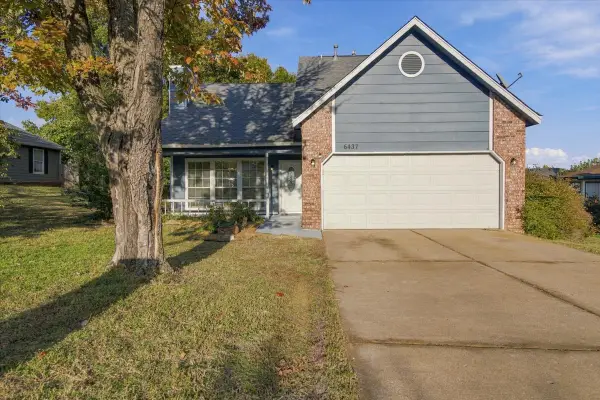 $259,900Active3 beds 3 baths1,626 sq. ft.
6437 S 28th West Avenue, Tulsa, OK 74132
MLS# 2640263Listed by: EAGLE ROCK REALTY & PROP MGMT - Open Sun, 2 to 3pmNew
 $195,000Active3 beds 2 baths1,430 sq. ft.
2226 N Denver Boulevard, Tulsa, OK 74106
MLS# 2640089Listed by: KELLER WILLIAMS ADVANTAGE - New
 $450,000Active0.45 Acres
6911 S Gary Avenue, Tulsa, OK 74136
MLS# 2606241Listed by: WALTER & ASSOCIATES, INC. - New
 $125,000Active4 beds 1 baths957 sq. ft.
2714 E Newton Place, Tulsa, OK 74110
MLS# 2640224Listed by: ACCENT - New
 $1,425,000Active4 beds 5 baths4,209 sq. ft.
4539 S Lewis Avenue, Tulsa, OK 74105
MLS# 2640365Listed by: MCGRAW, REALTORS


Protect your home and budget from life's surprises with an Assurant Home Warranty, backed by a partner that supports you through every step of homeownership. Explore Plans.
© 2023 - 2026 ERA Franchise Systems LLC. All rights reserved. ERA Franchise Systems LLC fully supports the principles of the Fair Housing Act and the Equal Opportunity Act. ERA, ERA Real Estate powered, and their respective logos are registered service marks of ERA Franchise Systems LLC. Each office is independently owned and operated.