
5620 S Newport Avenue #5620, Tulsa, OK 74105
Local realty services provided by:ERA Courtyard Real Estate
Listed by: angela fritz
Office: re/max results
MLS#:2640273
Source:OK_NORES
Price summary
- Price:$160,000
- Price per sq. ft.:$145.19
- Monthly HOA dues:$413
About this home
Gated Midtown condo offering low-maintenance living with water, sewer, trash, front yard lawn care and exterior maintenance included through the HOA. This 3-bedroom, 2-bath unit features a practical one-level layout, carport parking, two community pool access, and convenient access to Riverside, Brookside, Gathering Place, shopping, dining and major Tulsa corridors. Clean, functional, and ready for its next owner to enjoy or personalize.
Contact an agent
Home facts
- Year built:1970
- Subdivision & Development:Riverside South Complex
- Listing ID #:2640273
- Added:1 day(s) ago
- Updated:November 12, 2026 at 07:45 PM
Rooms and interior
- Bedrooms:3
- Total bathrooms:2
- Full bathrooms:2
- Rooms Total:7
- Flooring:Carpet, Tile
- Kitchen Description:Dishwasher, Disposal, Microwave, Refrigerator
- Living area:1,102 sq. ft.
Heating and cooling
- Cooling:Central Air
- Heating:Central, Electric
Structure and exterior
- Year built:1970
- Building area:1,102 sq. ft.
- Construction Materials:Brick, Wood Frame
- Foundation Description:Slab
Schools
- High school:Memorial
- Elementary school:Marshall
Finances and disclosures
- Price:$160,000
- Price per sq. ft.:$145.19
- Tax amount:$944 (2025)
Features and amenities
- Appliances:Dishwasher, Disposal, Dryer, Electric Water Heater, Microwave, Oven, Range, Refrigerator, Washer
- Laundry features:Dryer, Washer
- Amenities:Ceiling Fan(s), High Speed Internet, Insulated Window, Programmable Thermostat, Smoke Detector(s), Vinyl Windows
Parking
- Garage:Yes
- Garage spaces:1
New listings near 5620 S Newport Avenue #5620
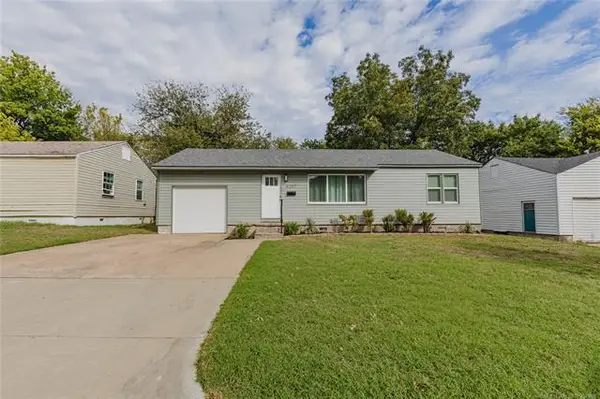 $149,500Pending3 beds 1 baths950 sq. ft.
4267 E Young Place, Tulsa, OK 74115
MLS# 2640027Listed by: KELLER WILLIAMS ADVANTAGE- New
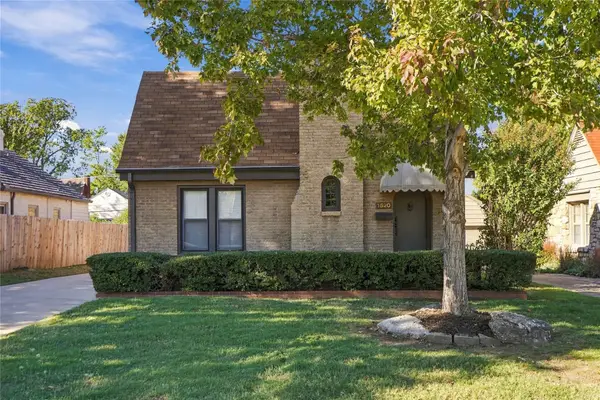 $350,000Active2 beds 2 baths1,255 sq. ft.
1520 S Gary Place, Tulsa, OK 74104
MLS# 2639599Listed by: MCGRAW, REALTORS - New
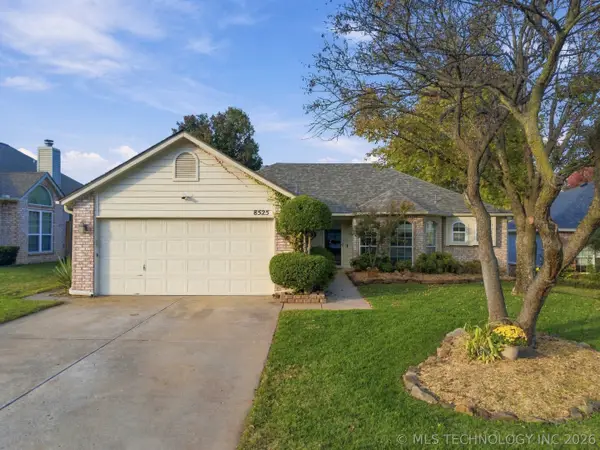 $255,000Active3 beds 2 baths1,533 sq. ft.
8525 E 94th Street, Tulsa, OK 74133
MLS# 2640408Listed by: KELLER WILLIAMS PREFERRED - New
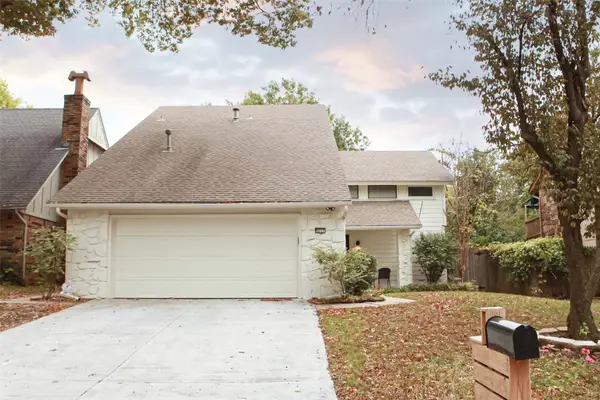 $299,000Active3 beds 3 baths1,923 sq. ft.
9211 S Lakewood Avenue, Tulsa, OK 74137
MLS# 2640563Listed by: MCGRAW, REALTORS - New
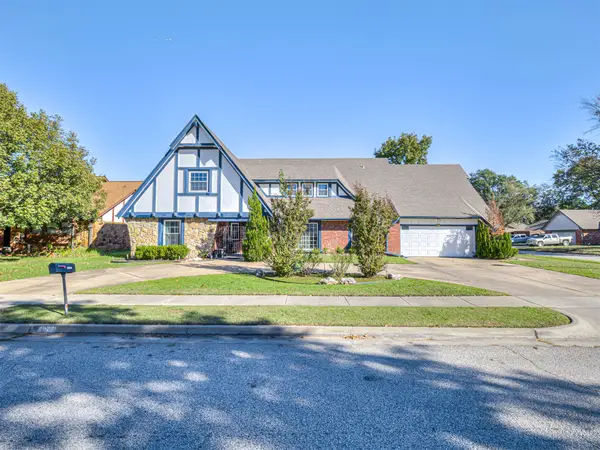 $399,900Active4 beds 3 baths3,655 sq. ft.
4877 S 70th East Avenue, Tulsa, OK 74145
MLS# 2640675Listed by: EHILL REALTY - New
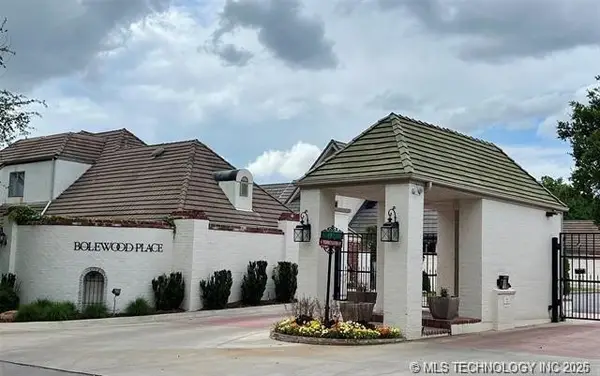 $129,900Active0.15 Acres
4823 S Zunis Avenue, Tulsa, OK 74105
MLS# 2640736Listed by: COLDWELL BANKER SELECT - New
 $585,000Active4 beds 4 baths3,702 sq. ft.
9027 S Gary Avenue, Tulsa, OK 74137
MLS# 2635103Listed by: KELLER WILLIAMS ADVANTAGE - New
 $825,000Active4 beds 4 baths3,050 sq. ft.
3618 S Terwilleger Boulevard, Tulsa, OK 74105
MLS# 2640687Listed by: WALTER & ASSOCIATES, INC. - New
 $469,000Active4 beds 4 baths3,201 sq. ft.
8804 S 66th East Avenue, Tulsa, OK 74133
MLS# 2640371Listed by: KELLER WILLIAMS PREFERRED


Protect your home and budget from life's surprises with an Assurant Home Warranty, backed by a partner that supports you through every step of homeownership. Explore Plans.
© 2023 - 2026 ERA Franchise Systems LLC. All rights reserved. ERA Franchise Systems LLC fully supports the principles of the Fair Housing Act and the Equal Opportunity Act. ERA, ERA Real Estate powered, and their respective logos are registered service marks of ERA Franchise Systems LLC. Each office is independently owned and operated.