
6107 E 77th Street, Tulsa, OK 74136
Local realty services provided by:ERA CS Raper & Son
6107 E 77th Street,Tulsa, OK 74136
$375,000
- 4 Beds
- 4 Baths
- 2,933 sq. ft.
- Single family
- Active
Upcoming open houses
- Sat, Nov 2102:00 pm - 04:00 pm
Listed by: rachel close
Office: mcgraw, realtors
MLS#:2640600
Source:OK_NORES
Price summary
- Price:$375,000
- Price per sq. ft.:$127.86
About this home
VIEWS FOR DAYS! Contemporary living meets modern updates in this unique multi-level home in Minshall Park! Featuring 4 bedrooms, 3.5 bathrooms, and a 2-car side-entry garage, this home offers a versatile floor plan with distinct living spaces on every level. Whether you're looking for a cozy reading nook, space to entertain, a dedicated work-from-home area, or room for homeschooling, the possibilities are endless! Enjoy your morning coffee on the balcony overlooking the city or take advantage of the quiet backyard with room to play and unwind. The kitchen features stainless steel appliances, an electric range, and a refrigerator that stays with the home. Additional highlights include a combination of luxury vinyl plank, ceramic tile, and carpet flooring, an updated electrical panel, and a hot water heater replaced in 2019. The property also offers a sprinkler system and an active American Home Shield home warranty for added peace of mind. Conveniently located in the Union School District, with Darnaby Elementary, and an affordable annual HOA fee of just $50. This home offers a little something for everyone! Schedule your private showing today!...
Contact an agent
Home facts
- Year built:1982
- Subdivision & Development:Minshall Park I
- Listing ID #:2640600
- Added:1 day(s) ago
- Updated:November 18, 2026 at 07:20 PM
Rooms and interior
- Bedrooms:4
- Total bathrooms:4
- Full bathrooms:3
- Rooms Total:15
- Flooring:Carpet, Tile, Vinyl
- Kitchen Description:Dishwasher, Disposal, Refrigerator
- Basement:Yes
- Basement Description:Walk-Out Access
- Living area:2,933 sq. ft.
Heating and cooling
- Cooling:3+ Units
- Heating:Gas
Structure and exterior
- Year built:1982
- Building area:2,933 sq. ft.
- Lot area:0.22 Acres
- Lot Features:Mature Trees
- Architectural Style:Contemporary
- Construction Materials:Wood Frame, Wood siding
- Foundation Description:Slab
Schools
- High school:Union
- Elementary school:Darnaby
Finances and disclosures
- Price:$375,000
- Price per sq. ft.:$127.86
- Tax amount:$4,759 (2025)
Features and amenities
- Appliances:Dishwasher, Disposal, Oven, Plumbed For Ice Maker, Range, Refrigerator, Stove, Water Heater
- Amenities:Attic, Cable TV, Casement Window(s), Ceiling Fan(s), High Ceilings, High Speed Internet, Skylight(s), Smoke Detector(s), Vaulted Ceiling(s), Vinyl Windows, Wired for Data
Parking
- Garage:Yes
- Garage spaces:2
New listings near 6107 E 77th Street
- New
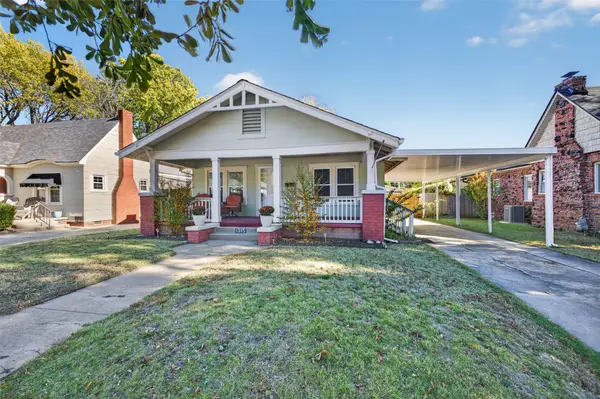 $307,000Active3 beds 2 baths1,296 sq. ft.
1315 S Florence Place, Tulsa, OK 74104
MLS# 2641345Listed by: CHINOWTH & COHEN - New
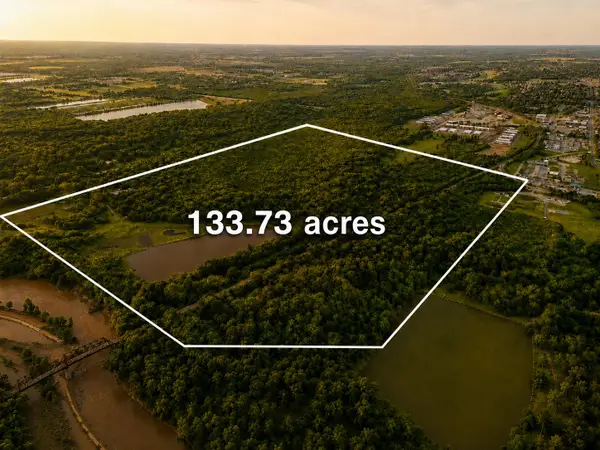 $4,655,000Active133.73 Acres
6841 N Mingo Road, Tulsa, OK 74117
MLS# 2641055Listed by: SALT REAL ESTATE, INC (BO) - New
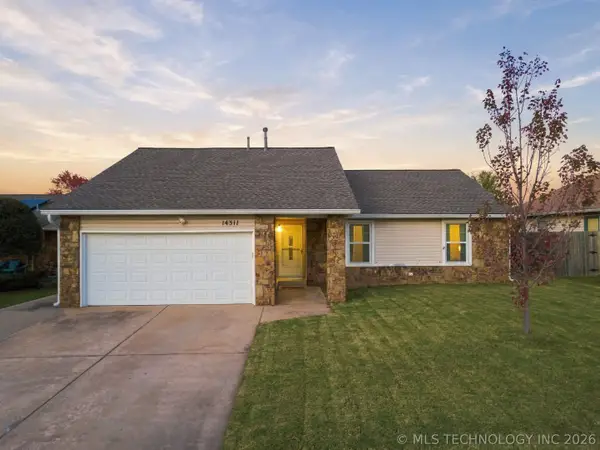 $230,000Active3 beds 2 baths1,488 sq. ft.
14311 E 38th Street, Tulsa, OK 74134
MLS# 2640484Listed by: PENNINGTON & ASSOC REALTORS - New
 $239,000Active3 beds 2 baths2,385 sq. ft.
1592 S 67th East Avenue, Tulsa, OK 74112
MLS# 2641185Listed by: MCGRAW, REALTORS - New
 $240,000Active3 beds 2 baths1,668 sq. ft.
2217 S Darlington Place, Tulsa, OK 74114
MLS# 2641220Listed by: C21/FIRST CHOICE REALTY - New
 $181,000Active3 beds 1 baths1,003 sq. ft.
11916 E 20th Street, Tulsa, OK 74128
MLS# 2641308Listed by: COCHRAN & CO REALTORS - New
 $281,900Active3 beds 2 baths1,849 sq. ft.
7731 S 72nd East Place, Tulsa, OK 74133
MLS# 2641323Listed by: CHINOWTH & COHEN - New
 $73,000Active4 beds 2 baths1,285 sq. ft.
724 E 33rd Street, Tulsa, OK 74106
MLS# 2641340Listed by: HOMESMART STELLAR REALTY - New
 $70,000Active2 beds 1 baths720 sq. ft.
1335 N Toledo Avenue, Tulsa, OK 74115
MLS# 2641199Listed by: KELLER WILLIAMS ADVANTAGE


Protect your home and budget from life's surprises with an Assurant Home Warranty, backed by a partner that supports you through every step of homeownership. Explore Plans.
© 2023 - 2026 ERA Franchise Systems LLC. All rights reserved. ERA Franchise Systems LLC fully supports the principles of the Fair Housing Act and the Equal Opportunity Act. ERA, ERA Real Estate powered, and their respective logos are registered service marks of ERA Franchise Systems LLC. Each office is independently owned and operated.