
2217 S Darlington Place, Tulsa, OK 74114
Local realty services provided by:ERA CS Raper & Son
2217 S Darlington Place,Tulsa, OK 74114
$240,000
- 3 Beds
- 2 Baths
- 1,668 sq. ft.
- Single family
- Active
Listed by: larrin rudy
Office: c21/first choice realty
MLS#:2641220
Source:OK_NORES
Price summary
- Price:$240,000
- Price per sq. ft.:$143.88
About this home
Charming Mid-Century Home, with 3 Bedrooms, 2 Bathrooms, 2 Living Spaces, New Roof in Nov '25, New Dishwasher in '25, New Heat Pump in '24, Newer Hot Water Heater, Hardwood Floors including under Carpet in Living Room, Woodburning Fireplace, Original 60's Bathroom Tile, Sinks and Tub, Lots of Storage, Spacious Garage with Cabinets for Storage and Cedar Closet, Large Covered Patio Perfect for Relaxing. Owner/Agent.
Contact an agent
Home facts
- Year built:1962
- Subdivision & Development:Darlington Hills addn
- Listing ID #:2641220
- Added:1 day(s) ago
- Updated:November 19, 2026 at 03:17 AM
Rooms and interior
- Bedrooms:3
- Total bathrooms:2
- Full bathrooms:2
- Rooms Total:10
- Flooring:Carpet, Tile, Wood
- Kitchen Description:Dishwasher, Disposal
- Basement:Yes
- Basement Description:Crawl Space
- Living area:1,668 sq. ft.
Heating and cooling
- Cooling:Heat Pump
- Heating:Central, Electric, Geothermal, Heat Pump
Structure and exterior
- Year built:1962
- Building area:1,668 sq. ft.
- Lot area:0.21 Acres
- Architectural Style:Ranch
- Construction Materials:Brick, Vinyl siding, Wood Frame
Schools
- High school:Hale
- Middle school:Hale
- Elementary school:Hoover
Finances and disclosures
- Price:$240,000
- Price per sq. ft.:$143.88
- Tax amount:$1,657 (2025)
Features and amenities
- Appliances:Built-In Oven, Cooktop, Dishwasher, Disposal, Electric Water Heater, Oven, Plumbed For Ice Maker, Range
- Amenities:Cable TV, Ceiling Fan(s), Insulated Window, Programmable Thermostat, Security System - Owned, Solar Tube(s), Vinyl Windows
Parking
- Garage:Yes
- Garage spaces:2
New listings near 2217 S Darlington Place
- New
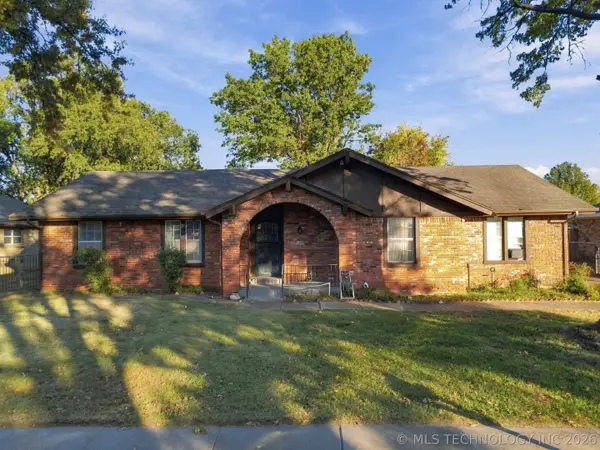 $225,000Active3 beds 2 baths1,935 sq. ft.
4845 S 70th East Avenue, Tulsa, OK 74145
MLS# 2640080Listed by: OUROK REALTY - New
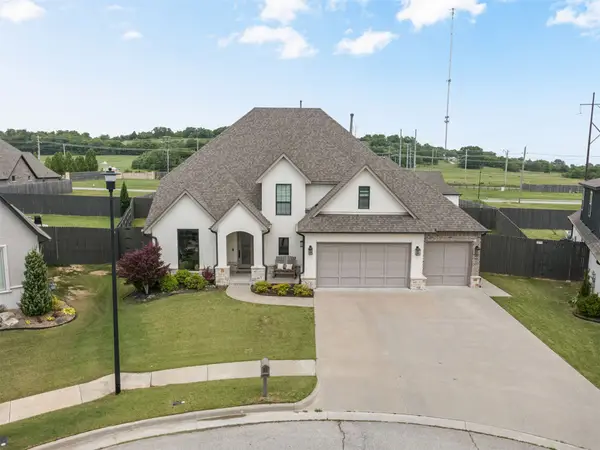 $650,000Active5 beds 5 baths4,325 sq. ft.
4206 S 168th Place E, Tulsa, OK 74134
MLS# 2641433Listed by: SHEFFIELD REALTY - New
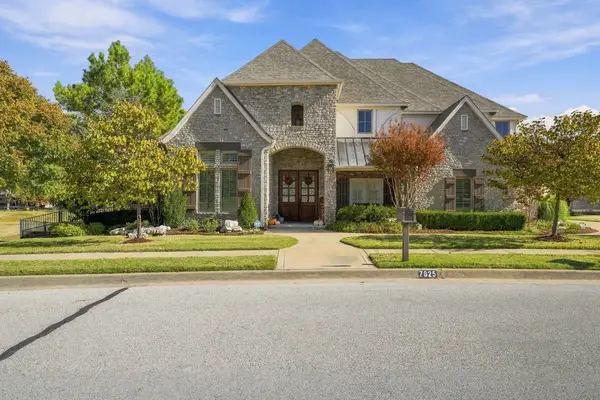 $689,000Active4 beds 5 baths4,238 sq. ft.
7825 S Indian Avenue, Tulsa, OK 74132
MLS# 2641364Listed by: CHINOWTH & COHEN - New
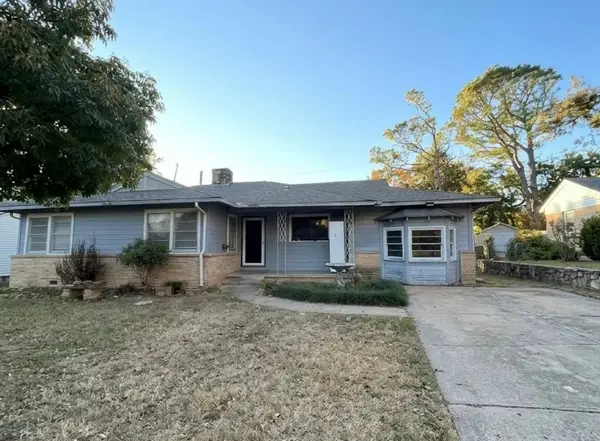 $145,000Active3 beds 2 baths1,744 sq. ft.
3710 S Toledo Avenue, Tulsa, OK 74135
MLS# 2641367Listed by: CHINOWTH & COHEN - New
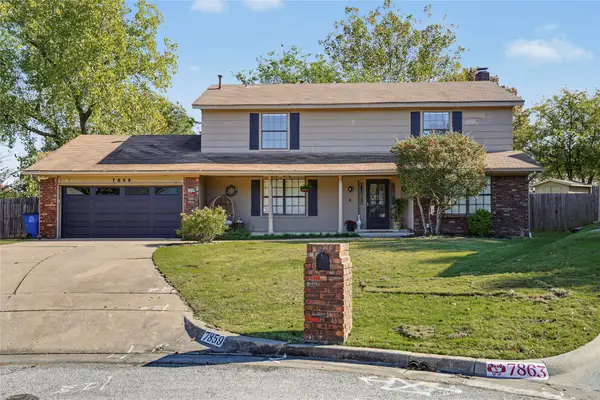 $315,000Active4 beds 3 baths2,410 sq. ft.
7859 S 69th East Avenue, Tulsa, OK 74133
MLS# 2641390Listed by: COLDWELL BANKER SELECT - Open Sat, 2 to 4pmNew
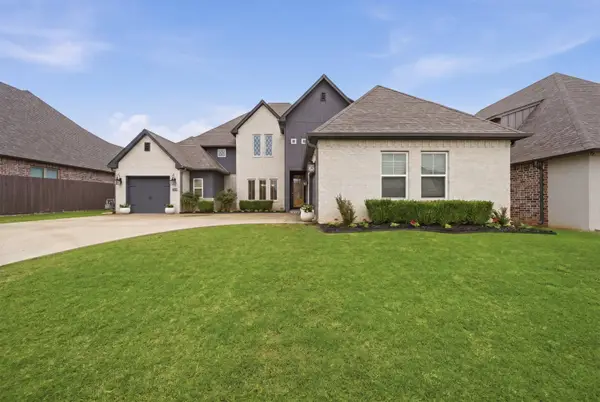 $599,900Active4 beds 4 baths3,789 sq. ft.
8729 S Phoenix Place W, Tulsa, OK 74132
MLS# 2641405Listed by: PLATINUM REALTY, LLC. - New
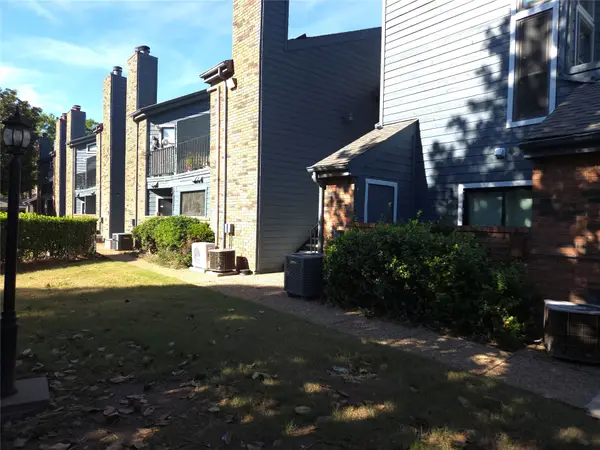 $70,000Active1 beds 1 baths621 sq. ft.
6737 S Peoria Avenue #A114, Tulsa, OK 74136
MLS# 2641414Listed by: REDHEARTH REALTY & MANAGEMENT - New
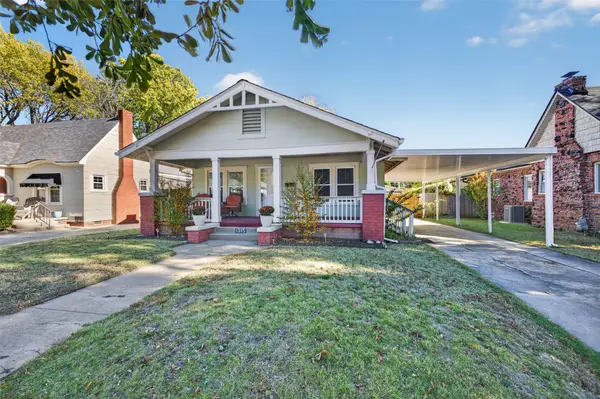 $307,000Active3 beds 2 baths1,296 sq. ft.
1315 S Florence Place, Tulsa, OK 74104
MLS# 2641345Listed by: CHINOWTH & COHEN - New
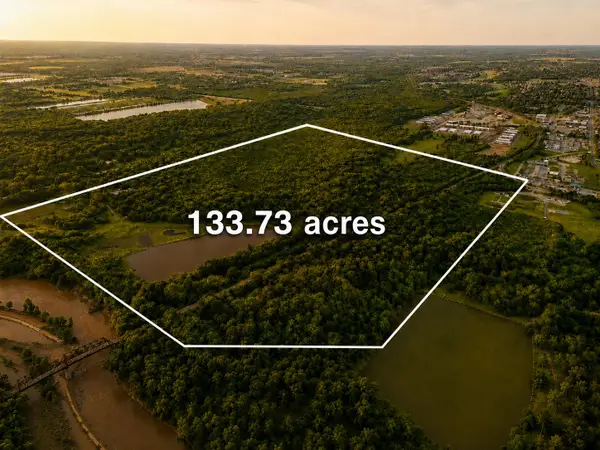 $4,655,000Active133.73 Acres
6841 N Mingo Road, Tulsa, OK 74117
MLS# 2641055Listed by: SALT REAL ESTATE, INC (BO) - New
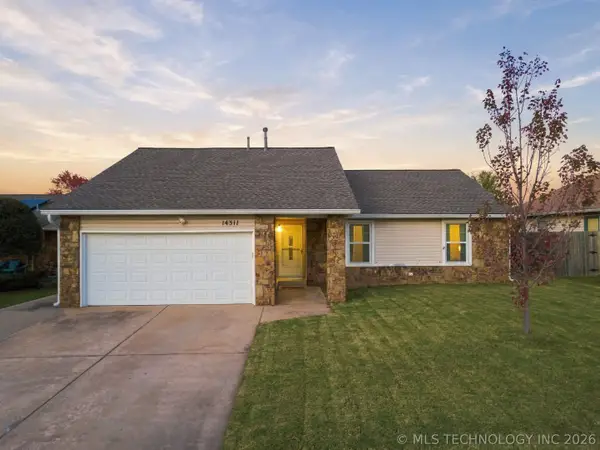 $230,000Active3 beds 2 baths1,488 sq. ft.
14311 E 38th Street, Tulsa, OK 74134
MLS# 2640484Listed by: PENNINGTON & ASSOC REALTORS


Protect your home and budget from life's surprises with an Assurant Home Warranty, backed by a partner that supports you through every step of homeownership. Explore Plans.
© 2023 - 2026 ERA Franchise Systems LLC. All rights reserved. ERA Franchise Systems LLC fully supports the principles of the Fair Housing Act and the Equal Opportunity Act. ERA, ERA Real Estate powered, and their respective logos are registered service marks of ERA Franchise Systems LLC. Each office is independently owned and operated.