
724 E 33rd Street, Tulsa, OK 74106
Local realty services provided by:ERA Courtyard Real Estate
724 E 33rd Street,Tulsa, OK 74106
$73,000
- 4 Beds
- 2 Baths
- 1,285 sq. ft.
- Single family
- Active
Listed by: tomas barrientos
Office: homesmart stellar realty
MLS#:2641340
Source:OK_NORES
Price summary
- Price:$73,000
- Price per sq. ft.:$56.81
About this home
Great opportunity for homeowners or investors! This spacious 4-bedroom, 2-bath home has undergone some remodeling and needs just a little TLC to reach its full potential. Features include a newer HVAC system, roof, vinyl windows, and hardwood and tile flooring throughout. Situated on a generously sized lot with plenty of space to enjoy. Conveniently located just north of Downtown Tulsa, offering easy access to shopping, dining, and major highways. Don't miss this opportunity! HUD Case # 422-414917. All properties are sold AS IS without any guarantee or warranty by seller. BUYERS TO VERIFY ALL INFO FOR UTILITY TURN ONS, APPROVAL MUST BE GRANTED IN ADVANCE FROM HUD'S FIELD SERVICE MANAGER.
Contact an agent
Home facts
- Year built:1955
- Subdivision & Development:Chandler Frates II addn amd
- Listing ID #:2641340
- Added:1 day(s) ago
- Updated:November 18, 2026 at 07:15 PM
Rooms and interior
- Bedrooms:4
- Total bathrooms:2
- Full bathrooms:2
- Flooring:Tile
- Basement:Yes
- Basement Description:Crawl Space
- Living area:1,285 sq. ft.
Heating and cooling
- Cooling:Central Air
- Heating:Central, Gas
Structure and exterior
- Year built:1955
- Building area:1,285 sq. ft.
- Lot area:0.17 Acres
- Lot Features:Mature Trees
- Architectural Style:Bungalow
- Construction Materials:Vinyl siding, Wood Frame
Schools
- High school:McLain
- Elementary school:Hawthorne
Finances and disclosures
- Price:$73,000
- Price per sq. ft.:$56.81
- Tax amount:$1,959 (2025)
Features and amenities
- Appliances:Gas Water Heater, Oven, Range, Stove
- Amenities:Insulated Window, Vinyl Windows
New listings near 724 E 33rd Street
- New
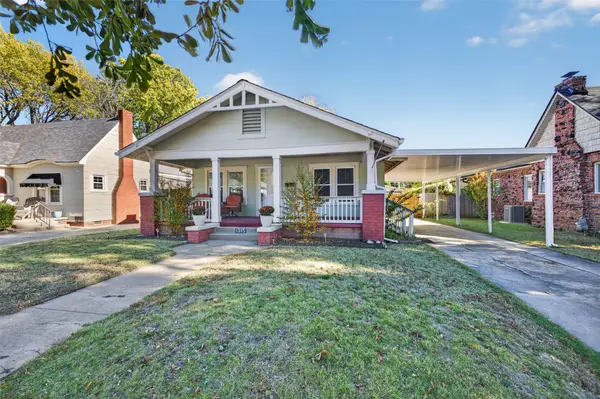 $307,000Active3 beds 2 baths1,296 sq. ft.
1315 S Florence Place, Tulsa, OK 74104
MLS# 2641345Listed by: CHINOWTH & COHEN - New
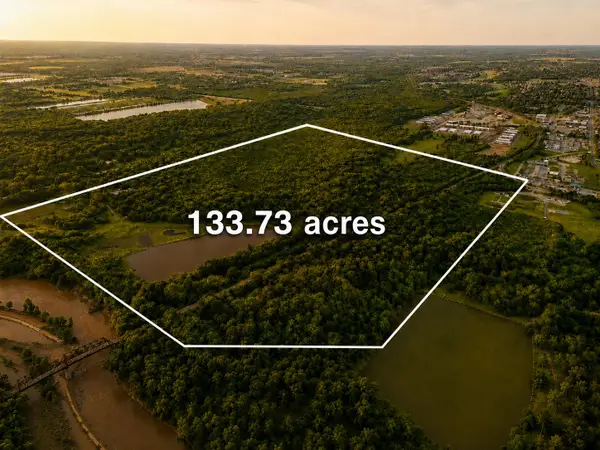 $4,655,000Active133.73 Acres
6841 N Mingo Road, Tulsa, OK 74117
MLS# 2641055Listed by: SALT REAL ESTATE, INC (BO) - New
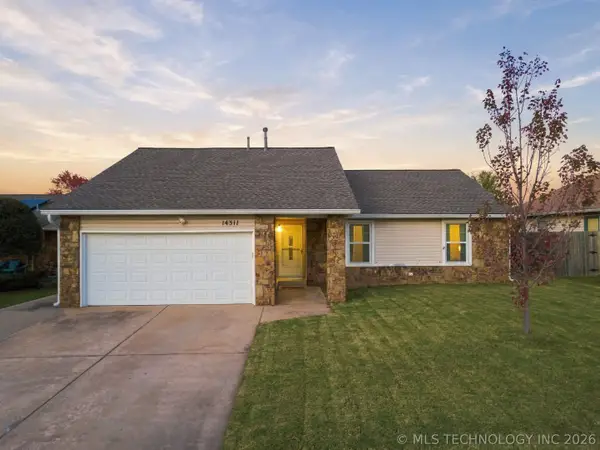 $230,000Active3 beds 2 baths1,488 sq. ft.
14311 E 38th Street, Tulsa, OK 74134
MLS# 2640484Listed by: PENNINGTON & ASSOC REALTORS - Open Sat, 2 to 4pmNew
 $375,000Active4 beds 4 baths2,933 sq. ft.
6107 E 77th Street, Tulsa, OK 74136
MLS# 2640600Listed by: MCGRAW, REALTORS - New
 $239,000Active3 beds 2 baths2,385 sq. ft.
1592 S 67th East Avenue, Tulsa, OK 74112
MLS# 2641185Listed by: MCGRAW, REALTORS - New
 $240,000Active3 beds 2 baths1,668 sq. ft.
2217 S Darlington Place, Tulsa, OK 74114
MLS# 2641220Listed by: C21/FIRST CHOICE REALTY - New
 $181,000Active3 beds 1 baths1,003 sq. ft.
11916 E 20th Street, Tulsa, OK 74128
MLS# 2641308Listed by: COCHRAN & CO REALTORS - New
 $281,900Active3 beds 2 baths1,849 sq. ft.
7731 S 72nd East Place, Tulsa, OK 74133
MLS# 2641323Listed by: CHINOWTH & COHEN - New
 $70,000Active2 beds 1 baths720 sq. ft.
1335 N Toledo Avenue, Tulsa, OK 74115
MLS# 2641199Listed by: KELLER WILLIAMS ADVANTAGE


Protect your home and budget from life's surprises with an Assurant Home Warranty, backed by a partner that supports you through every step of homeownership. Explore Plans.
© 2023 - 2026 ERA Franchise Systems LLC. All rights reserved. ERA Franchise Systems LLC fully supports the principles of the Fair Housing Act and the Equal Opportunity Act. ERA, ERA Real Estate powered, and their respective logos are registered service marks of ERA Franchise Systems LLC. Each office is independently owned and operated.