
7435 S Winston Place #602, Tulsa, OK 74136
Local realty services provided by:ERA Courtyard Real Estate
7435 S Winston Place #602,Tulsa, OK 74136
$239,000
- 3 Beds
- 3 Baths
- 2,285 sq. ft.
- Condominium
- Active
Listed by: rachel bjelke
Office: engel & voelkers tulsa
MLS#:2630690
Source:OK_NORES
Price summary
- Price:$239,000
- Price per sq. ft.:$104.6
- Monthly HOA dues:$334
About this home
Spacious Multi-Level Living with Unbeatable Convenience! Bring your design ideas and personal touch to this move-in ready, multi-level condo offering the perfect blend of size, comfort, and location. Featuring an expansive floor plan with 3 bedrooms, 2 full baths, and 1 half bath, this home boasts great square footage and a highly functional layout. Enjoy the rare premium of an attached 2-car garage and your own private deck space with screened in porch—perfect for relaxing or entertaining. Located in a highly desirable community, you are just minutes away from popular shopping, dining destinations, and top-tier healthcare facilities. Plus, enjoy fantastic resort-style neighborhood amenities including a swimming pool and tennis courts and clubhouse. Whether you want to enjoy it as-is or make cosmetic updates over time to build instant equity, this condo offers the space and convenience you’ve been searching for. As-Is, with transferable American Home Shield warranty through 2026 included....
Contact an agent
Home facts
- Year built:1977
- Subdivision & Development:Silver Oaks B1-5
- Listing ID #:2630690
- Added:45 day(s) ago
- Updated:October 04, 2026 at 03:49 PM
Rooms and interior
- Bedrooms:3
- Total bathrooms:3
- Full bathrooms:2
- Rooms Total:14
- Flooring:Carpet, Vinyl
- Kitchen Description:Dishwasher, Wine Refrigerator
- Basement:Yes
- Living area:2,285 sq. ft.
Heating and cooling
- Cooling:Central Air
- Heating:Central, Gas
Structure and exterior
- Year built:1977
- Building area:2,285 sq. ft.
- Construction Materials:Wood Frame, Wood siding
- Foundation Description:Slab
Schools
- High school:Jenks
- Middle school:Jenks
- Elementary school:Southeast
Finances and disclosures
- Price:$239,000
- Price per sq. ft.:$104.6
- Tax amount:$1,541 (2025)
Features and amenities
- Appliances:Dishwasher, Gas Water Heater, Oven, Plumbed For Ice Maker, Range, Stove, Wine Refrigerator
- Amenities:Ceiling Fan(s), High Ceilings, Storm Window(s)
Parking
- Garage:Yes
- Garage spaces:2
New listings near 7435 S Winston Place #602
- New
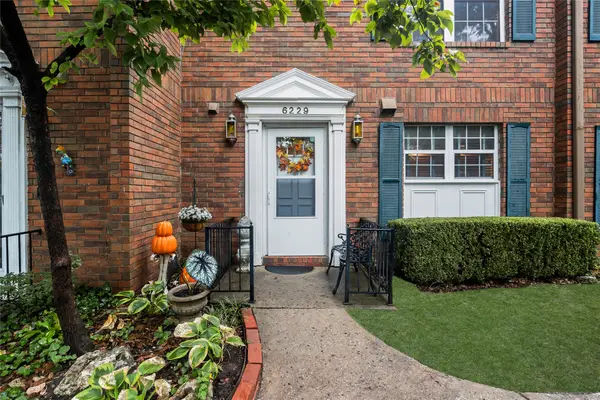 $139,000Active2 beds 3 baths1,280 sq. ft.
6229 S Yorktown Avenue #6229, Tulsa, OK 74136
MLS# 2636165Listed by: MORE AGENCY - New
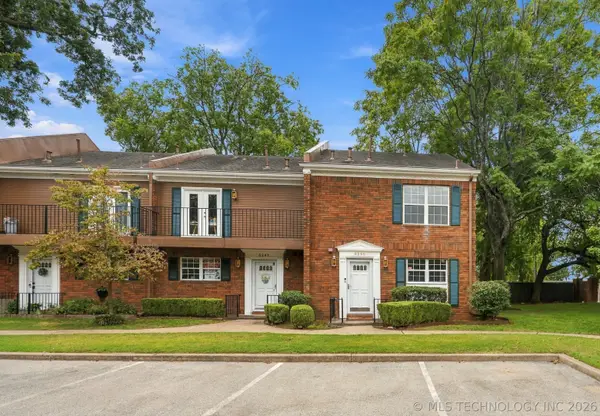 $180,000Active2 beds 3 baths1,560 sq. ft.
6245 S Yorktown Avenue #1, Tulsa, OK 74136
MLS# 2636248Listed by: COLDWELL BANKER SELECT - New
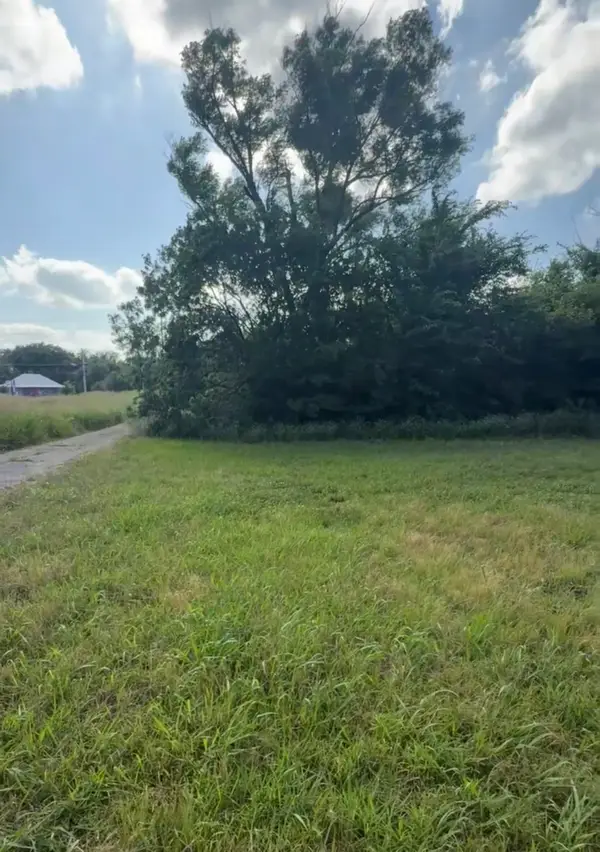 $49,900Active0.46 Acres
1327 E 47th Street N, Tulsa, OK 74126
MLS# 2636339Listed by: CHINOWTH & COHEN - Open Sun, 2 to 4pmNew
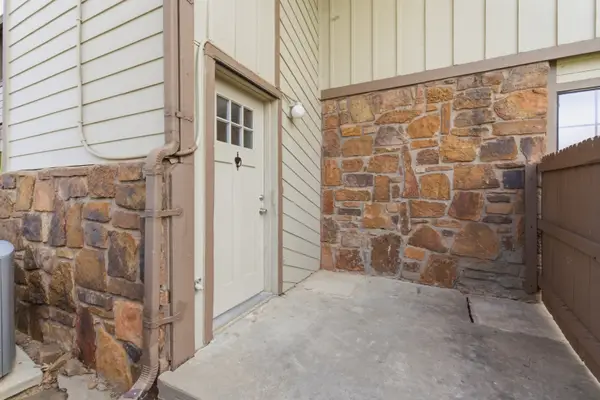 $110,000Active2 beds 2 baths1,116 sq. ft.
6364 S 80th East Avenue #G, Tulsa, OK 74133
MLS# 2636349Listed by: COLDWELL BANKER SELECT - New
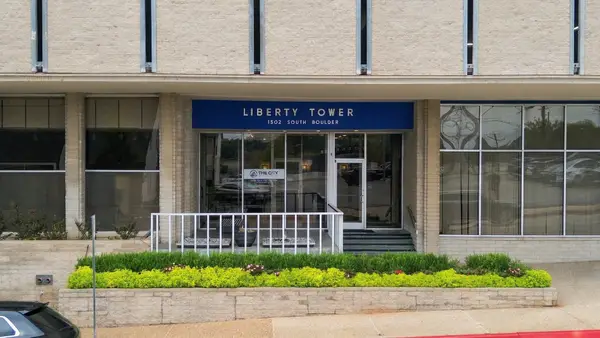 $129,000Active1 beds 1 baths684 sq. ft.
1502 Boulder Avenue #16E, Tulsa, OK 74119
MLS# 2636196Listed by: RE/MAX RESULTS - New
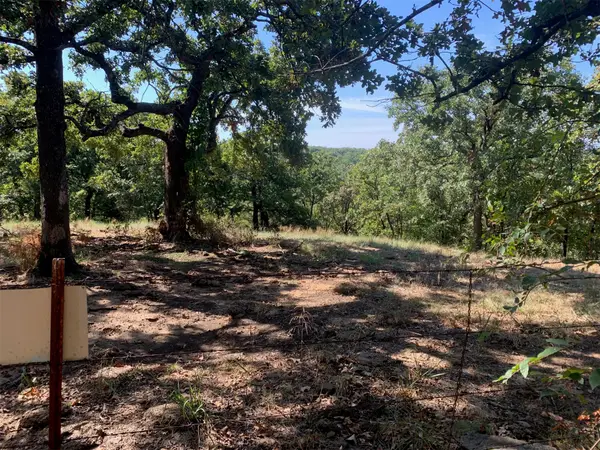 $299,000Active3 Acres
4700 W 27th Street S, Tulsa, OK 74107
MLS# 2636312Listed by: MCGRAW, REALTORS - New
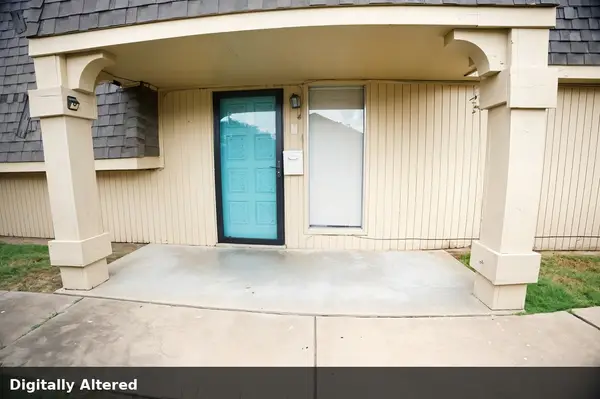 $55,000Active2 beds 2 baths1,006 sq. ft.
6004 S Newport Avenue #A6, Tulsa, OK 74105
MLS# 2636093Listed by: KELLER WILLIAMS PREMIER - New
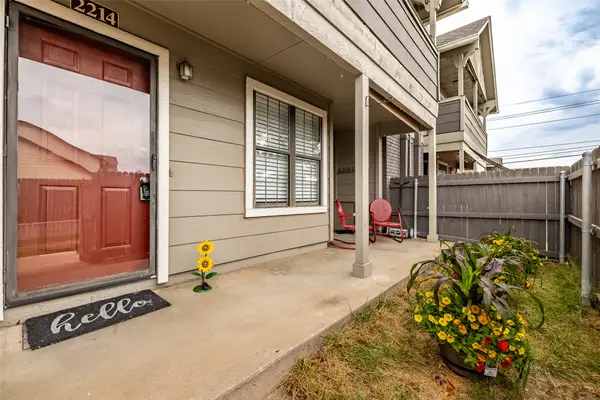 $165,000Active2 beds 2 baths1,064 sq. ft.
9036 College Avenue #2214, Tulsa, OK 74137
MLS# 2635338Listed by: MCGRAW, REALTORS - New
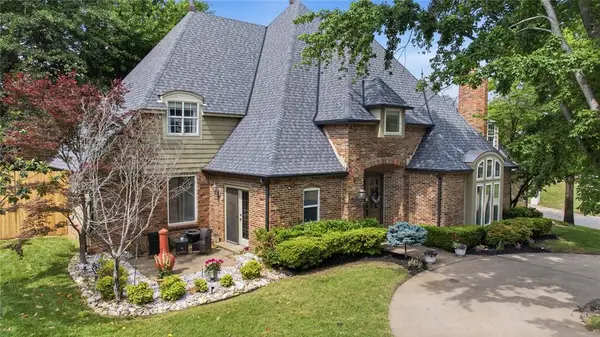 $644,900Active4 beds 5 baths4,212 sq. ft.
10202 S Knoxville Avenue, Tulsa, OK 74137
MLS# 1251724Listed by: KELLER WILLIAMS PREFERRED - New
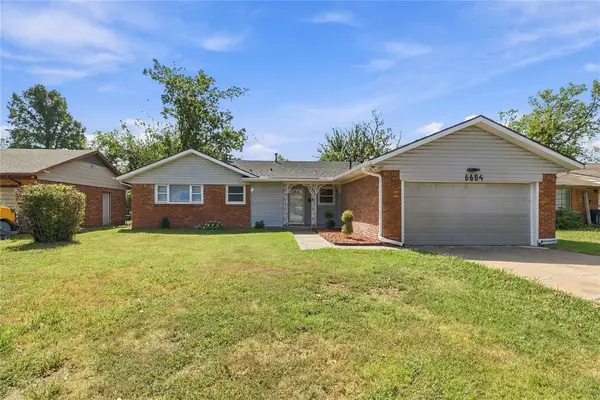 $245,000Active3 beds 2 baths2,437 sq. ft.
6604 E 26th Court, Tulsa, OK 74129
MLS# 1251730Listed by: KELLER WILLIAMS PREFERRED


Protect your home and budget from life's surprises with an Assurant Home Warranty, backed by a partner that supports you through every step of homeownership. Explore Plans.
© 2023 - 2026 ERA Franchise Systems LLC. All rights reserved. ERA Franchise Systems LLC fully supports the principles of the Fair Housing Act and the Equal Opportunity Act. ERA, ERA Real Estate powered, and their respective logos are registered service marks of ERA Franchise Systems LLC. Each office is independently owned and operated.