
7723 S 91st East Avenue, Tulsa, OK 74133
Local realty services provided by:ERA CS Raper & Son
7723 S 91st East Avenue,Tulsa, OK 74133
$399,999
- 5 Beds
- 3 Baths
- 3,039 sq. ft.
- Single family
- Active
Listed by: dannette staples
Office: chinowth & cohen
MLS#:2626765
Source:OK_NORES
Price summary
- Price:$399,999
- Price per sq. ft.:$131.62
About this home
Move-in ready and beautifully updated throughout! This well-maintained home features a new roof (2023), fresh interior and exterior paint, updated flooring, refinished wood stairs, and a refreshed fireplace. The remodeled kitchen boasts freshly painted cabinetry, an updated island, new sink, and garbage disposal. All three bathrooms have been updated, including new showers in the primary and family baths. Enjoy year-round living in the covered, enclosed patio, plus new fencing on two sides, smart keyless entry, and updated thermostats. With extensive upgrades already completed, this home offers the perfect blend of comfort, style, and peace of mind. Don't miss this exceptional opportunity!
Contact an agent
Home facts
- Year built:2004
- Subdivision & Development:The Villages of Highland Park
- Listing ID #:2626765
- Added:44 day(s) ago
- Updated:September 04, 2026 at 03:45 PM
Rooms and interior
- Bedrooms:5
- Total bathrooms:3
- Full bathrooms:2
- Flooring:Carpet, Tile
- Kitchen Description:Dishwasher, Disposal, Microwave
- Living area:3,039 sq. ft.
Heating and cooling
- Cooling:Central Air
- Heating:Central, Electric, Gas
Structure and exterior
- Year built:2004
- Building area:3,039 sq. ft.
- Lot area:0.17 Acres
- Lot Features:Mature Trees
- Construction Materials:Brick, Stone, Wood Frame
- Foundation Description:Slab
Schools
- High school:Union
- Elementary school:Jarman
Finances and disclosures
- Price:$399,999
- Price per sq. ft.:$131.62
- Tax amount:$4,333 (2025)
Features and amenities
- Appliances:Built-In Oven, Cooktop, Dishwasher, Disposal, Gas Water Heater, Microwave, Oven
- Amenities:Ceiling Fan(s), Smoke Detector(s), Vaulted Ceiling(s), Vinyl Windows
Parking
- Garage:Yes
- Garage spaces:2
New listings near 7723 S 91st East Avenue
- New
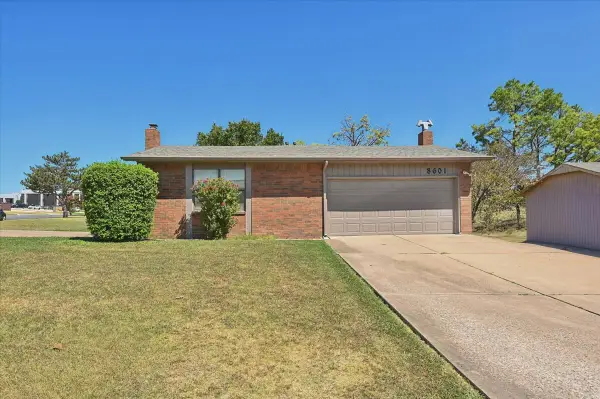 $397,000Active3 beds 2 baths2,956 sq. ft.
8601 E 62nd Place, Tulsa, OK 74133
MLS# 2632903Listed by: CHINOWTH & COHEN - New
 $60,000Active1 beds 1 baths420 sq. ft.
1802 E 66th Place #303, Tulsa, OK 74136
MLS# 2632813Listed by: KELLER WILLIAMS ADVANTAGE - New
 $60,000Active1 beds 1 baths420 sq. ft.
1802 E 66th Place #306, Tulsa, OK 74136
MLS# 2632819Listed by: KELLER WILLIAMS ADVANTAGE - New
 $350,000Active0.97 Acres
1600 S Sheridan Road, Tulsa, OK 74112
MLS# 2632864Listed by: EAGLE ROCK REALTY & PROP MGMT - New
 $189,000Active3 beds 2 baths1,092 sq. ft.
503 E Marshall Place E, Tulsa, OK 74106
MLS# 2628683Listed by: ANTHEM REALTY - New
 $72,000Active1 beds 1 baths720 sq. ft.
410 W 7th Street #327, Tulsa, OK 74119
MLS# 2632395Listed by: ELLIS REAL ESTATE BROKERAGE - New
 $55,000Active0.87 Acres
2226 N Birmingham Place, Tulsa, OK 74110
MLS# 2632628Listed by: KELLER WILLIAMS PREMIER - Open Sat, 2 to 4pmNew
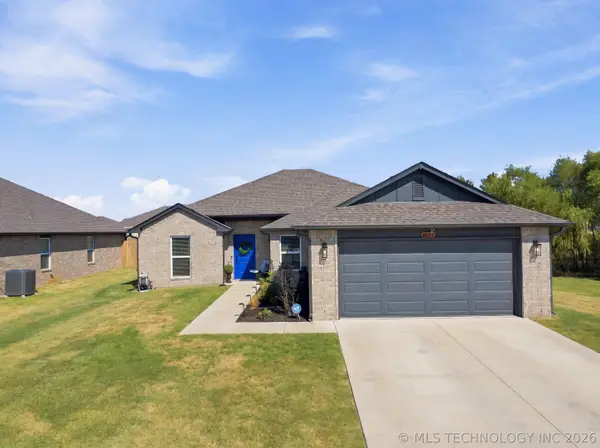 $314,900Active4 beds 2 baths1,724 sq. ft.
4037 151st East Avenue, Tulsa, OK 74134
MLS# 2631854Listed by: KELLER WILLIAMS PREFERRED - New
 $339,900Active3 beds 2 baths2,225 sq. ft.
6540 E 89th Street, Tulsa, OK 74133
MLS# 2632165Listed by: EAGLE ROCK REALTY & PROP MGMT - New
 $78,000Active1 beds 1 baths720 sq. ft.
450 W 7th Street #207, Tulsa, OK 74119
MLS# 2632676Listed by: LINDSAY & ASSOCIATES


Protect your home and budget from life's surprises with an Assurant Home Warranty, backed by a partner that supports you through every step of homeownership. Explore Plans.
© 2023 - 2026 ERA Franchise Systems LLC. All rights reserved. ERA Franchise Systems LLC fully supports the principles of the Fair Housing Act and the Equal Opportunity Act. ERA, ERA Real Estate powered, and their respective logos are registered service marks of ERA Franchise Systems LLC. Each office is independently owned and operated.