
7859 S 69th East Avenue, Tulsa, OK 74133
Local realty services provided by:ERA Courtyard Real Estate
Listed by: julie k roberts
Office: coldwell banker select
MLS#:2641390
Source:OK_NORES
Price summary
- Price:$315,000
- Price per sq. ft.:$130.71
About this home
Midtown style home but centrally located in south Tulsa tucked into a cul-de-sac is warm and inviting 4-bedroom, 2.5-bath home with plenty of space to relax, entertain and make yourself at home. Award winning Darnaby elementary and Union school district.
Inviting entry with formal dining room on the left for celebrations and entertaining. On the right you have a choice for formal living or office. Cozy great room features brick fireplace with gas starter, gas logs and glass doors is flanked by bookshelves. Wood veneer floors add warmth to the downstairs living spaces. Offers you plenty of space to unwind at home.
The kitchen combines charm and function with lots of sage cabinets, tile floors, newer appliances, a generous walk-in pantry, a handy built-in work desk, and a cozy breakfast nook. A convenient half bath is just off the kitchen.
Upstairs, all four bedrooms offer a comfortable private retreat. The primary suite features a private walk-out balcony and an En-suite bath with a double-sink granite vanity and tiled shower. Three additional spacious bedrooms each have a walk-in closet, with a full hall bath nearby.
Enjoy slow mornings on the covered front porch or head out to the covered patio and huge, privacy-fenced backyard. The HVAC was replaced in 2022, new paint inside. The home is centrally located near shopping, medical services, and restaurants....
Contact an agent
Home facts
- Year built:1983
- Subdivision & Development:Sheridan Valley
- Listing ID #:2641390
- Added:1 day(s) ago
- Updated:November 19, 2026 at 12:16 AM
Rooms and interior
- Bedrooms:4
- Total bathrooms:3
- Full bathrooms:2
- Rooms Total:11
- Flooring:Carpet, Tile, Wood Veneer
- Kitchen Description:Dishwasher, Disposal, Microwave, Refrigerator
- Basement:Yes
- Living area:2,410 sq. ft.
Heating and cooling
- Cooling:2 Units, Central Air, Zoned
- Heating:Central, Gas, Zoned
Structure and exterior
- Year built:1983
- Building area:2,410 sq. ft.
- Lot area:0.26 Acres
- Lot Features:Mature Trees
- Construction Materials:Brick, Hardiplank Type, Wood Frame
- Foundation Description:Slab
Schools
- High school:Union
- Elementary school:Darnaby
Finances and disclosures
- Price:$315,000
- Price per sq. ft.:$130.71
- Tax amount:$4,294 (2025)
Features and amenities
- Appliances:Built-In Oven, Cooktop, Dishwasher, Disposal, Dryer, Gas Water Heater, Microwave, Oven, Range, Refrigerator, Washer
- Laundry features:Dryer, Washer
- Amenities:Aluminum Frames, Attic, Ceiling Fan(s), High Ceilings, Programmable Thermostat, Security System - Owned, Smoke Detector(s)
Parking
- Garage:Yes
- Garage spaces:2
New listings near 7859 S 69th East Avenue
- New
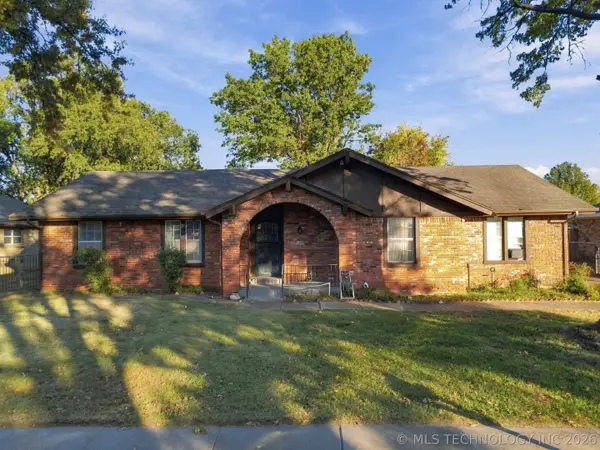 $225,000Active3 beds 2 baths1,935 sq. ft.
4845 S 70th East Avenue, Tulsa, OK 74145
MLS# 2640080Listed by: OUROK REALTY - New
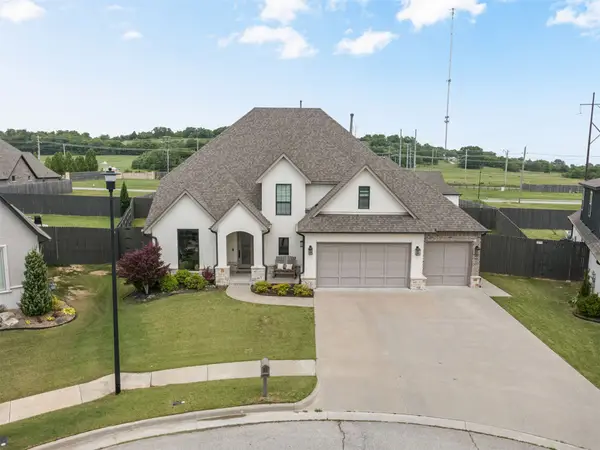 $650,000Active5 beds 5 baths4,325 sq. ft.
4206 S 168th Place E, Tulsa, OK 74134
MLS# 2641433Listed by: SHEFFIELD REALTY - New
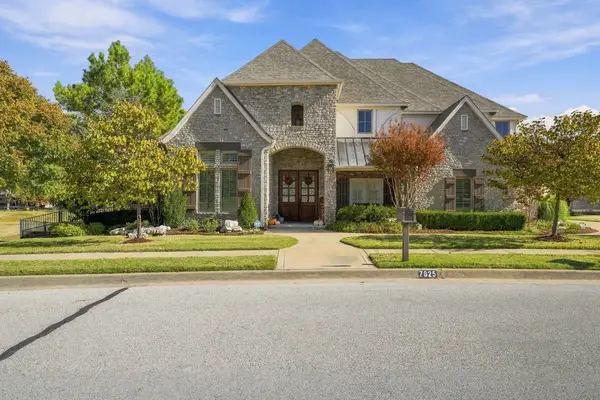 $689,000Active4 beds 5 baths4,238 sq. ft.
7825 S Indian Avenue, Tulsa, OK 74132
MLS# 2641364Listed by: CHINOWTH & COHEN - New
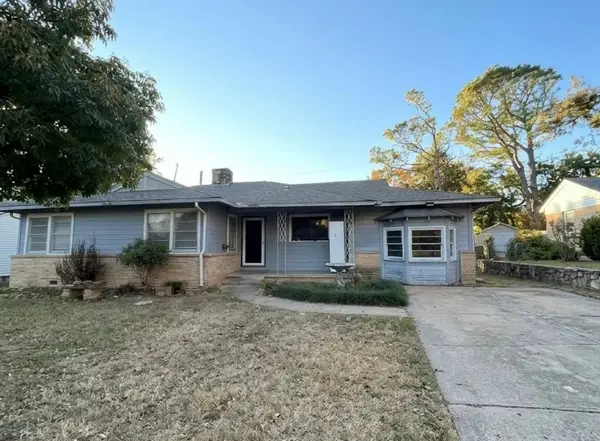 $145,000Active3 beds 2 baths1,744 sq. ft.
3710 S Toledo Avenue, Tulsa, OK 74135
MLS# 2641367Listed by: CHINOWTH & COHEN - Open Sat, 2 to 4pmNew
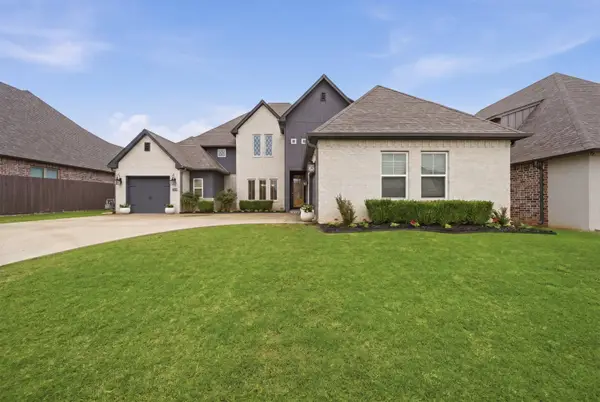 $599,900Active4 beds 4 baths3,789 sq. ft.
8729 S Phoenix Place W, Tulsa, OK 74132
MLS# 2641405Listed by: PLATINUM REALTY, LLC. - New
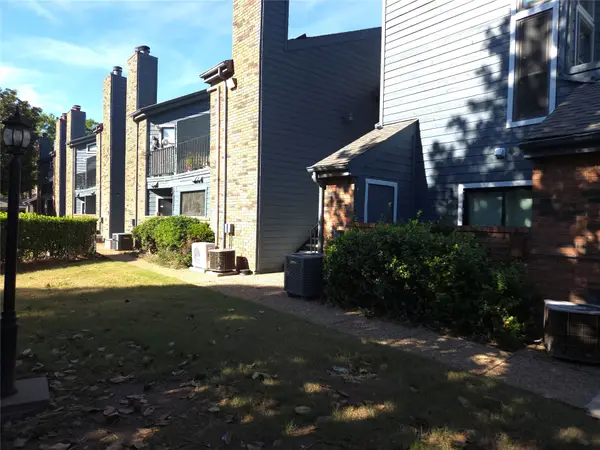 $70,000Active1 beds 1 baths621 sq. ft.
6737 S Peoria Avenue #A114, Tulsa, OK 74136
MLS# 2641414Listed by: REDHEARTH REALTY & MANAGEMENT - New
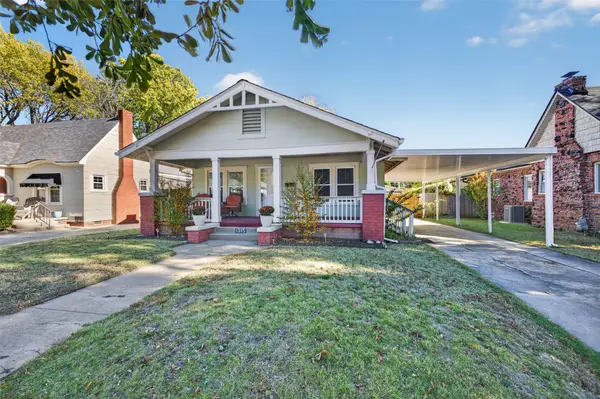 $307,000Active3 beds 2 baths1,296 sq. ft.
1315 S Florence Place, Tulsa, OK 74104
MLS# 2641345Listed by: CHINOWTH & COHEN - New
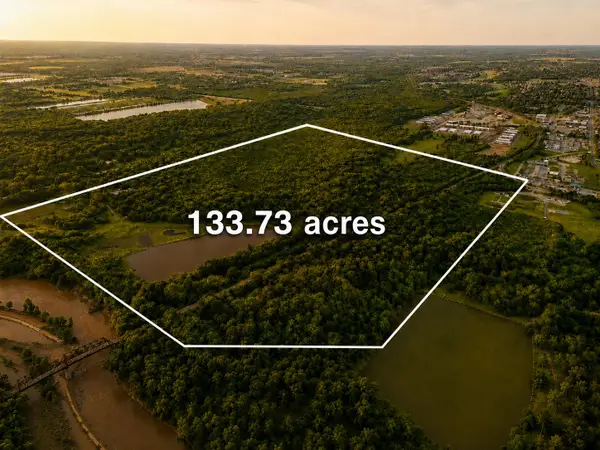 $4,655,000Active133.73 Acres
6841 N Mingo Road, Tulsa, OK 74117
MLS# 2641055Listed by: SALT REAL ESTATE, INC (BO) - New
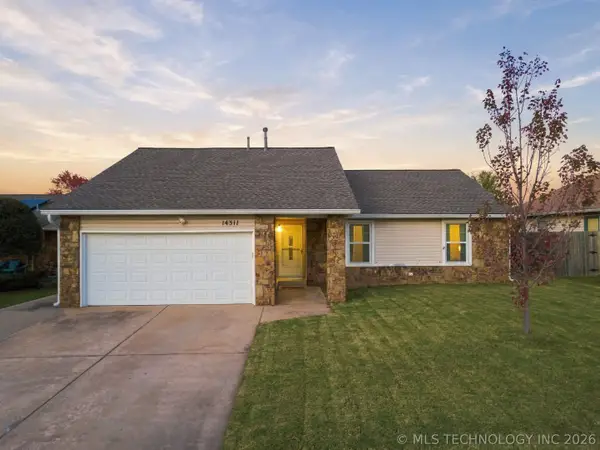 $230,000Active3 beds 2 baths1,488 sq. ft.
14311 E 38th Street, Tulsa, OK 74134
MLS# 2640484Listed by: PENNINGTON & ASSOC REALTORS


Protect your home and budget from life's surprises with an Assurant Home Warranty, backed by a partner that supports you through every step of homeownership. Explore Plans.
© 2023 - 2026 ERA Franchise Systems LLC. All rights reserved. ERA Franchise Systems LLC fully supports the principles of the Fair Housing Act and the Equal Opportunity Act. ERA, ERA Real Estate powered, and their respective logos are registered service marks of ERA Franchise Systems LLC. Each office is independently owned and operated.