
6737 S Peoria Avenue #A114, Tulsa, OK 74136
Local realty services provided by:ERA CS Raper & Son
6737 S Peoria Avenue #A114,Tulsa, OK 74136
$70,000
- 1 Beds
- 1 Baths
- 621 sq. ft.
- Condominium
- Active
Listed by: mika walker
Office: redhearth realty & management
MLS#:2641414
Source:OK_NORES
Price summary
- Price:$70,000
- Price per sq. ft.:$112.72
- Monthly HOA dues:$238
About this home
Upscale Living Meets Ultimate Convenience
Enjoy the best of low-maintenance living in this ground floor, beautifully appointed condo near 71st & Peoria! Featuring upscale finishes, reserved covered parking, and a quiet, peaceful atmosphere, this property offers a welcome retreat from the everyday hustle. Enjoy community amenities including a pool and clubhouse, all while staying close to shopping, dining, outdoors, and entertainment.
Whether you're a busy professional, shift worker, looking for a lock-and-leave lifestyle, or exploring a potential short-term rental investment, this condo offers plenty of possibilities. Move-in ready, investment potential, and a lifestyle that's hard to beat!
Fully furnished including all appliances with an acceptable offer. Schedule your tour today.
Contact an agent
Home facts
- Year built:1982
- Subdivision & Development:Brandy Chase Condo Ph I-Sans Souci resub Riverglenn amd
- Listing ID #:2641414
- Added:1 day(s) ago
- Updated:November 19, 2026 at 12:05 AM
Rooms and interior
- Bedrooms:1
- Total bathrooms:1
- Full bathrooms:1
- Flooring:Tile, Vinyl, Wood
- Kitchen Description:Dishwasher, Disposal, Microwave, Refrigerator
- Living area:621 sq. ft.
Heating and cooling
- Cooling:Central Air
- Heating:Central, Electric, Gas
Structure and exterior
- Year built:1982
- Building area:621 sq. ft.
- Lot area:0.12 Acres
- Construction Materials:Brick, Wood Frame, Wood siding
- Foundation Description:Slab
Schools
- High school:Memorial
- Elementary school:McClure
Finances and disclosures
- Price:$70,000
- Price per sq. ft.:$112.72
- Tax amount:$321 (2025)
Features and amenities
- Appliances:Built-In Oven, Built-In Range, Dishwasher, Disposal, Dryer, Gas Water Heater, Microwave, Oven, Range, Refrigerator, Washer
- Laundry features:Dryer, Washer
- Amenities:Aluminum Frames, Smoke Detector(s), Vinyl Windows
Parking
- Garage:Yes
- Garage spaces:1
New listings near 6737 S Peoria Avenue #A114
- New
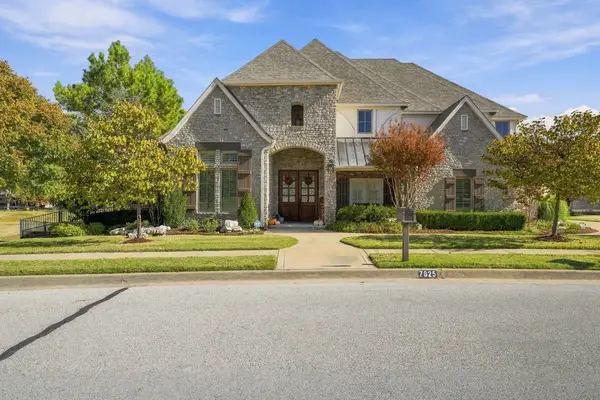 $689,000Active4 beds 5 baths4,238 sq. ft.
7825 S Indian Avenue, Tulsa, OK 74132
MLS# 2641364Listed by: CHINOWTH & COHEN - New
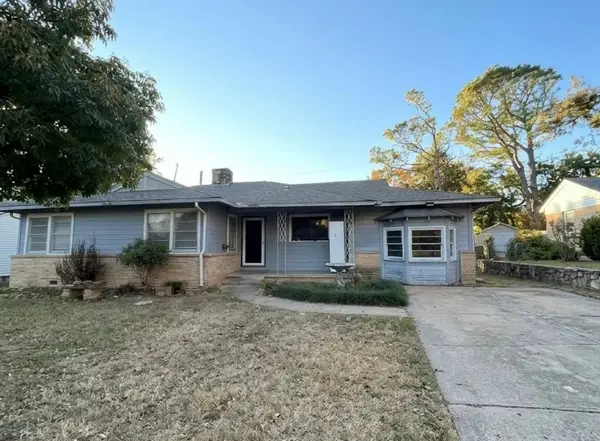 $145,000Active3 beds 2 baths1,744 sq. ft.
3710 S Toledo Avenue, Tulsa, OK 74135
MLS# 2641367Listed by: CHINOWTH & COHEN - New
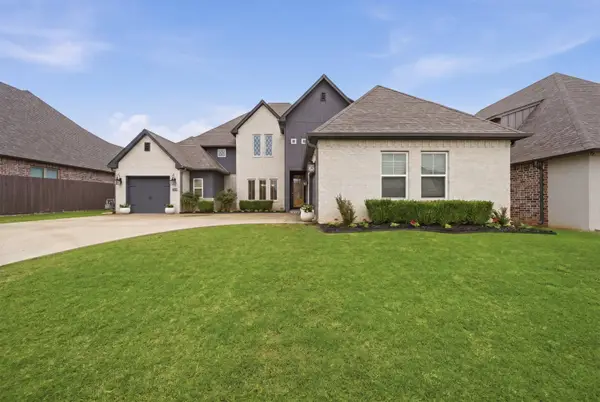 $599,900Active4 beds 4 baths3,789 sq. ft.
8729 S Phoenix Place W, Tulsa, OK 74132
MLS# 2641405Listed by: PLATINUM REALTY, LLC. - New
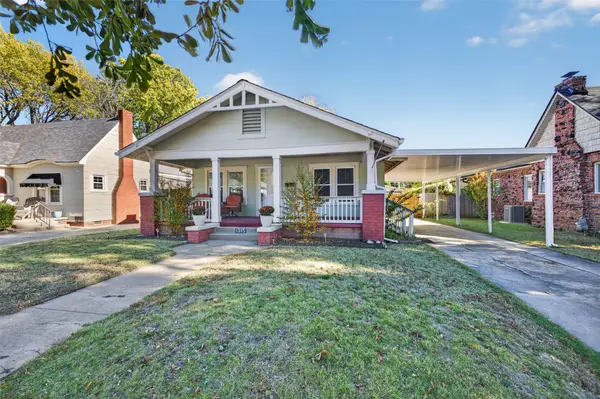 $307,000Active3 beds 2 baths1,296 sq. ft.
1315 S Florence Place, Tulsa, OK 74104
MLS# 2641345Listed by: CHINOWTH & COHEN - New
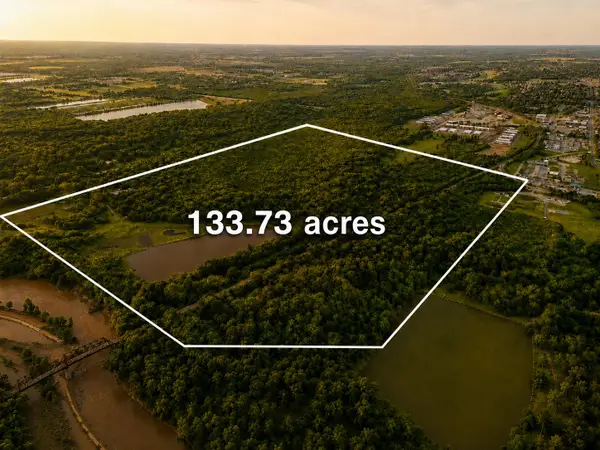 $4,655,000Active133.73 Acres
6841 N Mingo Road, Tulsa, OK 74117
MLS# 2641055Listed by: SALT REAL ESTATE, INC (BO) - New
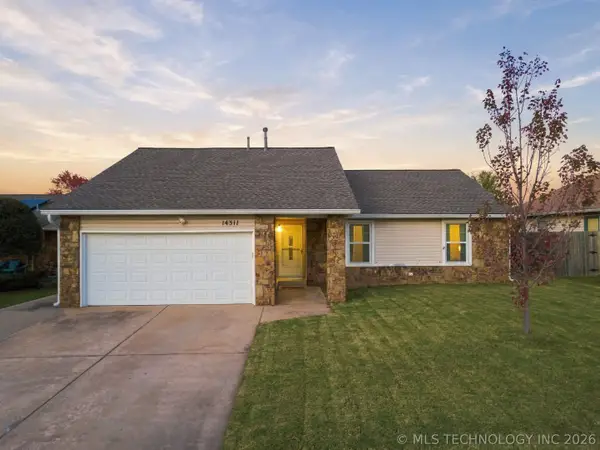 $230,000Active3 beds 2 baths1,488 sq. ft.
14311 E 38th Street, Tulsa, OK 74134
MLS# 2640484Listed by: PENNINGTON & ASSOC REALTORS - Open Sat, 2 to 4pmNew
 $375,000Active4 beds 4 baths2,933 sq. ft.
6107 E 77th Street, Tulsa, OK 74136
MLS# 2640600Listed by: MCGRAW, REALTORS - New
 $239,000Active3 beds 2 baths2,385 sq. ft.
1592 S 67th East Avenue, Tulsa, OK 74112
MLS# 2641185Listed by: MCGRAW, REALTORS - New
 $240,000Active3 beds 2 baths1,668 sq. ft.
2217 S Darlington Place, Tulsa, OK 74114
MLS# 2641220Listed by: C21/FIRST CHOICE REALTY


Protect your home and budget from life's surprises with an Assurant Home Warranty, backed by a partner that supports you through every step of homeownership. Explore Plans.
© 2023 - 2026 ERA Franchise Systems LLC. All rights reserved. ERA Franchise Systems LLC fully supports the principles of the Fair Housing Act and the Equal Opportunity Act. ERA, ERA Real Estate powered, and their respective logos are registered service marks of ERA Franchise Systems LLC. Each office is independently owned and operated.