
7825 S Indian Avenue, Tulsa, OK 74132
Local realty services provided by:ERA CS Raper & Son
7825 S Indian Avenue,Tulsa, OK 74132
$689,000
- 4 Beds
- 5 Baths
- 4,238 sq. ft.
- Single family
- Active
Listed by: janet c holt
Office: chinowth & cohen
MLS#:2641364
Source:OK_NORES
Price summary
- Price:$689,000
- Price per sq. ft.:$162.58
About this home
Nestled in a sought after Jenks neighborhood, this beautifully updated home offers 4 bedrooms, 4.5 bathrooms and exceptional space for both everyday living and entertaining. The thoughtfully designed floor plan features both the primary suite and a guest bedroom on the main level, along with an office/study and an additional flex room, providing comfort and privacy for family and guests alike. The downstairs hardwood floors have been recently refinished adding warmth and elegance throughout the main living area. The spacious primary suite easily accommodates oversized furnishings and offers access to the covered patio featuring built in fireplace and plenty of space for entertaining and cooking out. You will also love the oversized primary closet and spacious laundry facilities that access from the closet. The chef inspired kitchen is sure to impress featuring a gas cooktop, double ovens, an oversized refrigerator and a built in Scotsman icemaker. With its desirable location near clubhouse and pool, versatile floor plan, thoughtful updates and impressive amenities, this home offers the perfect blend of comfort, functionality and style....
Contact an agent
Home facts
- Year built:2013
- Subdivision & Development:Stonebrooke Estates
- Listing ID #:2641364
- Added:1 day(s) ago
- Updated:November 19, 2026 at 12:05 AM
Rooms and interior
- Bedrooms:4
- Total bathrooms:5
- Full bathrooms:4
- Rooms Total:14
- Flooring:Tile, Wood
- Kitchen Description:Dishwasher, Disposal, Microwave, Refrigerator
- Basement:Yes
- Living area:4,238 sq. ft.
Heating and cooling
- Cooling:2 Units, Central Air, Zoned
- Heating:Central, Gas, Zoned
Structure and exterior
- Year built:2013
- Building area:4,238 sq. ft.
- Lot area:0.29 Acres
- Lot Features:Greenbelt, Mature Trees
- Construction Materials:Brick, Stone, Wood Frame
- Foundation Description:Slab
Schools
- High school:Jenks
- Middle school:Jenks
- Elementary school:Northwest
Finances and disclosures
- Price:$689,000
- Price per sq. ft.:$162.58
- Tax amount:$10,264 (2025)
Features and amenities
- Appliances:Built-In Oven, Cooktop, Dishwasher, Disposal, Double Oven, Microwave, Oven, Plumbed For Ice Maker, Range, Refrigerator, Water Heater
- Amenities:Attic, Central Vacuum, High Ceilings, Insulated Window, Security System - Owned, Smoke Detector(s), Vaulted Ceiling(s), Vinyl Windows
Parking
- Garage:Yes
- Garage spaces:3
New listings near 7825 S Indian Avenue
- New
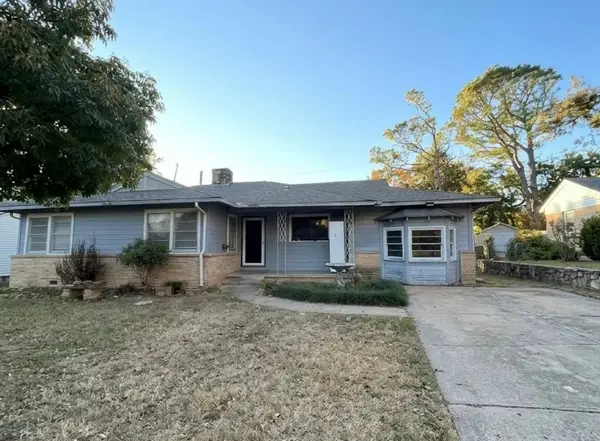 $145,000Active3 beds 2 baths1,744 sq. ft.
3710 S Toledo Avenue, Tulsa, OK 74135
MLS# 2641367Listed by: CHINOWTH & COHEN - New
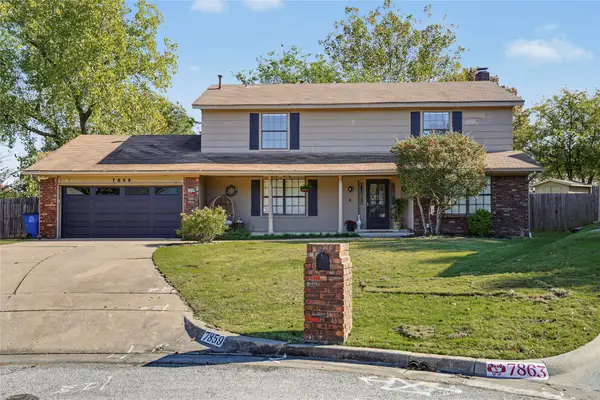 $315,000Active4 beds 3 baths2,410 sq. ft.
7859 S 69th East Avenue, Tulsa, OK 74133
MLS# 2641390Listed by: COLDWELL BANKER SELECT - New
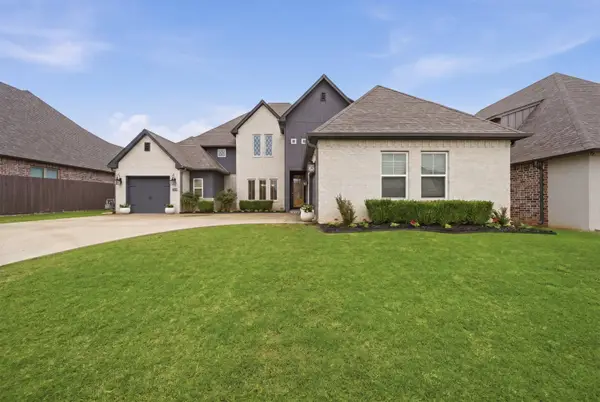 $599,900Active4 beds 4 baths3,789 sq. ft.
8729 S Phoenix Place W, Tulsa, OK 74132
MLS# 2641405Listed by: PLATINUM REALTY, LLC. - New
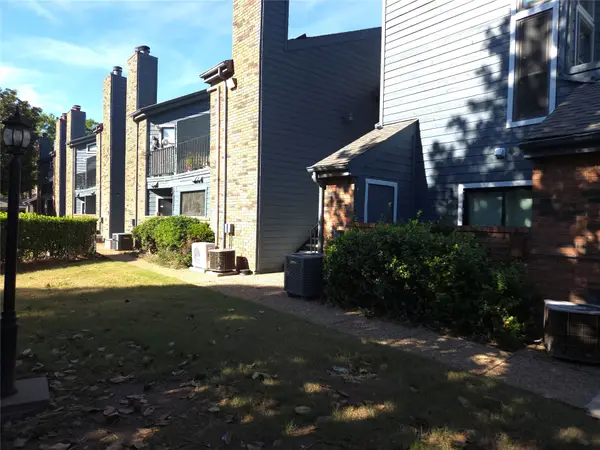 $70,000Active1 beds 1 baths621 sq. ft.
6737 S Peoria Avenue #A114, Tulsa, OK 74136
MLS# 2641414Listed by: REDHEARTH REALTY & MANAGEMENT - New
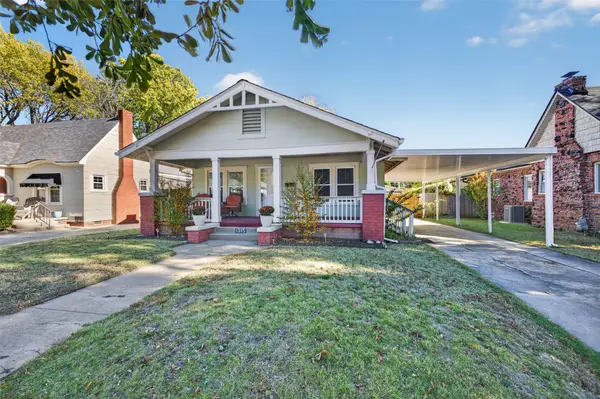 $307,000Active3 beds 2 baths1,296 sq. ft.
1315 S Florence Place, Tulsa, OK 74104
MLS# 2641345Listed by: CHINOWTH & COHEN - New
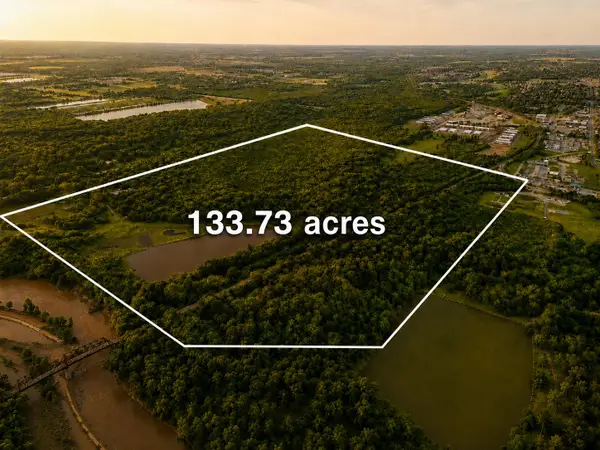 $4,655,000Active133.73 Acres
6841 N Mingo Road, Tulsa, OK 74117
MLS# 2641055Listed by: SALT REAL ESTATE, INC (BO) - New
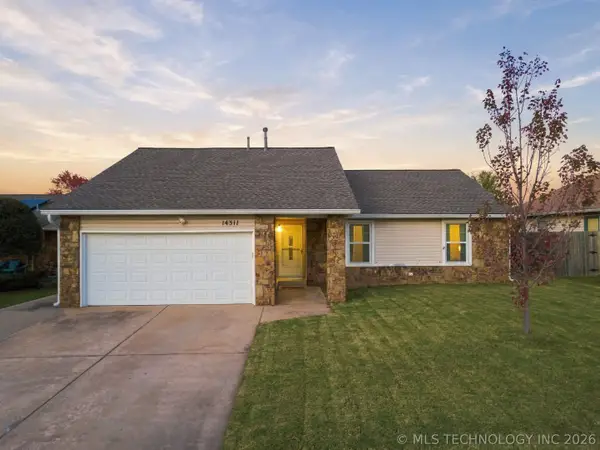 $230,000Active3 beds 2 baths1,488 sq. ft.
14311 E 38th Street, Tulsa, OK 74134
MLS# 2640484Listed by: PENNINGTON & ASSOC REALTORS - Open Sat, 2 to 4pmNew
 $375,000Active4 beds 4 baths2,933 sq. ft.
6107 E 77th Street, Tulsa, OK 74136
MLS# 2640600Listed by: MCGRAW, REALTORS - New
 $239,000Active3 beds 2 baths2,385 sq. ft.
1592 S 67th East Avenue, Tulsa, OK 74112
MLS# 2641185Listed by: MCGRAW, REALTORS


Protect your home and budget from life's surprises with an Assurant Home Warranty, backed by a partner that supports you through every step of homeownership. Explore Plans.
© 2023 - 2026 ERA Franchise Systems LLC. All rights reserved. ERA Franchise Systems LLC fully supports the principles of the Fair Housing Act and the Equal Opportunity Act. ERA, ERA Real Estate powered, and their respective logos are registered service marks of ERA Franchise Systems LLC. Each office is independently owned and operated.