
8212 E 74th Court, Tulsa, OK 74133
Local realty services provided by:ERA CS Raper & Son
8212 E 74th Court,Tulsa, OK 74133
$289,900
- 2 Beds
- 2 Baths
- 1,510 sq. ft.
- Single family
- Active
Listed by: michelle carlton
Office: exp realty, llc. (bo)
MLS#:2632164
Source:OK_NORES
Price summary
- Price:$289,900
- Price per sq. ft.:$191.99
- Monthly HOA dues:$120
About this home
Welcome to this meticulously maintained 2-bedroom, 2-bath patio home, ideally situated on a desirable corner lot in a gated community. Built in 2003, this move-in-ready home offers comfortable living with a gas fireplace, covered back patio, sprinkler system, epoxy-coated garage flooring, and a 4-person storm shelter. Recent updates include a newer hot water heater, an HVAC condenser replaced in 2022, a microwave replaced in 2025, and a rear driveway that is less than a year old. Professionally cleaned and ready for its next owner, the home also benefits from an HOA that maintains the exterior yard and landscaping, making upkeep more convenient. Enjoy easy access to nearby restaurants, shopping, entertainment, and everyday essentials, along with added peace of mind from the seller-provided one year home warranty.
Contact an agent
Home facts
- Year built:2003
- Subdivision & Development:French Creek Patio Homes
- Listing ID #:2632164
- Added:1 day(s) ago
- Updated:August 30, 2026 at 02:17 AM
Rooms and interior
- Bedrooms:2
- Total bathrooms:2
- Full bathrooms:2
- Rooms Total:6
- Flooring:Carpet, Tile, Wood Veneer
- Kitchen Description:Dishwasher, Disposal, Microwave, Refrigerator
- Living area:1,510 sq. ft.
Heating and cooling
- Cooling:Central Air
- Heating:Central, Gas
Structure and exterior
- Year built:2003
- Building area:1,510 sq. ft.
- Lot area:0.09 Acres
- Lot Features:Corner Lot
- Architectural Style:Ranch
- Construction Materials:Stone Veneer, Stucco, Wood Frame
- Foundation Description:Slab
Schools
- High school:Union
- Middle school:Union
- Elementary school:Jarman
Finances and disclosures
- Price:$289,900
- Price per sq. ft.:$191.99
- Tax amount:$2,822 (2025)
Features and amenities
- Appliances:Dishwasher, Disposal, Dryer, Gas Water Heater, Microwave, Oven, Range, Refrigerator, Stove, Washer
- Laundry features:Dryer, Washer
- Amenities:Ceiling Fan(s), High Ceilings, High Speed Internet, Insulated Window, Smoke Detector(s), Storm Shelter, Vaulted Ceiling(s), Vinyl Windows, Wired for Data
Parking
- Garage:Yes
- Garage spaces:2
New listings near 8212 E 74th Court
- New
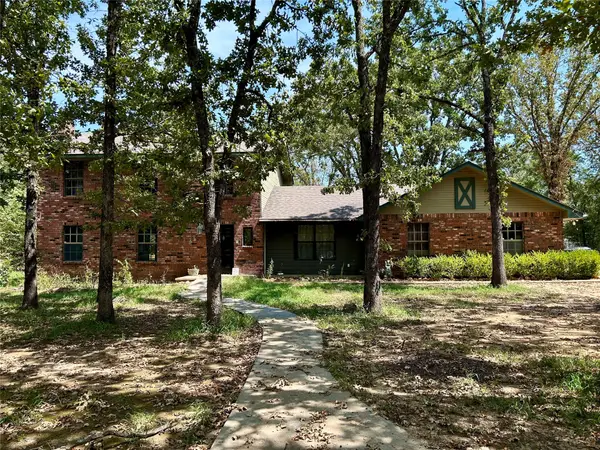 $267,900Active3 beds 3 baths2,266 sq. ft.
8219 S 56th West Avenue, Tulsa, OK 74131
MLS# 2632155Listed by: ROOTED LAND & HOMES LLC - New
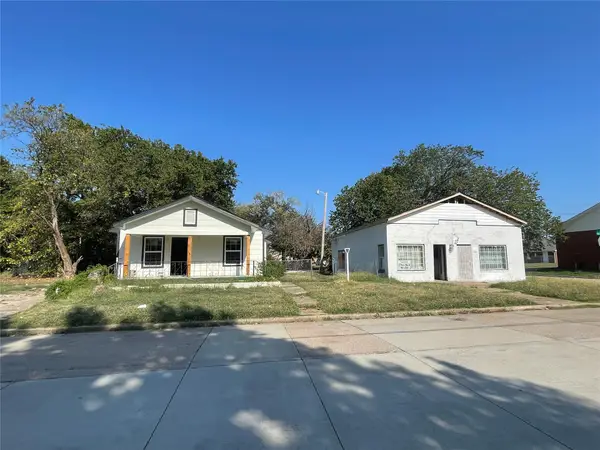 $385,000Active3 beds 3 baths3,044 sq. ft.
1537 N Norfolk Avenue N, Tulsa, OK 74106
MLS# 2632168Listed by: BARNES REALTY - Open Sun, 1:30 to 3pmNew
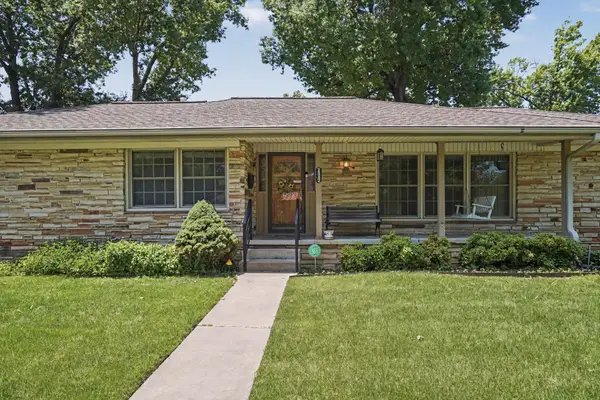 $545,000Active3 beds 2 baths2,224 sq. ft.
2882 S Florence Avenue, Tulsa, OK 74104
MLS# 2632154Listed by: KELLER WILLIAMS ADVANTAGE - New
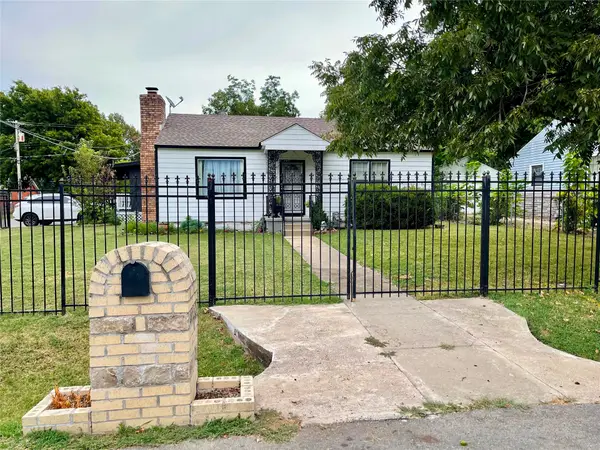 $190,000Active3 beds 2 baths940 sq. ft.
1649 N Columbia Place, Tulsa, OK 74110
MLS# 2632150Listed by: CASA LIGHT REALTY, LLC 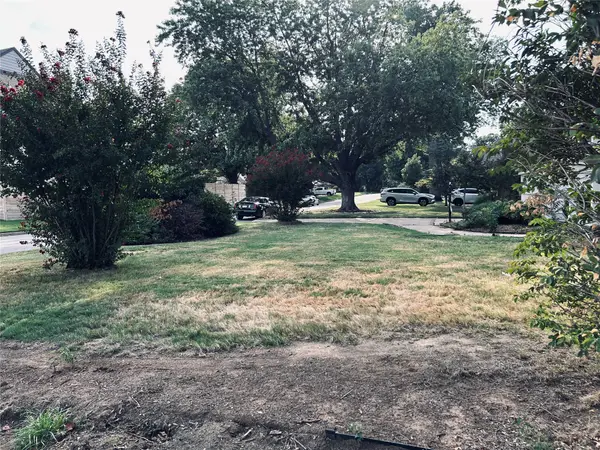 $420,000Pending0.24 Acres
2563 E 23 Street, Tulsa, OK 74114
MLS# 2631978Listed by: PARKER & ASSOCIATES- New
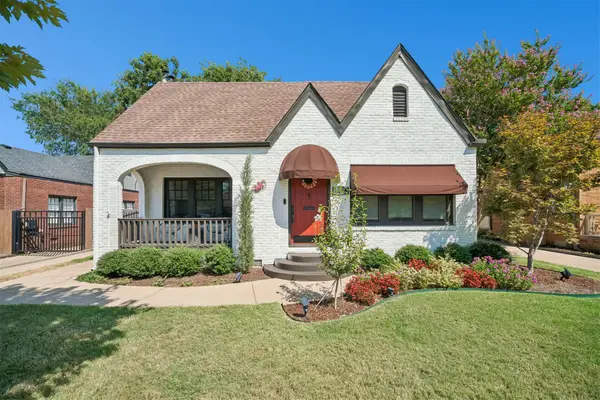 $379,900Active2 beds 2 baths1,559 sq. ft.
1615 S Florence Place, Tulsa, OK 74104
MLS# 2632141Listed by: EXP REALTY, LLC - New
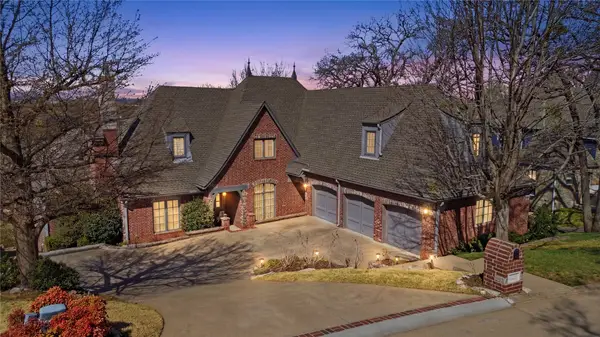 $665,500Active5 beds 6 baths5,516 sq. ft.
3502 E 102nd Place, Tulsa, OK 74137
MLS# 2632144Listed by: EAGLE ROCK REALTY & PROP MGMT - New
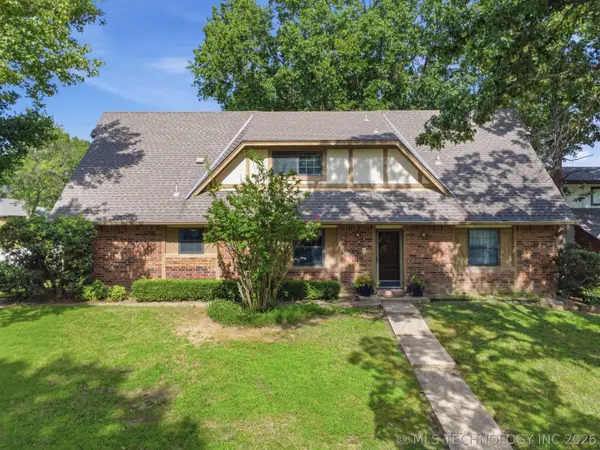 $355,000Active4 beds 3 baths2,923 sq. ft.
8117 S Quebec Avenue, Tulsa, OK 74137
MLS# 2626261Listed by: ELLIS REAL ESTATE BROKERAGE - New
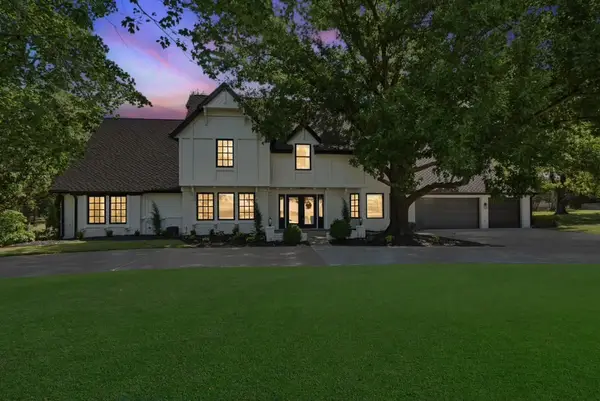 $925,000Active5 beds 7 baths4,909 sq. ft.
11055 S Jamestown Avenue, Tulsa, OK 74137
MLS# 2631819Listed by: CG REALTY GROUP LLC


Protect your home and budget from life's surprises with an Assurant Home Warranty, backed by a partner that supports you through every step of homeownership. Explore Plans.
© 2023 - 2026 ERA Franchise Systems LLC. All rights reserved. ERA Franchise Systems LLC fully supports the principles of the Fair Housing Act and the Equal Opportunity Act. ERA, ERA Real Estate powered, and their respective logos are registered service marks of ERA Franchise Systems LLC. Each office is independently owned and operated.