
9106 S Urbana Avenue #10C, Tulsa, OK 74137
Local realty services provided by:ERA Courtyard Real Estate
9106 S Urbana Avenue #10C,Tulsa, OK 74137
$174,900
- 2 Beds
- 2 Baths
- 1,064 sq. ft.
- Townhouse
- Active
Listed by: mandy jiles-kidd
Office: realty one group dreamers
MLS#:2635650
Source:OK_NORES
Price summary
- Price:$174,900
- Price per sq. ft.:$164.38
- Monthly HOA dues:$451
About this home
Welcome home to this beautifully updated 2-bedroom, 2 bath townhome in a gated community. Conveniently located near restaurants, shopping, The Creek Turnpike, and Jenks schools, this home offers comfort and convenience in a great location. Inside, you'll find spacious bedrooms, fresh interior paint, new flooring, and a comfortable living area featuring a cozy, corner fireplace. The kitchen opens to a nice breakfast area and includes a new refrigerator that stays with the home. The primary suite features a walk-in closet, private full bath, and its own balcony-perfect for enjoying your morning coffee or relaxing at the end of the day. An inside utility room includes a washer and dryer that also stay. Additional recent updates include a new AC and new hot water heater, making this condo truly move-in ready. Enjoy the benefits of this gated community living along with access to the neighborhood pool. Low-maintenance living, great updates, and a convenient location all in one.
Contact an agent
Home facts
- Year built:1983
- Subdivision & Development:Benchmark Condos-The Charter
- Listing ID #:2635650
- Added:4 day(s) ago
- Updated:October 03, 2026 at 04:40 PM
Rooms and interior
- Bedrooms:2
- Total bathrooms:2
- Full bathrooms:2
- Rooms Total:7
- Flooring:Tile, Vinyl
- Kitchen Description:Dishwasher, Disposal, Microwave, Refrigerator
- Living area:1,064 sq. ft.
Heating and cooling
- Cooling:Central Air
- Heating:Central, Gas
Structure and exterior
- Year built:1983
- Building area:1,064 sq. ft.
- Lot area:6.45 Acres
- Lot Features:Mature Trees
- Construction Materials:Stone, Wood Frame
- Foundation Description:Slab
Schools
- High school:Jenks
- Elementary school:East
Finances and disclosures
- Price:$174,900
- Price per sq. ft.:$164.38
- Tax amount:$2,384 (2025)
Features and amenities
- Appliances:Built-In Oven, Built-In Range, Dishwasher, Disposal, Dryer, Gas Water Heater, Microwave, Oven, Range, Refrigerator, Washer
- Laundry features:Dryer, Washer
- Amenities:Aluminum Frames, Cable TV, Ceiling Fan(s), Insulated Window, Smoke Detector(s)
Parking
- Garage:Yes
- Garage spaces:1
New listings near 9106 S Urbana Avenue #10C
- New
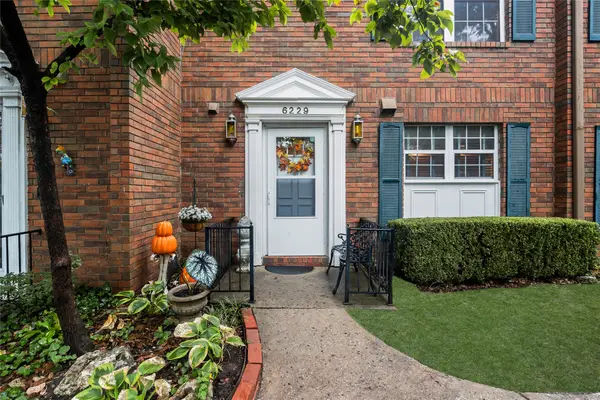 $139,000Active2 beds 3 baths1,280 sq. ft.
6229 S Yorktown Avenue #6229, Tulsa, OK 74136
MLS# 2636165Listed by: MORE AGENCY - New
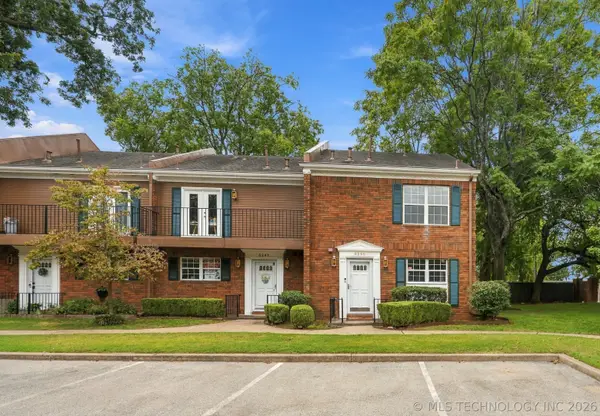 $180,000Active2 beds 3 baths1,560 sq. ft.
6245 S Yorktown Avenue #1, Tulsa, OK 74136
MLS# 2636248Listed by: COLDWELL BANKER SELECT - New
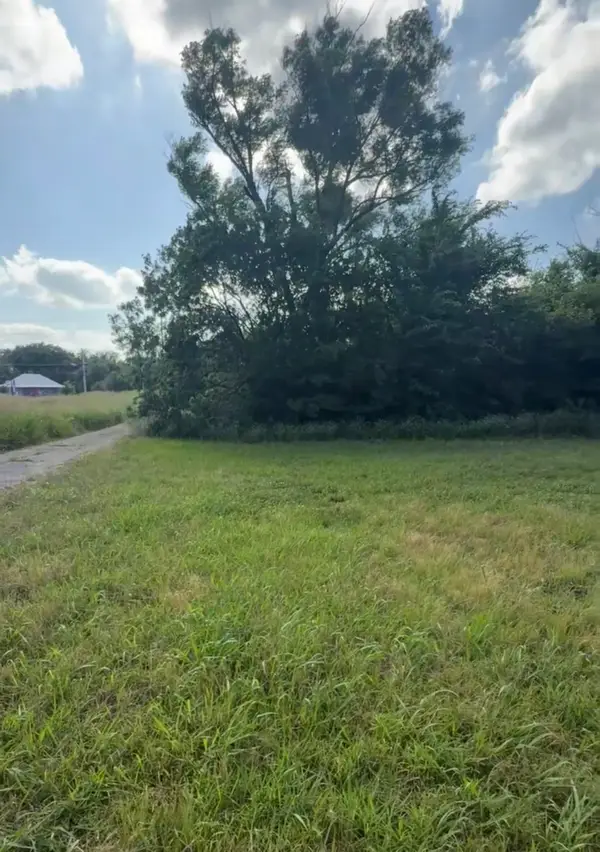 $49,900Active0.46 Acres
1327 E 47th Street N, Tulsa, OK 74126
MLS# 2636339Listed by: CHINOWTH & COHEN - Open Sat, 2 to 4pmNew
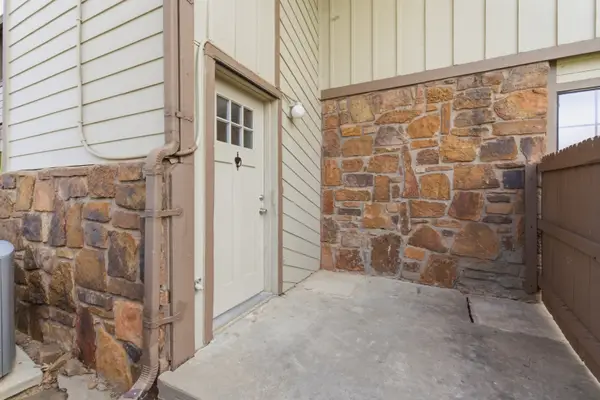 $110,000Active2 beds 2 baths1,116 sq. ft.
6364 S 80th East Avenue #G, Tulsa, OK 74133
MLS# 2636349Listed by: COLDWELL BANKER SELECT - New
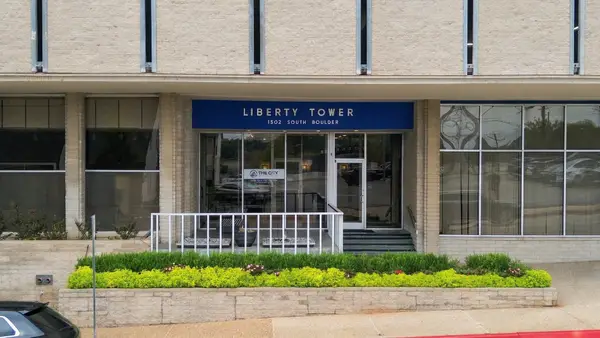 $129,000Active1 beds 1 baths684 sq. ft.
1502 Boulder Avenue #16E, Tulsa, OK 74119
MLS# 2636196Listed by: RE/MAX RESULTS - New
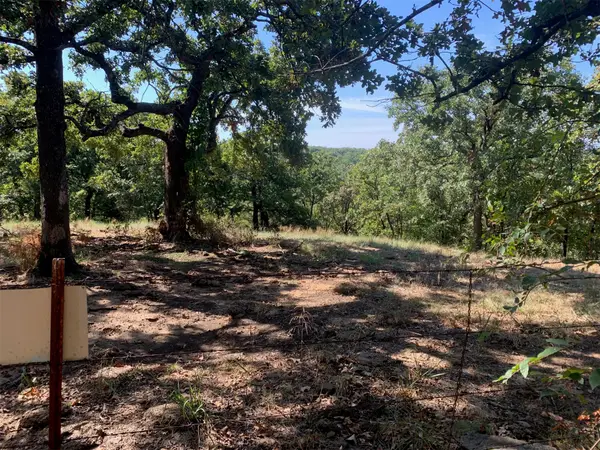 $299,000Active3 Acres
4700 W 27th Street S, Tulsa, OK 74107
MLS# 2636312Listed by: MCGRAW, REALTORS - New
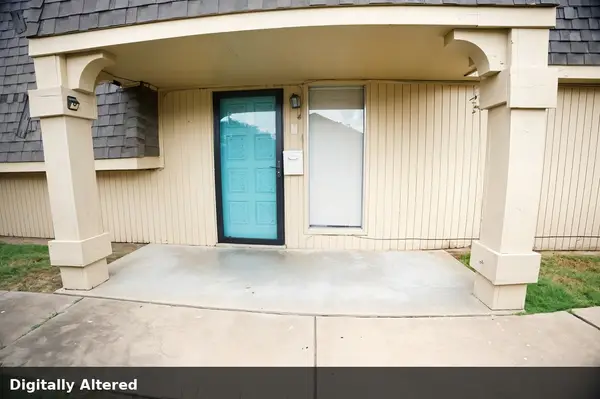 $55,000Active2 beds 2 baths1,006 sq. ft.
6004 S Newport Avenue #A6, Tulsa, OK 74105
MLS# 2636093Listed by: KELLER WILLIAMS PREMIER - New
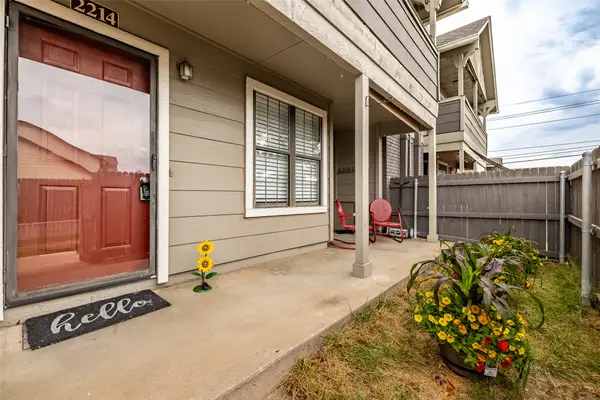 $165,000Active2 beds 2 baths1,064 sq. ft.
9036 College Avenue #2214, Tulsa, OK 74137
MLS# 2635338Listed by: MCGRAW, REALTORS - New
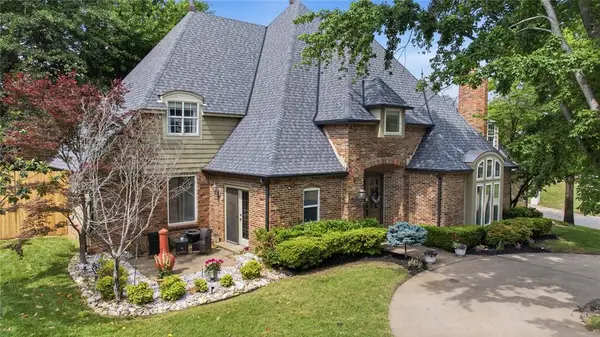 $644,900Active4 beds 5 baths4,212 sq. ft.
10202 S Knoxville Avenue, Tulsa, OK 74137
MLS# 1251724Listed by: KELLER WILLIAMS PREFERRED - New
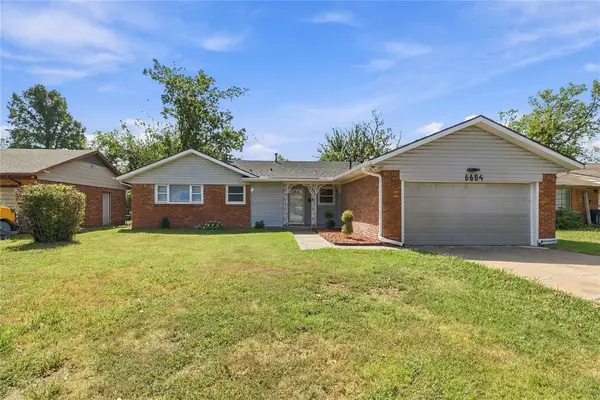 $245,000Active3 beds 2 baths2,437 sq. ft.
6604 E 26th Court, Tulsa, OK 74129
MLS# 1251730Listed by: KELLER WILLIAMS PREFERRED


Protect your home and budget from life's surprises with an Assurant Home Warranty, backed by a partner that supports you through every step of homeownership. Explore Plans.
© 2023 - 2026 ERA Franchise Systems LLC. All rights reserved. ERA Franchise Systems LLC fully supports the principles of the Fair Housing Act and the Equal Opportunity Act. ERA, ERA Real Estate powered, and their respective logos are registered service marks of ERA Franchise Systems LLC. Each office is independently owned and operated.