
13232 SW 8th Street, Yukon, OK 73099
Local realty services provided by:ERA Courtyard Real Estate
Listed by: vernon mckown
Office: principal development llc.
MLS#:1245126
Source:OK_OKC
13232 SW 8th Street,Yukon, OK 73099
$352,809
- 3 Beds
- 2 Baths
- 1,944 sq. ft.
- Single family
- Active
Price summary
- Price:$352,809
- Price per sq. ft.:$181.49
About this home
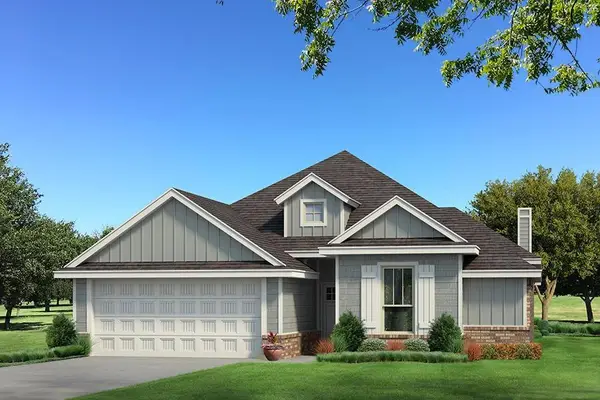
The Kingston is a thoughtfully designed 3-bedroom, 2-bath home that also includes a private study and a spacious 3-car garage, giving you room for work, hobbies, or extra storage. The open main living area is ideal for both daily life and entertaining, with durable hard-surface flooring and a cozy fireplace that adds warmth and character.
The kitchen is truly the heart of the home, featuring a generous pantry, gas range, and quartz countertops that offer both style and function. It flows seamlessly into the dining and living spaces, creating an easy, welcoming layout that keeps everyone connected whether you are hosting guests or enjoying a quiet night in.
The oversized primary suite feels like a private retreat, complete with a large walk-in closet and a well-appointed bath for a touch of everyday luxury. Multiple linen closets throughout the home provide exceptional storage, making it as practical and organized as it is comfortable.
Outside, an upgraded landscaping package enhances curb appeal from day one. A large covered back patio extends your living space outdoors, perfect for morning coffee, weekend grilling, or relaxed evenings with family and friends.
Energy efficiency is guaranteed through our partnership with Environments for Living, ensuring predictable heating and cooling costs with potential reimbursement if usage exceeds expectations. With our Your Way incentive, you can enhance your home with options like a storm shelter, full home blinds, or apply the credit toward closing costs or interest rate buy-downs.
The Somers Pointe community combines the convenience of easy access to I-40 and the Kilpatrick Turnpike with a country atmosphere. Residents enjoy the large playground and gazebo as well as the splashpad.
Included features:
*Peace-of- mind warranties
*10-year structural warranty
*Guaranteed heating and cooling usage on most Ideal Homes
*Fully landscaped front & backyard
*Full Guttering
*Fully fenced backyard....
Contact an agent
Home facts
- Year built:2026
- Listing ID #:1245126
- Added:1 day(s) ago
- Updated:August 19, 2026 at 03:58 PM
Rooms and interior
- Bedrooms:3
- Total bathrooms:2
- Full bathrooms:2
- Rooms Total:7
- Flooring:Carpet, Laminate, Tile
- Kitchen Description:Dishwasher, Disposal, Microwave
- Living area:1,944 sq. ft.
Heating and cooling
- Cooling:Central Electric
Structure and exterior
- Roof:Composition
- Year built:2026
- Building area:1,944 sq. ft.
- Lot Features:Interior Lot
- Architectural Style:Modern
- Construction Materials:Brick & Frame
- Exterior Features:Covered Porch, Patio-Covered
- Foundation Description:Slab
Schools
- High school:Mustang HS
- Middle school:Mustang North MS
- Elementary school:Mustang Trails ES
Utilities
- Water:Public
Finances and disclosures
- Price:$352,809
- Price per sq. ft.:$181.49
Features and amenities
- Appliances:Dishwasher, Disposal, Microwave
- Laundry features:Laundry Room
Parking
- Parking description:Concrete
- Garage:Yes
- Garage spaces:3
 Listing content and images Copyright© 2026 MLSOK®. Some or all of the listings displayed may not belong to the firm whose website is being visited. Information provided is for the consumer’s personal, non-commercial use and may not be used for any purpose other than to identify prospective properties consumers may be interested in purchasing. Do not rely upon listing data without independently verifying it. OK_OKC Member Broker: Jeffrey Langum
New listings near 13232 SW 8th Street
- New
 $259,900Active3 beds 2 baths1,532 sq. ft.
3420 Mount Nebo Drive, Yukon, OK 73099
MLS# 1245283Listed by: STERLING REAL ESTATE - New
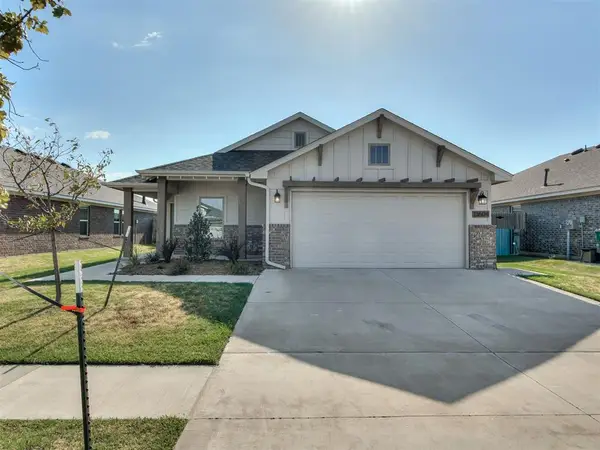 $279,900Active3 beds 2 baths1,586 sq. ft.
13604 Grass Plain Avenue, Yukon, OK 73099
MLS# 1244442Listed by: STERLING REAL ESTATE - New
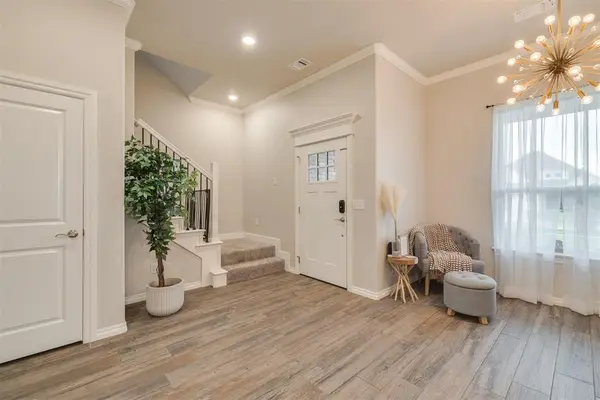 $474,900Active5 beds 3 baths2,957 sq. ft.
801 Bison Crossing Drive, Yukon, OK 73099
MLS# 1245255Listed by: COPPER CREEK REAL ESTATE - New
 $190,000Active3 beds 2 baths1,704 sq. ft.
11901 N Mustang Road, Yukon, OK 73099
MLS# 1243478Listed by: BRICKS AND BRANCHES REALTY - New
 $359,900Active3 beds 2 baths1,902 sq. ft.
9432 NW 75th Street, Yukon, OK 73099
MLS# 1245093Listed by: AUTHENTIC REAL ESTATE GROUP - New
 $245,000Active3 beds 2 baths1,914 sq. ft.
709 Azalea Hill Drive, Yukon, OK 73099
MLS# 1244066Listed by: KELLER WILLIAMS REALTY ELITE - New
 $265,000Active3 beds 2 baths1,954 sq. ft.
501 Parsons Drive, Yukon, OK 73099
MLS# 1245215Listed by: COPPER CREEK REAL ESTATE - New
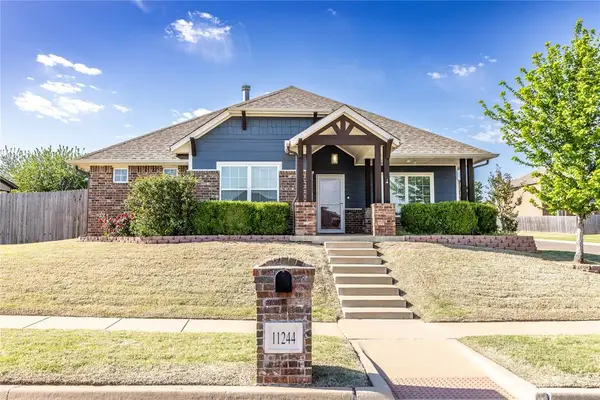 $336,500Active3 beds 2 baths1,935 sq. ft.
11244 NW 102nd Street, Yukon, OK 73099
MLS# 1245036Listed by: DAVIS PROPERTIES, LLC. - New
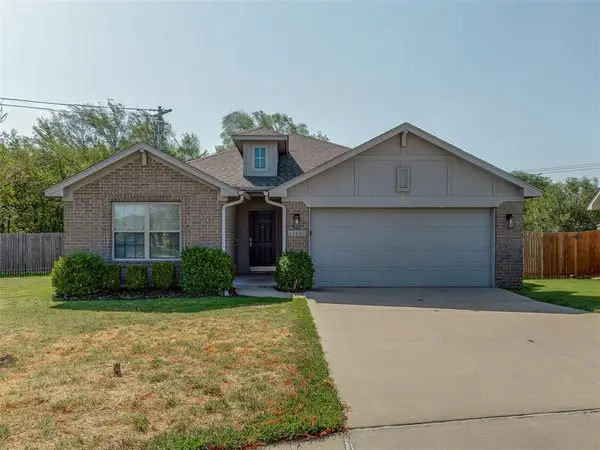 $234,900Active3 beds 2 baths1,293 sq. ft.
12600 NW 1st Court, Yukon, OK 73099
MLS# 1245003Listed by: AUTHENTIC REAL ESTATE SVCS GRP - New
 $322,340Active3 beds 2 baths1,500 sq. ft.
3204 Highline Drive, Yukon, OK 73099
MLS# 1245172Listed by: PREMIUM PROP LLC


Protect your home and budget from life's surprises with an Assurant Home Warranty, backed by a partner that supports you through every step of homeownership. Explore Plans.
© 2023 - 2026 ERA Franchise Systems LLC. All rights reserved. ERA Franchise Systems LLC fully supports the principles of the Fair Housing Act and the Equal Opportunity Act. ERA, ERA Real Estate powered, and their respective logos are registered service marks of ERA Franchise Systems LLC. Each office is independently owned and operated.