
13313 Ambleside Drive, Yukon, OK 73099
Local realty services provided by:ERA Courtyard Real Estate
Listed by: megan mcclung
Office: lime realty
MLS#:1235635
Source:OK_OKC
13313 Ambleside Drive,Yukon, OK 73099
$460,000
- 5 Beds
- 3 Baths
- - sq. ft.
- Single family
- Sold
Sorry, we are unable to map this address
Price summary
- Price:$460,000
About this home
WELCOME HOME TO ONE OF CARLISLE CROSSING'S MOST VERSATILE FLOOR PLANS! 2026 HOA DUES PAID IN FULL BY THE SELLER & 1 YEAR HOME WARRANTY.
Located in the highly sought-after Piedmont School District, this spacious 5-bedroom, 3-bathroom home offers 3,644 square feet of flexible living space with peaceful pond views in the front and private pasture views behind.
Step inside to soaring cathedral ceilings, abundant natural light, and a floor plan designed for today's lifestyle. In addition to five bedrooms, this home features a downstairs game room, an upstairs office, and a large bonus room, providing plenty of space for working, learning, entertaining, or relaxing.
The spacious kitchen offers abundant cabinetry, generous counter space, and easy access to the dining and living areas. A private guest bedroom and full bath are conveniently located downstairs, while the primary suite offers a spa-like retreat complete with dual vanities, a soaking tub, separate shower, and large walk-in closet.
Upstairs you'll find three additional bedrooms, a Jack-and-Jill bathroom, dedicated office space, and a versatile bonus room that could serve as a media room, playroom, home gym, or even a sixth bedroom.
Step outside and enjoy your own backyard oasis featuring an above-ground saltwater pool, attached bar area, and covered patio—perfect for summer gatherings and relaxing evenings at home. With no rear neighbors and beautiful pasture views, you'll love the privacy and peaceful setting.
Offering 5 bedrooms, 3 full bathrooms, a game room, office, bonus room, and incredible indoor and outdoor living spaces, this Carlisle Crossing home delivers the space, flexibility, and lifestyle you've been searching for....
Contact an agent
Home facts
- Year built:2012
- Listing ID #:1235635
- Added:63 day(s) ago
- Updated:August 25, 2026 at 07:46 AM
Rooms and interior
- Bedrooms:5
- Total bathrooms:3
- Full bathrooms:3
Heating and cooling
- Cooling:Central Electric
Structure and exterior
- Roof:Heavy Comp
- Year built:2012
- Lot Features:Interior Lot
- Architectural Style:Traditional
- Construction Materials:Brick & Frame
- Exterior Features:Patio-Covered, Storage, Wet Bar
- Foundation Description:Slab
Schools
- High school:Piedmont HS
- Middle school:Piedmont MS
- Elementary school:Stone Ridge ES
Finances and disclosures
- Price:$460,000
Features and amenities
- Pool features:Salt Water
Parking
- Garage:Yes
- Garage spaces:3
 Listing content and images Copyright© 2026 MLSOK®. Some or all of the listings displayed may not belong to the firm whose website is being visited. Information provided is for the consumer’s personal, non-commercial use and may not be used for any purpose other than to identify prospective properties consumers may be interested in purchasing. Do not rely upon listing data without independently verifying it. OK_OKC Member Broker: Jeffrey Langum
New listings near 13313 Ambleside Drive
- New
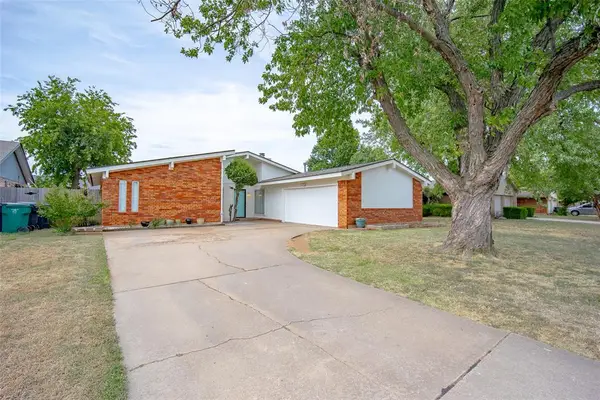 $222,000Active3 beds 2 baths1,530 sq. ft.
10312 Fairfax Lane, Yukon, OK 73099
MLS# 1245974Listed by: HIVE REAL ESTATE - New
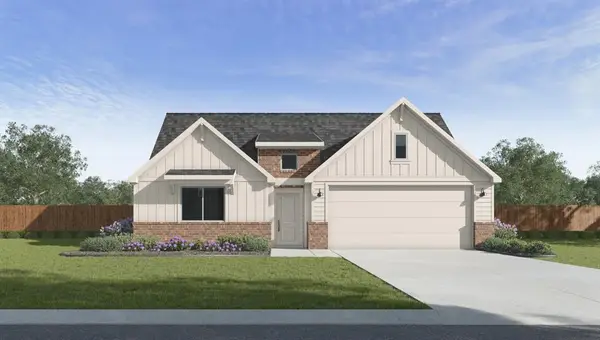 $294,990Active4 beds 2 baths1,796 sq. ft.
9417 NW 77th Street, Yukon, OK 73099
MLS# 1246024Listed by: D.R HORTON REALTY OF OK LLC - New
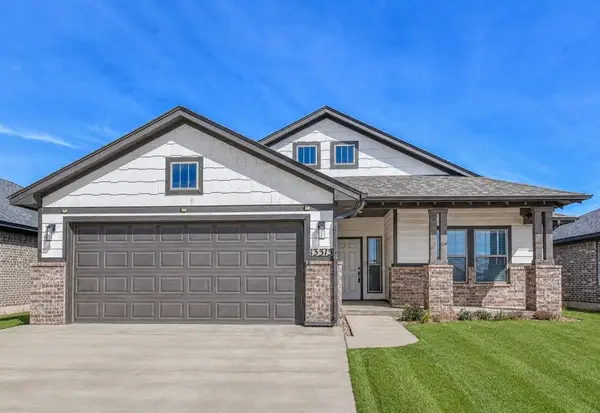 $274,900Active3 beds 2 baths1,682 sq. ft.
13313 SW 5th Street, Yukon, OK 73099
MLS# 1246026Listed by: STERLING REAL ESTATE - New
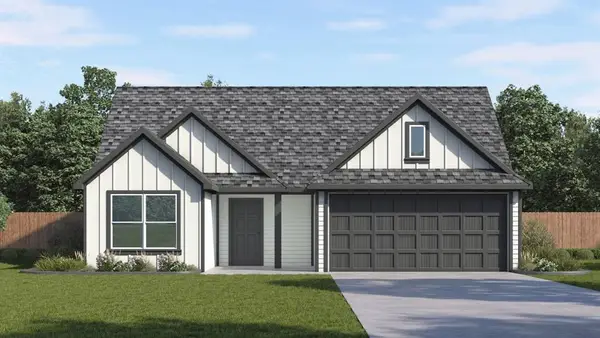 $286,990Active3 beds 2 baths1,575 sq. ft.
9405 NW 77th Street, Yukon, OK 73099
MLS# 1246027Listed by: D.R HORTON REALTY OF OK LLC - New
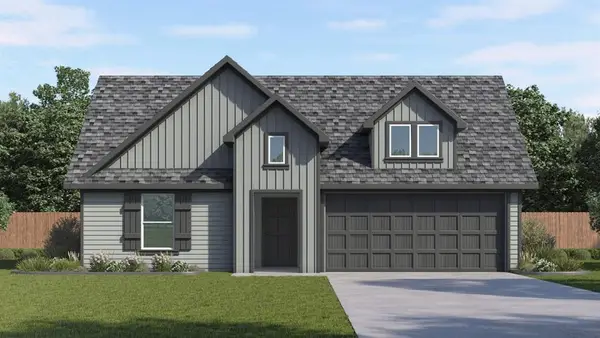 $327,990Active3 beds 2 baths1,575 sq. ft.
7724 Three Woods Lane, Yukon, OK 73099
MLS# 1246030Listed by: D.R HORTON REALTY OF OK LLC - New
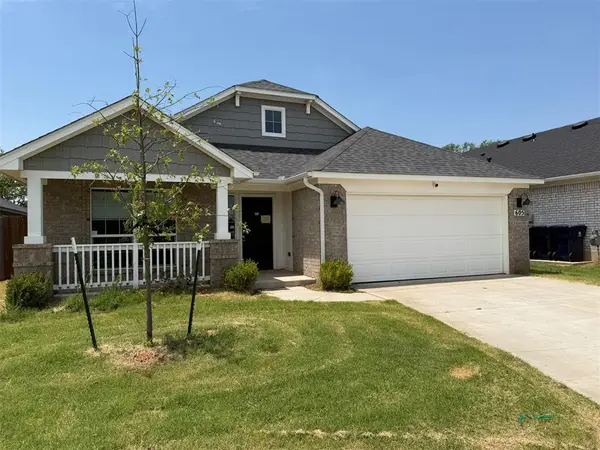 $258,000Active3 beds 2 baths1,954 sq. ft.
605 Argos Road, Yukon, OK 73099
MLS# 1241098Listed by: RE/MAX PROS - New
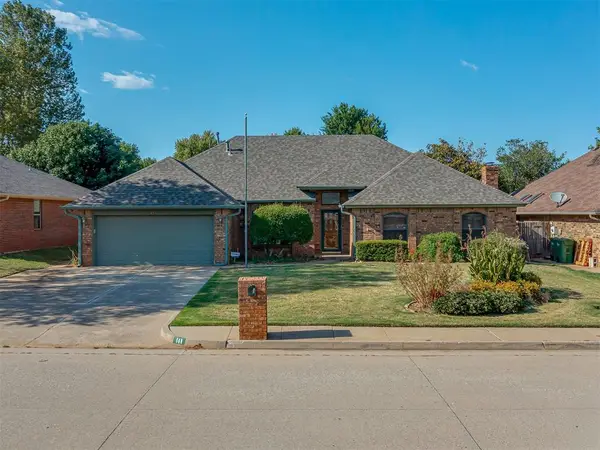 $315,000Active3 beds 2 baths2,215 sq. ft.
141 E Olympic Drive, Yukon, OK 73099
MLS# 1245660Listed by: MCGRAW REALTORS (BO) - New
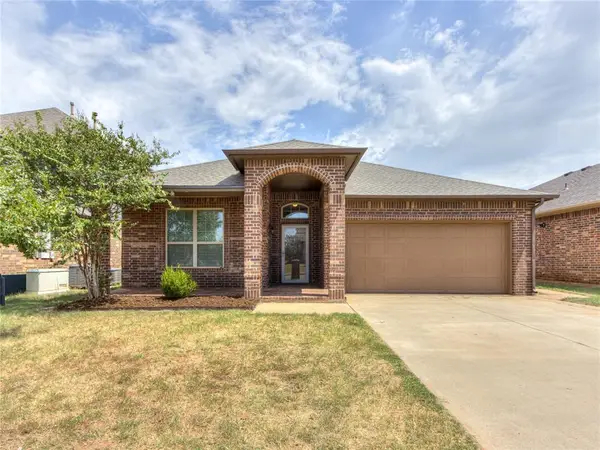 $294,900Active3 beds 2 baths1,844 sq. ft.
3428 Sadie Drive, Yukon, OK 73099
MLS# 1245935Listed by: WILLARD REAL ESTATE GROUP - New
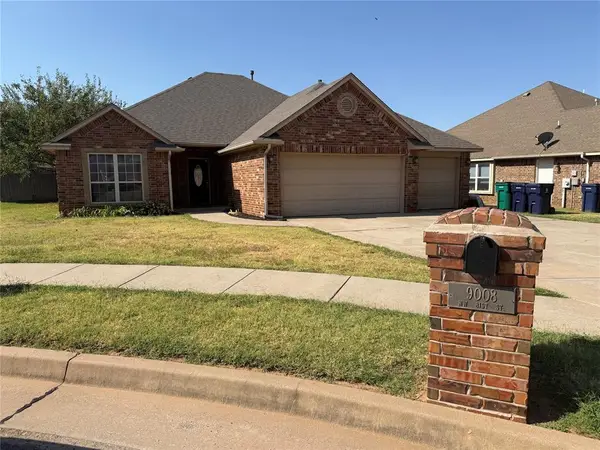 $260,000Active4 beds 2 baths1,772 sq. ft.
9008 NW 81st Street, Yukon, OK 73099
MLS# 1245936Listed by: ACCESS REAL ESTATE LLC - New
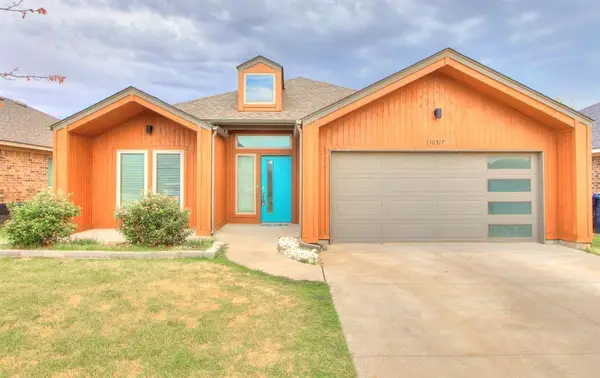 $324,207Active4 beds 2 baths1,988 sq. ft.
10317 NW 34th Terrace, Yukon, OK 73099
MLS# 1245907Listed by: KEYSTONE REALTY GROUP


Protect your home and budget from life's surprises with an Assurant Home Warranty, backed by a partner that supports you through every step of homeownership. Explore Plans.
© 2023 - 2026 ERA Franchise Systems LLC. All rights reserved. ERA Franchise Systems LLC fully supports the principles of the Fair Housing Act and the Equal Opportunity Act. ERA, ERA Real Estate powered, and their respective logos are registered service marks of ERA Franchise Systems LLC. Each office is independently owned and operated.