
13332 Ambleside Drive, Yukon, OK 73099
Local realty services provided by:ERA Courtyard Real Estate
Listed by: brandon davis
Office: bailee & co. real estate
MLS#:1238677
Source:OK_OKC
13332 Ambleside Drive,Yukon, OK 73099
$475,000
- 5 Beds
- 4 Baths
- - sq. ft.
- Single family
- Sold
Sorry, we are unable to map this address
Price summary
- Price:$475,000
About this home
Relax in your own private oasis, featuring a sparkling pool and breathtaking pond views! Located in the highly sought-after Piedmont School District, this remarkable 5-bedroom, 3.5-bathroom home offers incredible value and every feature you’ve been looking for. The spacious open-concept layout is perfect for entertaining and everyday living. You’ll also enjoy a dedicated home office, a large primary suite complete with a walk-in closet, Jacuzzi tub, and separate shower, plus a versatile bonus flex room—providing seven distinct living spaces to fit your family’s needs. Whether you’re working from home, hosting guests, or unwinding by the pool while taking in the peaceful water views, this home truly has it all. Don’t miss your opportunity to own this exceptional property. Schedule your private showing today!
Contact an agent
Home facts
- Year built:2012
- Listing ID #:1238677
- Added:50 day(s) ago
- Updated:August 29, 2026 at 07:03 AM
Rooms and interior
- Bedrooms:5
- Total bathrooms:4
- Full bathrooms:3
- Half bathrooms:1
Structure and exterior
- Roof:Composition
- Year built:2012
- Lot Features:Interior Lot, Water View
- Architectural Style:Traditional
- Construction Materials:Brick & Frame
- Exterior Features:Spa/Hot Tub
- Foundation Description:Slab
Schools
- High school:Piedmont HS
- Middle school:Piedmont MS
- Elementary school:Stone Ridge ES
Finances and disclosures
- Price:$475,000
Features and amenities
- Pool features:Diving Board, Salt Water, Vinyl
Parking
- Garage:Yes
- Garage spaces:3
 Listing content and images Copyright© 2026 MLSOK®. Some or all of the listings displayed may not belong to the firm whose website is being visited. Information provided is for the consumer’s personal, non-commercial use and may not be used for any purpose other than to identify prospective properties consumers may be interested in purchasing. Do not rely upon listing data without independently verifying it. OK_OKC Member Broker: Jeffrey Langum
New listings near 13332 Ambleside Drive
- New
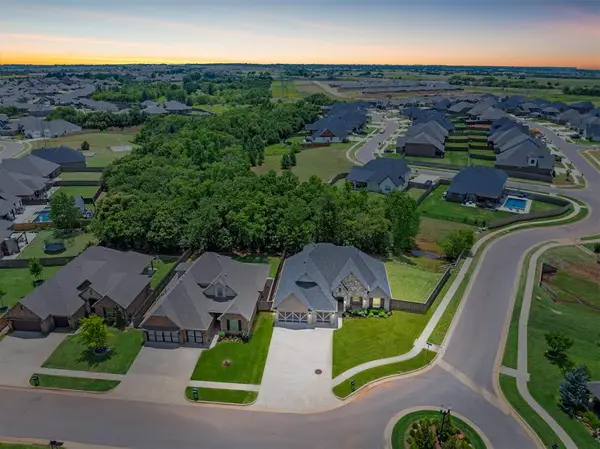 $525,000Active4 beds 4 baths2,777 sq. ft.
14640 Rochefort Lane, Yukon, OK 73099
MLS# 1246659Listed by: CHINOWTH & COHEN - New
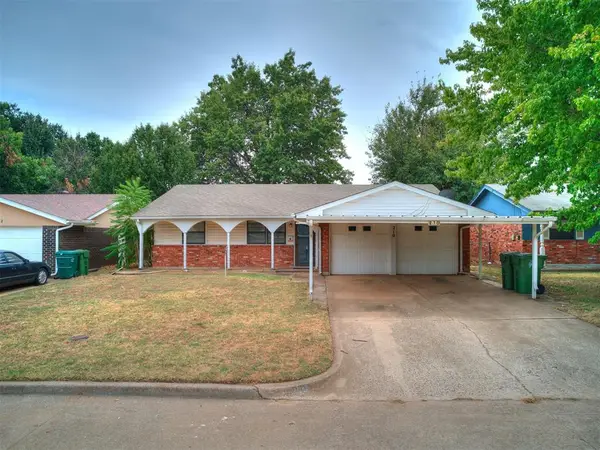 $200,000Active2 beds 2 baths1,112 sq. ft.
210 E Cherry Avenue, Yukon, OK 73099
MLS# 1246705Listed by: UNITED COUNTRY OK SUNSET RLTY - New
 $264,000Active3 beds 2 baths1,404 sq. ft.
11809 SW 9th Street, Yukon, OK 73099
MLS# 1246713Listed by: REDHAWK REAL ESTATE, LLC - New
 $340,000Active3 beds 2 baths1,900 sq. ft.
7316 Elaine Street, Yukon, OK 73099
MLS# 1239997Listed by: H&W REALTY BRANCH - Open Sat, 2 to 4pmNew
 $238,000Active3 beds 2 baths1,594 sq. ft.
10308 Aberdeen Drive, Yukon, OK 73099
MLS# 1240123Listed by: KEN CARPENTER REALTY - New
 $249,000Active3 beds 2 baths1,568 sq. ft.
620 Mcconnell Drive, Yukon, OK 73099
MLS# 1246394Listed by: RE/MAX ENERGY REAL ESTATE - New
 $200,000Active4 beds 3 baths1,945 sq. ft.
611 Linda Lane, Yukon, OK 73099
MLS# 1246682Listed by: NINE NORTH REAL ESTATE - New
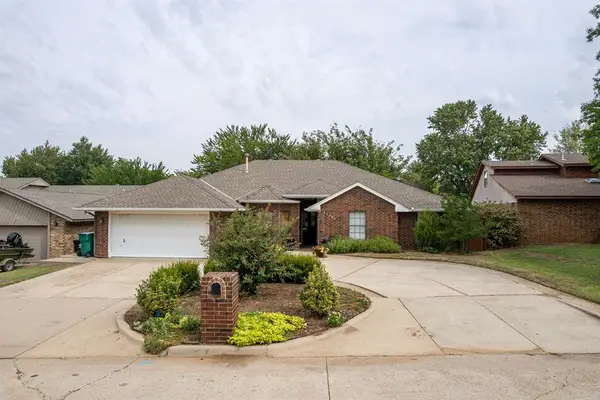 $320,000Active3 beds 3 baths2,723 sq. ft.
11709 NW 116th Street, Yukon, OK 73099
MLS# 1245049Listed by: REDFIN - New
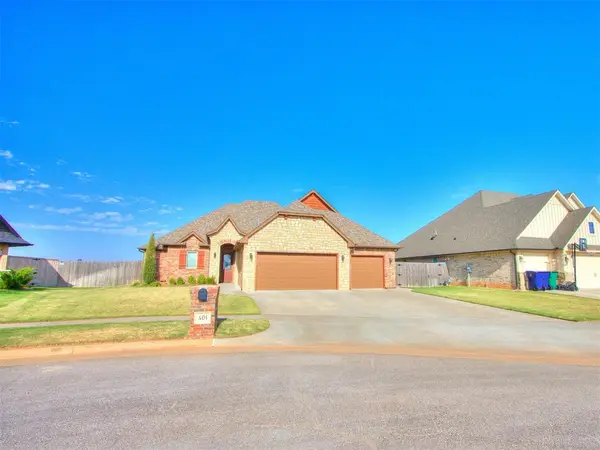 $429,900Active4 beds 3 baths2,358 sq. ft.
401 Carlow Way, Yukon, OK 73099
MLS# 1246627Listed by: LIME REALTY - New
 $240,000Active3 beds 2 baths1,737 sq. ft.
13333 SW 3rd Street, Yukon, OK 73099
MLS# 1246607Listed by: BAILEE & CO. REAL ESTATE


Protect your home and budget from life's surprises with an Assurant Home Warranty, backed by a partner that supports you through every step of homeownership. Explore Plans.
© 2023 - 2026 ERA Franchise Systems LLC. All rights reserved. ERA Franchise Systems LLC fully supports the principles of the Fair Housing Act and the Equal Opportunity Act. ERA, ERA Real Estate powered, and their respective logos are registered service marks of ERA Franchise Systems LLC. Each office is independently owned and operated.