
14004 Georgian Way, Yukon, OK 73099
Local realty services provided by:ERA Courtyard Real Estate
Listed by: kelly peavler
Office: metro first realty
MLS#:1244198
Source:OK_OKC
14004 Georgian Way,Yukon, OK 73099
$265,000
- 3 Beds
- 2 Baths
- 1,601 sq. ft.
- Single family
- Active
Price summary
- Price:$265,000
- Price per sq. ft.:$165.52
About this home
Welcome to one of the most desireable neighborhoods within the Piedmont school disctrict. You won't find cookie cutter homes here. All homes have their own unique aesthetic and design and this one owner home is no exception. Wonderfully designed and meticulously maintained
open living space with brand new floors throughout. Living room features tall ceilings and large windows for plenty of natural light. A corner fireplace with stone surround is a nice addition. The kitchen is well equipped with stainless appliances, granite counters, gas range & large pantry. The primary bedroom is separate from the other bedrooms offering a private retreat. Double vanities, spacious closet with built in storage and access to the laundry room for convenience. Secondary bedrooms are a good size and include ample storage space. Freshly painted inside and out. Large completly fenced backyard with expansive covered patio makes entertaining or relaxing enjoyable. Fresh new landscaping gives great curb appeal plus sprinkler system for low maintenance.
Neighborhood has community pool, rec room, playground and sidewalks. Premier location close to turnpike, restaurants, hospitals and entertainment. Make plans to view this one today before its gone!...
Contact an agent
Home facts
- Year built:2013
- Listing ID #:1244198
- Added:1 day(s) ago
- Updated:August 19, 2026 at 12:56 PM
Rooms and interior
- Bedrooms:3
- Total bathrooms:2
- Full bathrooms:2
- Flooring:Tile, Vinyl
- Kitchen Description:Dishwasher, Disposal, Microwave
- Living area:1,601 sq. ft.
Heating and cooling
- Cooling:Central Electric
Structure and exterior
- Roof:Heavy Comp
- Year built:2013
- Building area:1,601 sq. ft.
- Lot area:0.15 Acres
- Lot Features:Interior Lot
- Architectural Style:Traditional
- Construction Materials:Brick, Stone
- Exterior Features:Covered Porch, Patio-Covered, Rain Gutters
- Foundation Description:Slab
Schools
- High school:Piedmont HS
- Middle school:Stone Ridge Intermediate
- Elementary school:Stone Ridge ES
Utilities
- Water:Public
Finances and disclosures
- Price:$265,000
- Price per sq. ft.:$165.52
Features and amenities
- Appliances:Dishwasher, Disposal, Microwave, Water Heater
- Laundry features:Laundry Room
- Amenities:Stained Wood, Whirlpool, Window Treatments
Parking
- Parking description:Concrete
- Garage:Yes
- Garage spaces:2
 Listing content and images Copyright© 2026 MLSOK®. Some or all of the listings displayed may not belong to the firm whose website is being visited. Information provided is for the consumer’s personal, non-commercial use and may not be used for any purpose other than to identify prospective properties consumers may be interested in purchasing. Do not rely upon listing data without independently verifying it. OK_OKC Member Broker: Jeffrey Langum
New listings near 14004 Georgian Way
- New
 $245,000Active3 beds 2 baths1,914 sq. ft.
709 Azalea Hill Drive, Yukon, OK 73099
MLS# 1244066Listed by: KELLER WILLIAMS REALTY ELITE - New
 $265,000Active3 beds 2 baths1,954 sq. ft.
501 Parsons Drive, Yukon, OK 73099
MLS# 1245215Listed by: COPPER CREEK REAL ESTATE - New
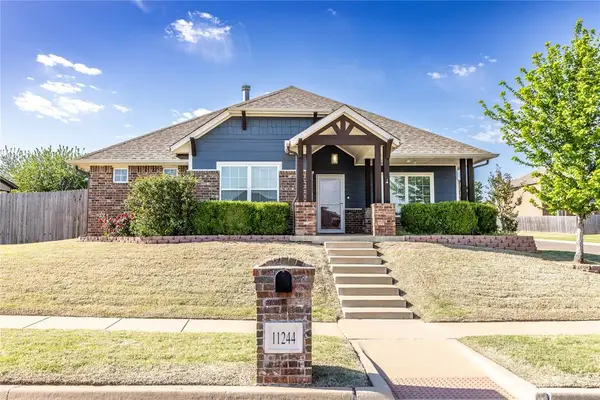 $336,500Active3 beds 2 baths1,935 sq. ft.
11244 NW 102nd Street, Yukon, OK 73099
MLS# 1245036Listed by: DAVIS PROPERTIES, LLC. - New
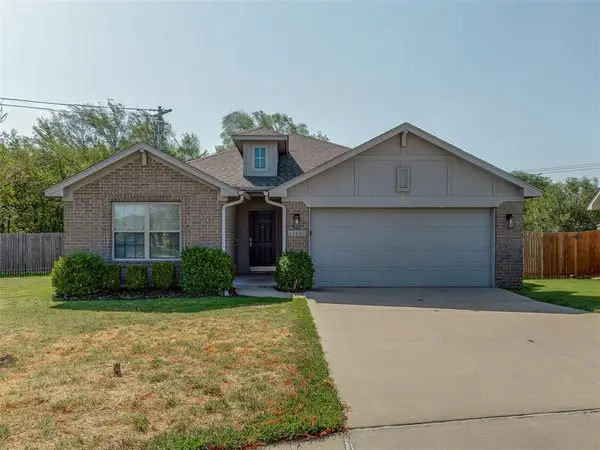 $234,900Active3 beds 2 baths1,293 sq. ft.
12600 NW 1st Court, Yukon, OK 73099
MLS# 1245003Listed by: AUTHENTIC REAL ESTATE SVCS GRP - New
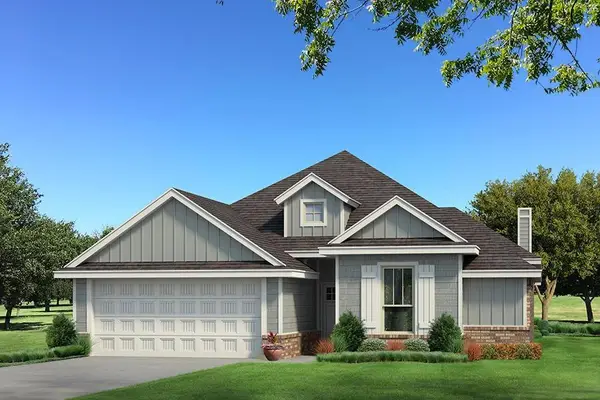 $322,340Active3 beds 2 baths1,500 sq. ft.
3204 Highline Drive, Yukon, OK 73099
MLS# 1245172Listed by: PREMIUM PROP LLC - New
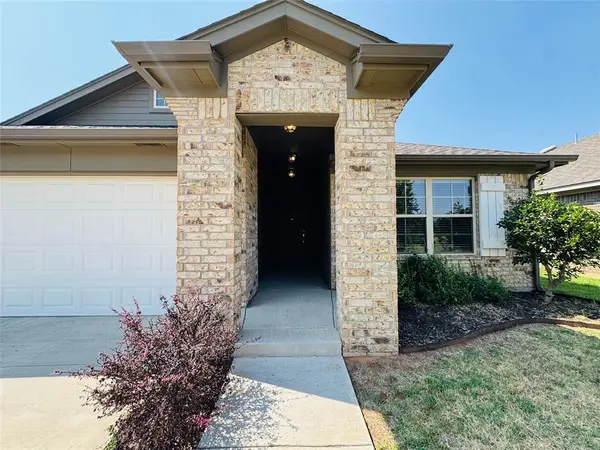 $265,000Active4 beds 2 baths1,486 sq. ft.
12948 NW 3rd Terrace, Yukon, OK 73099
MLS# 1245083Listed by: FLOTILLA REAL ESTATE PARTNERS - New
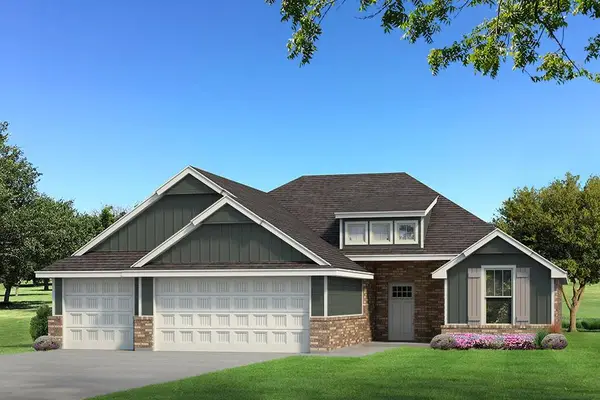 $372,340Active4 beds 2 baths1,800 sq. ft.
9237 NW 86th Terrace, Yukon, OK 73099
MLS# 1245117Listed by: PREMIUM PROP LLC - New
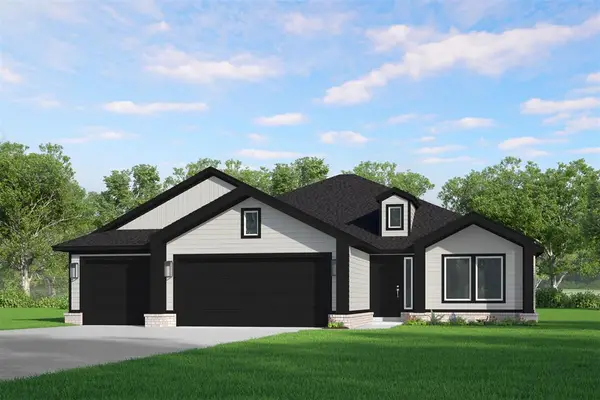 $352,809Active3 beds 2 baths1,944 sq. ft.
13232 SW 8th Street, Yukon, OK 73099
MLS# 1245126Listed by: PRINCIPAL DEVELOPMENT LLC - New
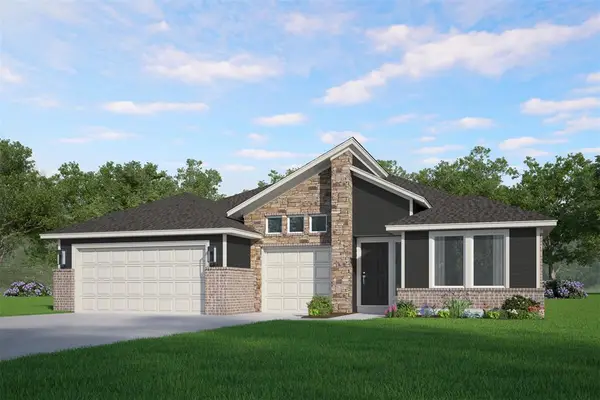 $363,244Active4 beds 2 baths2,069 sq. ft.
13236 SW 8th Street, Yukon, OK 73099
MLS# 1245130Listed by: PRINCIPAL DEVELOPMENT LLC - New
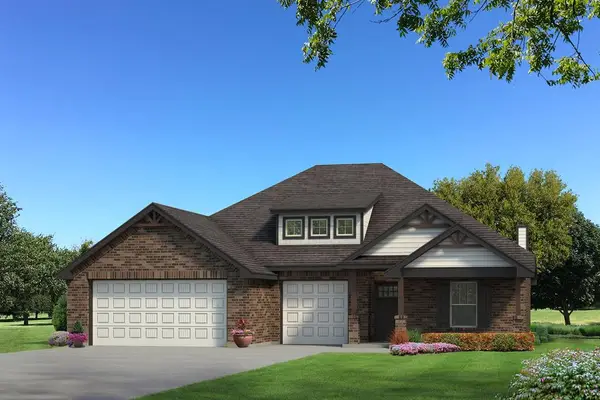 $393,090Active4 beds 2 baths1,950 sq. ft.
9208 NW 87th Street, Yukon, OK 73099
MLS# 1245136Listed by: PREMIUM PROP LLC


Protect your home and budget from life's surprises with an Assurant Home Warranty, backed by a partner that supports you through every step of homeownership. Explore Plans.
© 2023 - 2026 ERA Franchise Systems LLC. All rights reserved. ERA Franchise Systems LLC fully supports the principles of the Fair Housing Act and the Equal Opportunity Act. ERA, ERA Real Estate powered, and their respective logos are registered service marks of ERA Franchise Systems LLC. Each office is independently owned and operated.