
9020 NW 119th Street, Yukon, OK 73099
Local realty services provided by:ERA Courtyard Real Estate
Listed by:
 Kathrine Kosmala(405) 441 - 0832ERA Courtyard Real Estate
Office: era courtyard real estate
MLS#:1247252
Source:OK_OKC
Price summary
- Price:$275,000
- Price per sq. ft.:$183.33
About this home
Get ready to fall in love with one of this home’s biggest highlights, an incredible backyard designed for entertaining with an expanded patio, pergola, outdoor fireplace, and custom brick outdoor kitchen featuring a built-in gas grill and Blackstone griddle. Inside, this 3-bedroom, 2-bath home offers approximately 1,500 square feet, a bright open layout, stylish finishes, and a 2-car garage with storm shelter. The kitchen stands out with a large island, two-tone cabinetry, stainless steel appliances, gas cooking, designer backsplash, and a spacious corner pantry. Even more value is tucked behind the scenes with Smart Home Technology, a whole-home air filtration system, Rinnai tankless water heater, R-44 insulation, TechShield radiant barrier, and sprinkler system.
The light-filled living room features wood-look tile flooring and a gas fireplace, with an open layout that flows seamlessly into the kitchen and dining area for easy everyday living and entertaining.
The private primary suite offers dual vanities, a jetted tub, walk-in tiled shower, and an impressively spacious walk-in closet with a third-row seasonal storage rack and direct access to the laundry room. Two additional bedrooms and a full bath complete the split floor plan.
Nichols Creek adds even more to love with a community pool, playground, basketball court, and fishing pond. From evenings around the outdoor fireplace to weekends grilling with friends, this home is ready to be enjoyed inside and out. Be sure to explore the 3D walkthrough, video tour, and detailed floor plan!...
Contact an agent
Home facts
- Year built:2020
- Listing ID #:1247252
- Added:1 day(s) ago
- Updated:September 03, 2026 at 04:09 PM
Rooms and interior
- Bedrooms:3
- Total bathrooms:2
- Full bathrooms:2
- Rooms Total:5
- Flooring:Carpet, Tile
- Kitchen Description:Dishwasher, Disposal, Microwave
- Living area:1,500 sq. ft.
Structure and exterior
- Roof:Composition
- Year built:2020
- Building area:1,500 sq. ft.
- Lot area:0.14 Acres
- Lot Features:Interior Lot
- Architectural Style:Craftsman
- Construction Materials:Brick & Frame, Masonry Vaneer
- Exterior Features:Rain Gutters
- Foundation Description:Slab
Schools
- High school:Piedmont HS
- Middle school:Piedmont MS
- Elementary school:Stone Ridge ES
Utilities
- Water:Public
Finances and disclosures
- Price:$275,000
- Price per sq. ft.:$183.33
Features and amenities
- Appliances:Dishwasher, Disposal, Microwave, Water Heater
- Amenities:Combo Woodwork, Stained Wood, Whirlpool
- Smart home:Yes
Parking
- Parking description:Concrete
- Garage:Yes
- Garage spaces:2
Listing content and images Copyright© 2026 MLSOK®. Some or all of the listings displayed may not belong to the firm whose website is being visited. Information provided is for the consumer’s personal, non-commercial use and may not be used for any purpose other than to identify prospective properties consumers may be interested in purchasing. Do not rely upon listing data without independently verifying it. OK_OKC Member Broker: Jeffrey LangumNew listings near 9020 NW 119th Street
- New
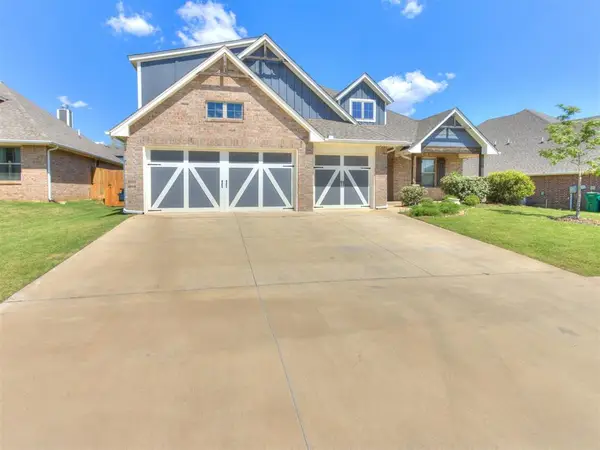 $405,000Active4 beds 3 baths2,321 sq. ft.
9125 NW 115th Street, Yukon, OK 73099
MLS# 1247327Listed by: COPPER CREEK REAL ESTATE - New
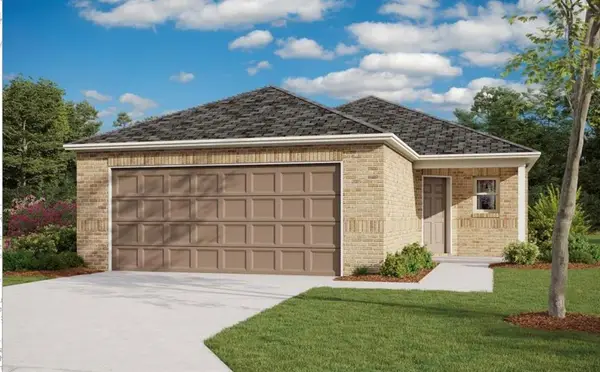 $239,900Active4 beds 2 baths1,459 sq. ft.
12801 Florence Lane, Yukon, OK 73099
MLS# 1247480Listed by: COPPER CREEK REAL ESTATE - New
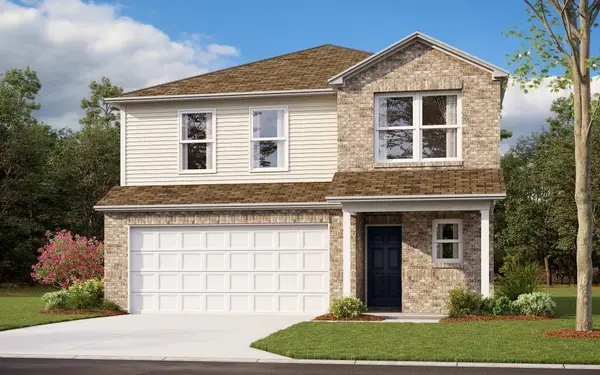 $281,900Active4 beds 3 baths2,065 sq. ft.
12816 Florence Lane, Yukon, OK 73099
MLS# 1247490Listed by: COPPER CREEK REAL ESTATE - New
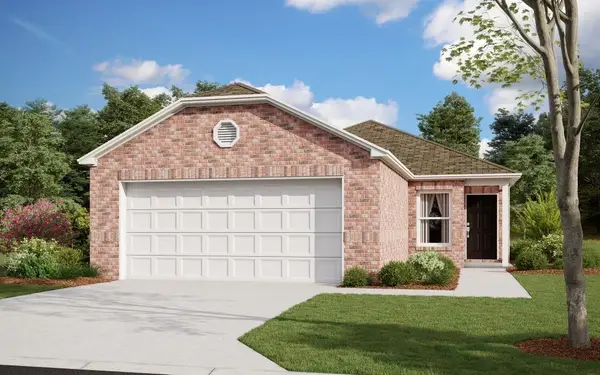 $224,900Active3 beds 2 baths1,248 sq. ft.
12824 Florence Lane, Yukon, OK 73099
MLS# 1247491Listed by: COPPER CREEK REAL ESTATE - New
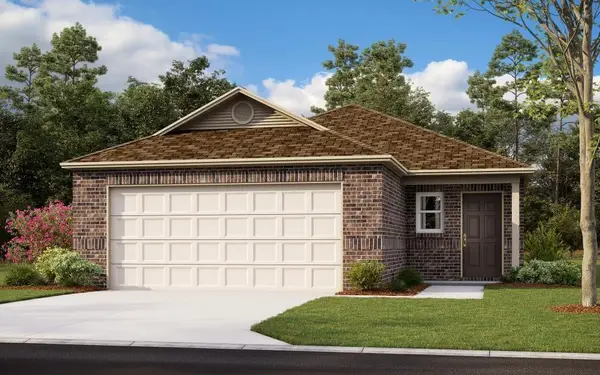 $232,550Active3 beds 2 baths1,373 sq. ft.
12825 Florence Lane, Yukon, OK 73099
MLS# 1247493Listed by: COPPER CREEK REAL ESTATE - New
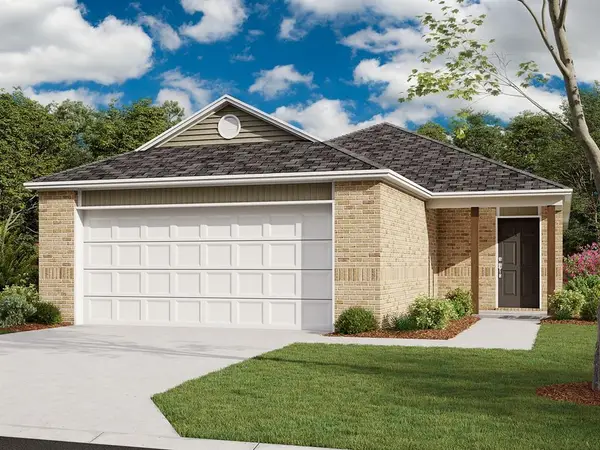 $231,550Active3 beds 2 baths1,402 sq. ft.
12829 Florence Lane, Yukon, OK 73099
MLS# 1247498Listed by: COPPER CREEK REAL ESTATE - New
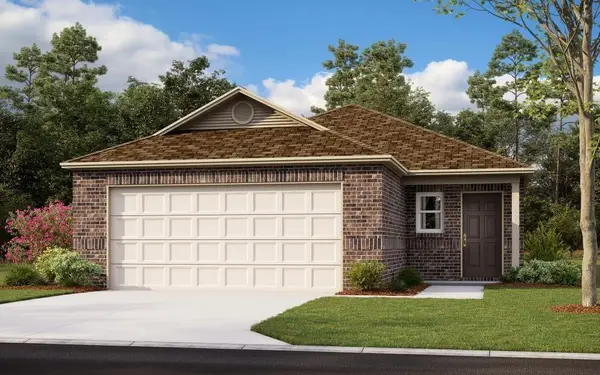 $230,600Active3 beds 2 baths1,373 sq. ft.
12833 Florence Lane, Yukon, OK 73099
MLS# 1247504Listed by: COPPER CREEK REAL ESTATE - New
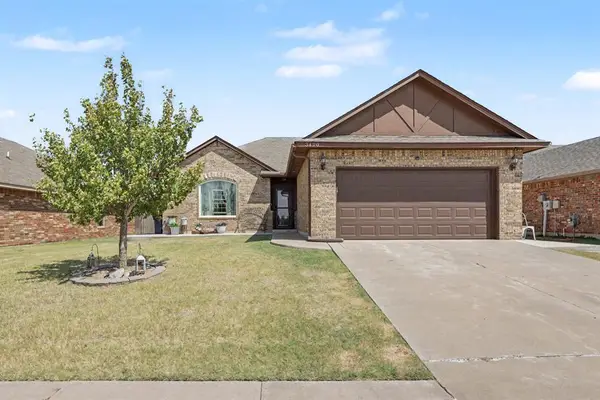 $259,900Active3 beds 2 baths1,312 sq. ft.
3420 Arcadia Drive, Yukon, OK 73099
MLS# 1246060Listed by: STETSON BENTLEY REALTY LLC - New
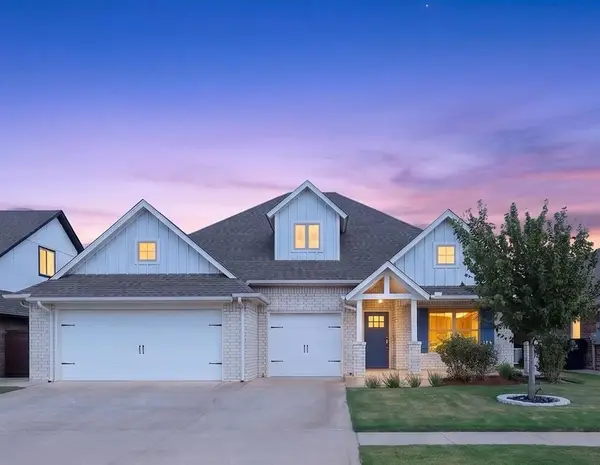 $423,158Active5 beds 3 baths2,446 sq. ft.
11812 Edi Avenue, Yukon, OK 73099
MLS# 1247046Listed by: WHITTINGTON REALTY LLC - New
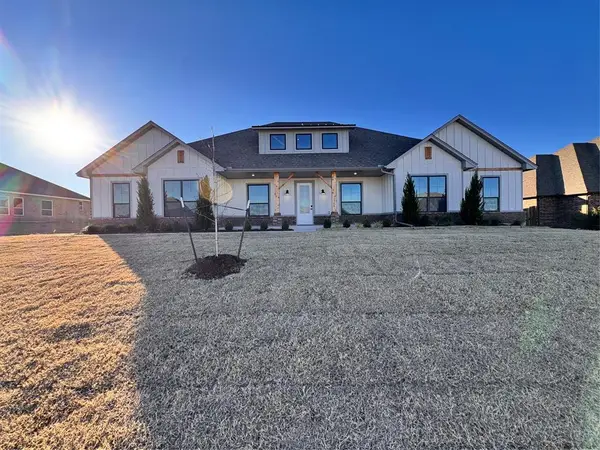 $585,575Active4 beds 4 baths3,253 sq. ft.
10140 NW 100th Street, Yukon, OK 73099
MLS# 1247463Listed by: CENTRAL OKLAHOMA REAL ESTATE


Protect your home and budget from life's surprises with an Assurant Home Warranty, backed by a partner that supports you through every step of homeownership. Explore Plans.
© 2023 - 2026 ERA Franchise Systems LLC. All rights reserved. ERA Franchise Systems LLC fully supports the principles of the Fair Housing Act and the Equal Opportunity Act. ERA, ERA Real Estate powered, and their respective logos are registered service marks of ERA Franchise Systems LLC. Each office is independently owned and operated.