
1268 Nolan Av SE, Albany, OR 97322
Local realty services provided by:Knipe Realty ERA Powered
Listed by: louis jaegerCell: 503-476-3846
Office: lennar sales corp360-258-7900
MLS#:844459
Source:OR_WVMLS
1268 Nolan Av SE,Albany, OR 97322
$347,900
- 3 Beds
- 3 Baths
- 1,625 sq. ft.
- Single family
- Active
Price summary
- Price:$347,900
- Price per sq. ft.:$214.09
About this home
Welcome home to this charming duet-style home in Albany, thoughtfully designed for comfort, style, and easy living. The main level features an open layout that makes both everyday living and entertaining effortless. Natural light fills the living and dining spaces, creating a warm and welcoming atmosphere that flows seamlessly into the kitchen. The kitchen is beautifully appointed with quartz countertops, classic shaker-style cabinetry, and a full suite of stainless steel appliances—including refrigerator, range, microwave, and dishwasher—making it both stylish and functional for daily cooking. Durable luxury vinyl plank flooring on the main level adds a modern touch while providing easy maintenance. Upstairs, three bedrooms provide a peaceful retreat from the main living areas. The spacious owner’s suite offers a relaxing place to unwind, complete with a walk-in closet and a private bathroom featuring quartz countertops and a walk-in shower. Plush carpeting throughout the upper level adds comfort and warmth. A standout feature of this home is the versatile third-floor bonus room—perfect for a home office, media room, hobby or playroom—giving you the flexibility to create a space that fits your lifestyle. Added conveniences include a washer, dryer, and window blinds, helping make move-in day that much easier. Step outside to enjoy the private patio, ideal for morning coffee or quiet evenings outdoors. A single-bay attached garage completes the home, offering convenience and additional storage. With modern finishes, thoughtful design, and a flexible layout, this Albany home is one you won’t want to miss. Move-In Ready! Homesite 147. *Flex credit/closing cost incentive available when financing with preferred lender! Use towards rate buydown and closing costs.*...
Contact an agent
Home facts
- Year built:2026
- Subdivision & Development:Curry Meadows
- Listing ID #:844459
- Added:1 day(s) ago
- Updated:August 12, 2026 at 04:15 AM
Rooms and interior
- Bedrooms:3
- Total bathrooms:3
- Full bathrooms:2
- Half bathrooms:1
- Flooring:Carpet
- Dining Description:Combination Dining Area, On Level 1
- Kitchen Description:Dishwasher, Disposal, On Level 1
- Bedroom Description:Master Bedroom on Level 2
- Living area:1,625 sq. ft.
Heating and cooling
- Cooling:Central Ac
- Heating:Forced Air, Gas
Structure and exterior
- Year built:2026
- Building area:1,625 sq. ft.
- Lot area:0.06 Acres
- Lot Features:Zero Lot Line
- Architectural Style:2 Story
- Construction Materials:Fiber Cement
- Exterior Features:Fenced Yard, Underground Sprinkers
Schools
- High school:West Albany
- Middle school:Memorial
- Elementary school:Tangent
Utilities
- Water:City
- Sewer:City Sewer
Finances and disclosures
- Price:$347,900
- Price per sq. ft.:$214.09
Features and amenities
- Amenities:Gas Water Heater
Parking
- Parking description:Attached Garage
- Garage spaces:1
 Based on information from Willamette Valley Multiple Listing Service, which neither guarantees nor is in any way responsible for its accuracy. All data is provided AS IS and with all faults. Data maintained by Willamette Valley Multiple Listing Service may not reflect all real estate activity in the market. OR_WVMLS Member Broker: Jeff Knipe
New listings near 1268 Nolan Av SE
- New
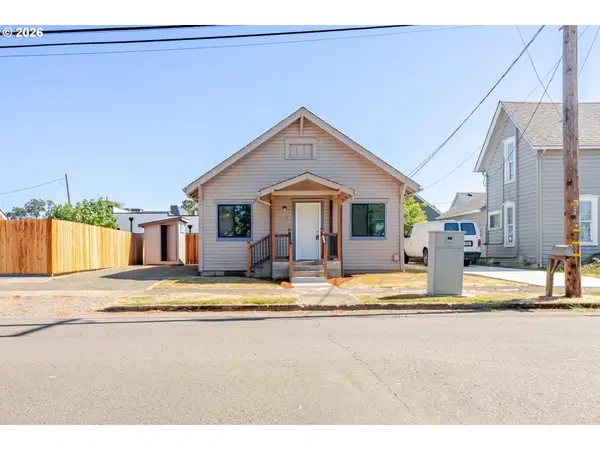 $289,900Active3 beds 1 baths984 sq. ft.
1116 7th Ave, Albany, OR 97321
MLS# 584942322Listed by: REALTY ONE GROUP WILLAMETTE VALLEY - New
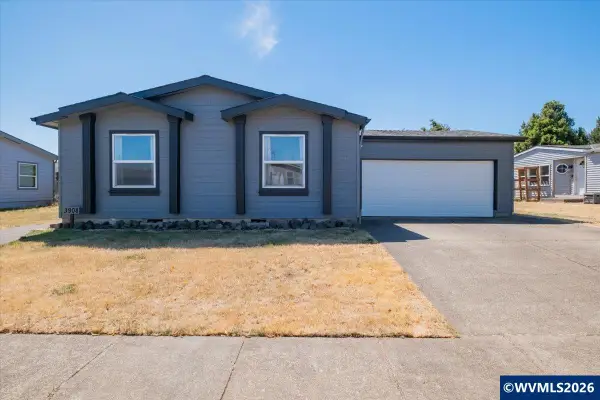 $390,000Active3 beds 2 baths1,782 sq. ft.
3908 Willamette Av SE, Albany, OR 97322
MLS# 843343Listed by: RE/MAX INTEGRITY ALBANY BRANCH - New
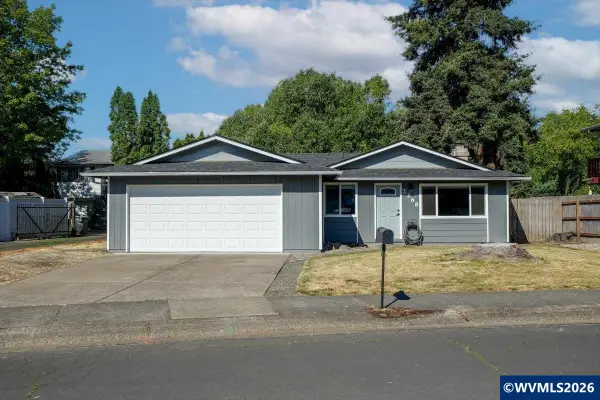 $415,000Active3 beds 2 baths1,198 sq. ft.
2268 Ermine St SE, Albany, OR 97322
MLS# 844094Listed by: KELLER WILLIAMS REALTY MID WILLAMETTE - New
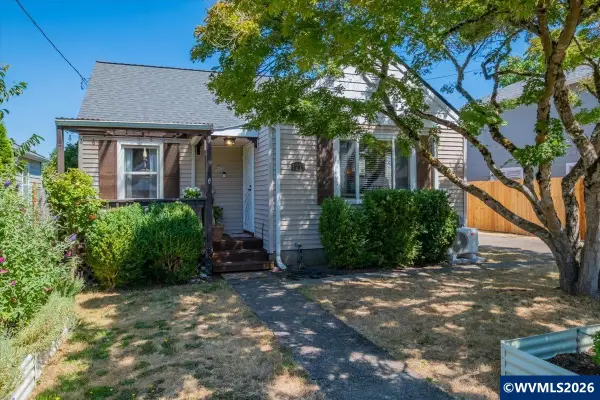 $355,000Active4 beds 1 baths1,093 sq. ft.
1235 14th Av SW, Albany, OR 97321
MLS# 844524Listed by: EXP REALTY, LLC - New
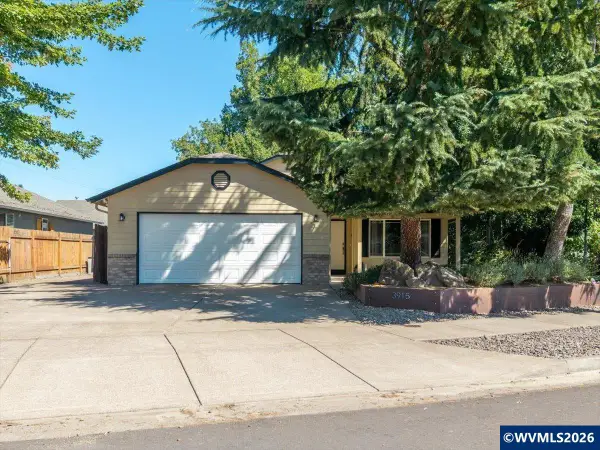 $434,995Active3 beds 2 baths1,351 sq. ft.
3915 Windy Av NE, Albany, OR 97322
MLS# 844525Listed by: JMG JASON MITCHELL GROUP-ALBANY - New
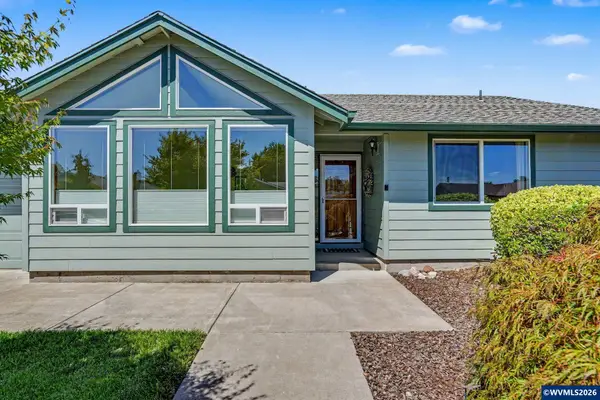 $425,000Active3 beds 2 baths1,462 sq. ft.
2867 43rd Av SE, Albany, OR 97322
MLS# 844492Listed by: HOMESMART REALTY GROUP - MONMOUTH - New
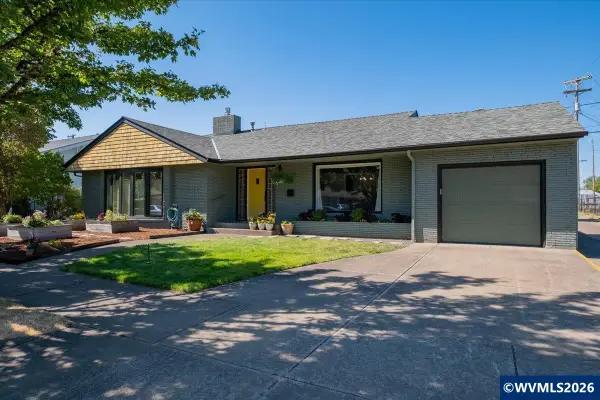 $572,500Active3 beds 2 baths2,364 sq. ft.
705 5th Av SW, Albany, OR 97321
MLS# 843672Listed by: PREMIERE PROPERTY GROUP, LLC ALBANY - New
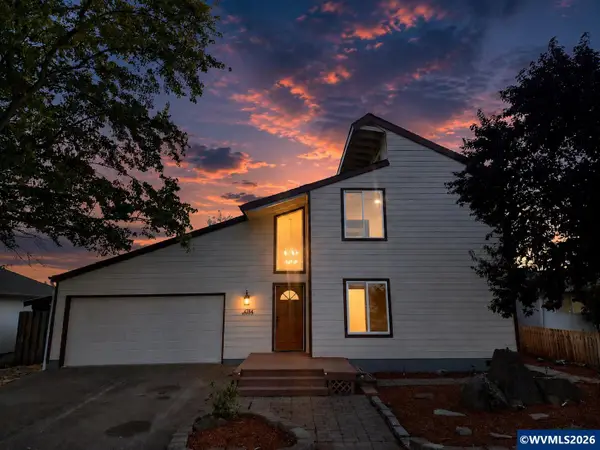 $514,900Active3 beds 3 baths2,704 sq. ft.
4384 Ermine St SE, Albany, OR 97322
MLS# 844467Listed by: RE/MAX INTEGRITY BRANCH - New
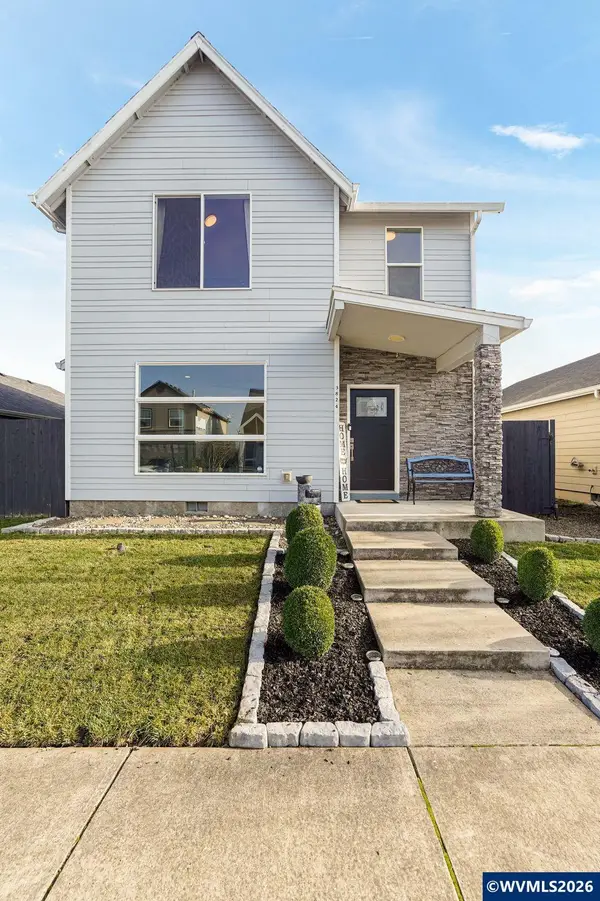 $430,000Active3 beds 3 baths1,677 sq. ft.
3824 Ryunkin St SE, Albany, OR 97322
MLS# 844462Listed by: HOMESMART REALTY GROUP - ALBANY


Protect your home and budget from life's surprises with an Assurant Home Warranty, backed by a partner that supports you through every step of homeownership. Explore Plans.
© 2023 - 2026 ERA Franchise Systems LLC. All rights reserved. ERA Franchise Systems LLC fully supports the principles of the Fair Housing Act and the Equal Opportunity Act. ERA, ERA Real Estate powered, and their respective logos are registered service marks of ERA Franchise Systems LLC. Each office is independently owned and operated.