
1473 Laura Vista Dr NW, Albany, OR 97321
Local realty services provided by:Knipe Realty ERA Powered
Listed by: aaron hoffineCell: 503-476-3846
Office: lennar sales corp360-258-7900
MLS#:845522
Source:OR_WVMLS
Price summary
- Price:$349,550
- Price per sq. ft.:$197.82
About this home
This Reagan plan in the Riverwood Crossing community presents a modern two-story paired design with an open-concept first floor that unites the kitchen, dining, & living areas, ideal for everyday living & entertaining. Upstairs, a versatile loft separates two bedrooms from the private primary suite, which includes a full bathroom with dual vanities & walk-in closet. Flex credit/closing cost incentive available when financing with preferred lender! Use towards rate buydown and closing costs. Interior finishes include quartz countertops, Shaker-style cabinets, and LVP flooring in the kitchen and bathrooms, plus fencing, landscaping, and sprinkler irrigation for added convenience. This home also includes central air conditioning, a refrigerator, washer and dryer, and blinds—all at no extra cost! Riverwood Crossing is near Gibson Hill Park, Golf Club of Oregon, and historic downtown Albany, with Oregon State University just 20 minutes away. Homesite #81. PRICE IMPROVEMENT!
Contact an agent
Home facts
- Year built:2026
- Subdivision & Development:Riverwood Crossing
- Listing ID #:845522
- Added:1 day(s) ago
- Updated:September 15, 2026 at 02:05 AM
Rooms and interior
- Bedrooms:3
- Total bathrooms:3
- Full bathrooms:2
- Half bathrooms:1
- Flooring:Carpet
- Dining Description:Combination Dining Area
- Kitchen Description:Dishwasher, Disposal, On Level 1, Range: Electric
- Bedroom Description:Master Bedroom on Level 2
- Living area:1,767 sq. ft.
Heating and cooling
- Cooling:Central Ac
- Heating:Heat Pump
Structure and exterior
- Roof:Composition
- Year built:2026
- Building area:1,767 sq. ft.
- Lot area:0.05 Acres
- Architectural Style:2 Story, Townhome
- Construction Materials:Composite
- Exterior Features:Fenced Yard, Underground Sprinkers
- Foundation Description:Pier
Schools
- High school:West Albany
- Middle school:North Albany
- Elementary school:Oak Grove
Utilities
- Water:City
- Sewer:City Sewer
Finances and disclosures
- Price:$349,550
- Price per sq. ft.:$197.82
Features and amenities
- Amenities:Electric Water Heater
Parking
- Parking description:Attached Garage
- Garage spaces:1
 Based on information from Willamette Valley Multiple Listing Service, which neither guarantees nor is in any way responsible for its accuracy. All data is provided AS IS and with all faults. Data maintained by Willamette Valley Multiple Listing Service may not reflect all real estate activity in the market. OR_WVMLS Member Broker: Jeff Knipe
New listings near 1473 Laura Vista Dr NW
- Open Wed, 11am to 4pmNew
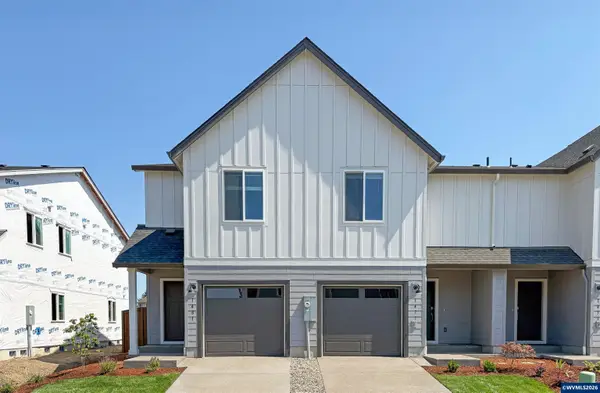 $319,900Active3 beds 3 baths1,472 sq. ft.
1481 Laura Vista Dr, Albany, OR 97321
MLS# 843529Listed by: LENNAR SALES CORP - New
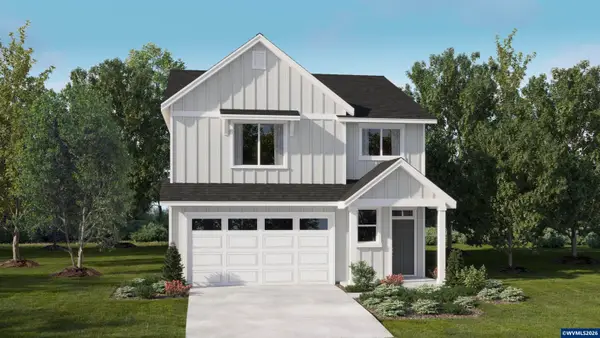 $507,150Active3 beds 3 baths2,122 sq. ft.
901 Windrow Av SE, Albany, OR 97322
MLS# 844457Listed by: LENNAR SALES CORP - Open Sat, 1 to 3pmNew
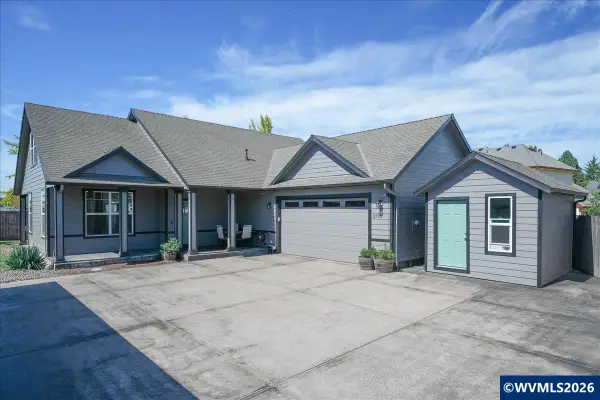 $539,900Active3 beds 2 baths2,174 sq. ft.
3730 Hemlock PL SE Pl, Albany, OR 97322
MLS# 845643Listed by: RE/MAX INTEGRITY EUGENE BRANCH - New
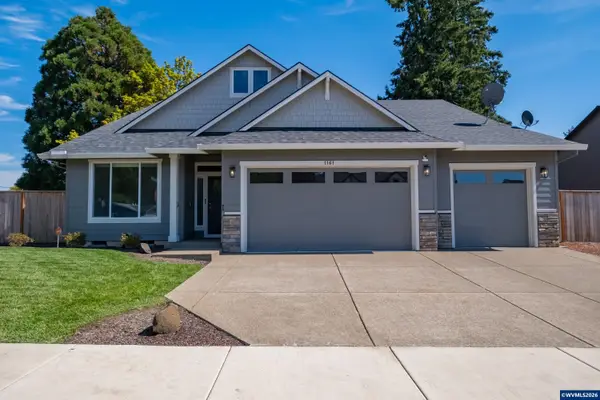 $620,000Active3 beds 2 baths2,025 sq. ft.
1161 Charming Pl NW, Albany, OR 97321
MLS# 845186Listed by: THE GROUP REAL ESTATE - New
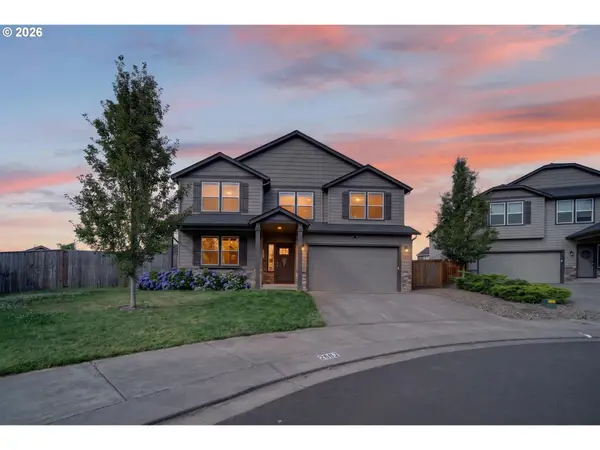 $647,000Active5 beds 3 baths3,214 sq. ft.
2862 Lucia Ct, Albany, OR 97321
MLS# 381182303Listed by: WINDERMERE WILLAMETTE VALLEY - New
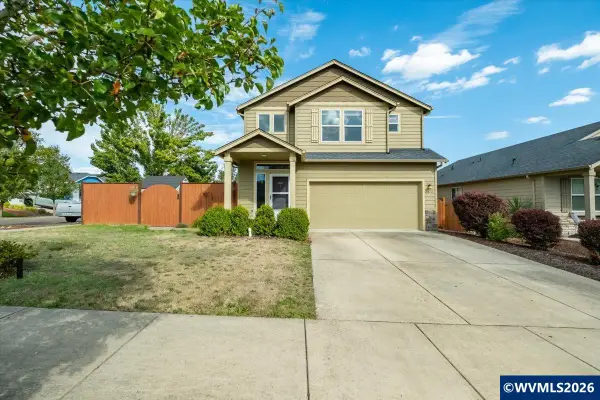 $485,000Active3 beds 3 baths1,768 sq. ft.
2677 Kingston Wy NW, Albany, OR 97321
MLS# 844604Listed by: RE/MAX INTEGRITY ALBANY BRANCH - Open Sun, 1 to 3pmNew
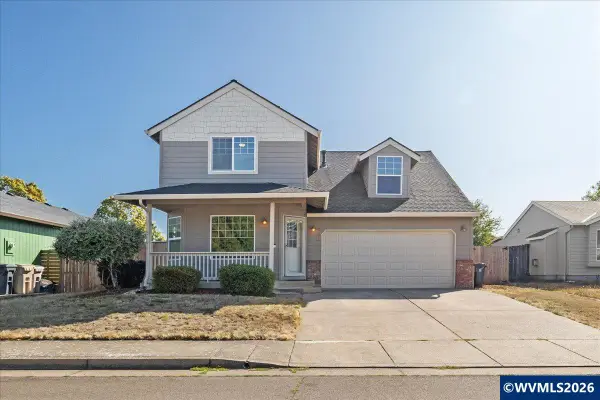 $460,000Active4 beds 3 baths2,143 sq. ft.
2201 Edgemont St SE, Albany, OR 97322
MLS# 845587Listed by: COLDWELL BANKER VALLEY BROKERS - New
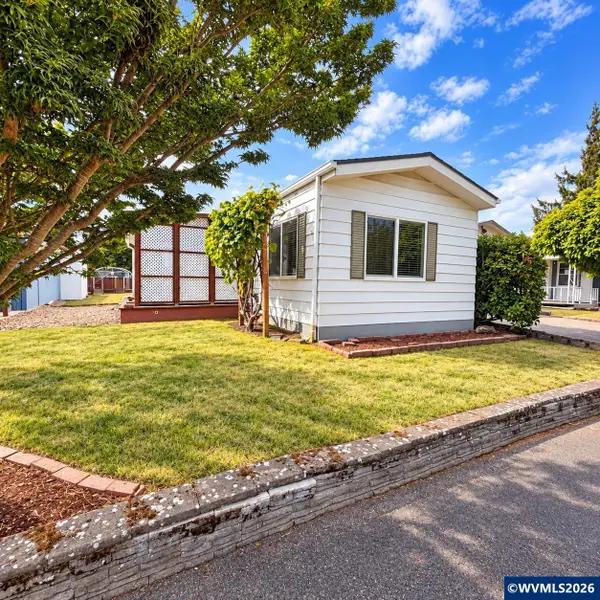 $42,500Active2 beds 2 baths924 sq. ft.
3800 Mountain View (56) Dr, Albany, OR 97322
MLS# 845581Listed by: EXP REALTY, LLC - New
 $130,000Active3 beds 2 baths1,296 sq. ft.
300 Western (#29) Av SE, Albany, OR 97322
MLS# 845340Listed by: RE/MAX INTEGRITY ALBANY BRANCH


Protect your home and budget from life's surprises with an Assurant Home Warranty, backed by a partner that supports you through every step of homeownership. Explore Plans.
© 2023 - 2026 ERA Franchise Systems LLC. All rights reserved. ERA Franchise Systems LLC fully supports the principles of the Fair Housing Act and the Equal Opportunity Act. ERA, ERA Real Estate powered, and their respective logos are registered service marks of ERA Franchise Systems LLC. Each office is independently owned and operated.