
2715 Park Ter SW, Albany, OR 97321
Local realty services provided by:Knipe Realty ERA Powered
Listed by: angela cambernCell: 541-230-0754
Office: cambern homes llc.541-230-0754
MLS#:840265
Source:OR_WVMLS
Price summary
- Price:$799,000
- Price per sq. ft.:$233.76
About this home
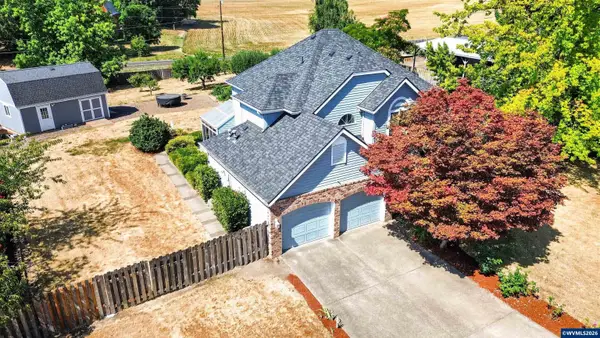
A Bumpable Offer has Been Accepted. Rare West Albany home offering 3,418 SF, 4 bedrooms, 2.5 baths and exceptional space on a beautifully landscaped .50-acre lot! Two living areas, bonus room/office, walk-in pantry and two fireplaces provide flexible spaces for gathering, working and relaxing. Enjoy territorial views, a deck, fenced yard, detached 2-car garage and RV/boat storage. An impressive combination of space, privacy and versatility in an established West Albany neighborhood with no HOA! Some homes offer more square footage. Others offer more land. 2715 Park Terrace gives you the rare opportunity to enjoy both—in an established West Albany setting where properties with this kind of space don't come along often.With 3,418 square feet, 4 bedrooms and 2.5 baths, this home provides room to gather while still giving everyone space to spread out. Two separate living areas create flexibility for entertaining and everyday life, while the bonus room offers even more possibilities as a home office, media room, hobby space, playroom or guest retreat.Warmth and character are found throughout, including two fireplaces—wood burning in the living room and gas in the family room. The kitchen is complemented by a breakfast nook and walk-in pantry, providing the storage and functionality that make a larger home work beautifully for daily living and entertaining.Then step outside and discover what truly sets this property apart.Situated on approximately half an acre, the beautifully landscaped grounds create a sense of space and privacy that's increasingly difficult to find within Albany. Enjoy territorial views from the deck, entertain outdoors, garden, or simply appreciate having room around you. The fenced yard adds versatility, while RV/boat storage provides a valuable place for recreational vehicles and equipment right at home.A detached 2-car garage adds even more useful storage and parking, and there is no HOA.Located in West Albany, this is a home for buyers who don't want to choose between an established neighborhood and having room to breathe.If your wish list includes 4 bedrooms, multiple living spaces, a home office or bonus room, half-acre lot, RV/boat storage, garage space and outdoor living, 2715 Park Terrace offers a combination that's genuinely difficult to duplicate.Come experience just how much space—and possibility—this property has to offer....
Contact an agent
Home facts
- Year built:1958
- Subdivision & Development:Fir Oaks Add Revised
- Listing ID #:840265
- Added:54 day(s) ago
- Updated:August 30, 2026 at 07:02 PM
Rooms and interior
- Bedrooms:4
- Total bathrooms:3
- Full bathrooms:2
- Half bathrooms:1
- Flooring:Laminate, Tile, Wood
- Dining Description:Formal Dining Room, On Level 1
- Kitchen Description:Dishwasher, On Level 1, Range: Electric
- Bedroom Description:Master Bedroom on Level 1
- Living area:3,418 sq. ft.
Heating and cooling
- Heating:Forced Air
Structure and exterior
- Roof:Composition
- Year built:1958
- Building area:3,418 sq. ft.
- Lot area:0.5 Acres
- Architectural Style:2 Story
- Construction Materials:Wood
- Exterior Features:Deck, Fenced Yard, Underground Sprinkers
- Foundation Description:Continuous, Slab
Utilities
- Water:City
- Sewer:Septic
Finances and disclosures
- Price:$799,000
- Price per sq. ft.:$233.76
- Tax amount:$9,590 (2025)
Features and amenities
- Amenities:Area/Room For RV, Electric Water Heater, Gas Water Heater
Parking
- Parking description:Detached Garage
- Garage spaces:2
 Based on information from Willamette Valley Multiple Listing Service, which neither guarantees nor is in any way responsible for its accuracy. All data is provided AS IS and with all faults. Data maintained by Willamette Valley Multiple Listing Service may not reflect all real estate activity in the market. OR_WVMLS Member Broker: Jeff Knipe
New listings near 2715 Park Ter SW
- New
 $835,000Active3 beds 2 baths2,272 sq. ft.
4386 NW Bramblewood Ct, Albany, OR 97321
MLS# 622557445Listed by: REAL ESTATE AT 44N - New
 $496,900Active4 beds 3 baths2,094 sq. ft.
850 Windrow Ave Se, Albany, OR 97322
MLS# 634919459Listed by: LENNAR SALES CORP - New
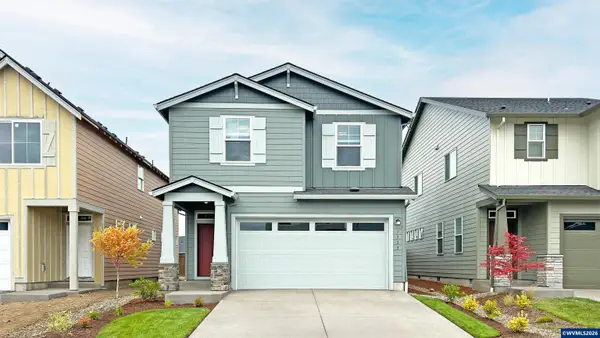 $480,900Active3 beds 3 baths1,990 sq. ft.
864 Windrow Av SE, Albany, OR 97322
MLS# 845184Listed by: LENNAR SALES CORP - New
 $482,400Active3 beds 3 baths1,990 sq. ft.
881 Windrow Ave Se, Albany, OR 97322
MLS# 140793206Listed by: LENNAR SALES CORP - New
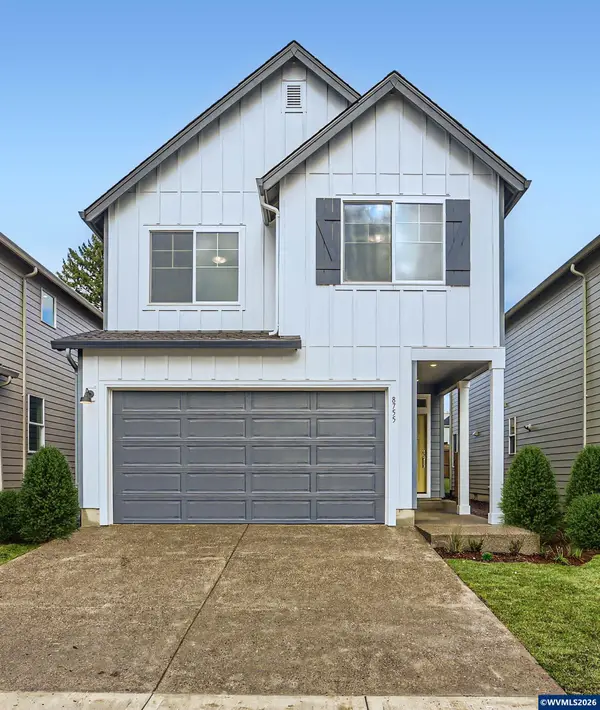 $449,900Active3 beds 3 baths1,824 sq. ft.
851 Windrow Av SE, Albany, OR 97322
MLS# 843258Listed by: LENNAR SALES CORP - New
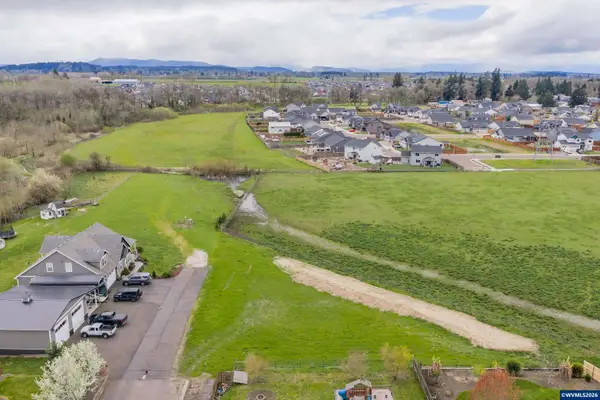 $199,000Active0.53 Acres
3250 Lauren Av, Albany, OR 97321
MLS# 845172Listed by: THE GROUP REAL ESTATE - Open Sun, 1 to 3pmNew
 $492,000Active4 beds 3 baths2,077 sq. ft.
4325 Somerset Dr NE, Albany, OR 97322
MLS# 845118Listed by: WINDERMERE HERITAGE - New
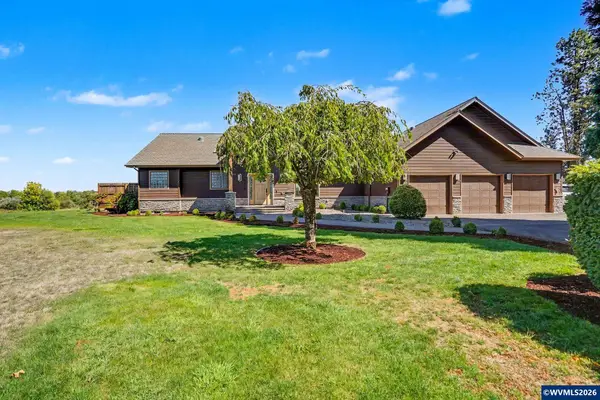 $2,499,999Active3 beds 4 baths4,366 sq. ft.
7803 Independence Hwy NW, Albany, OR 97321
MLS# 844790Listed by: COLDWELL BANKER VALLEY BROKERS - New
 $510,000Active4 beds 3 baths2,747 sq. ft.
620 SW 9th, Albany, OR 97321
MLS# 26-2351Listed by: CHEDDAR REALTY LLC - Open Sun, 11am to 1pmNew
 $785,000Active4 beds 3 baths2,298 sq. ft.
2350 Holly Pl NW, Albany, OR 97321
MLS# 844553Listed by: PREMIERE PROPERTY GROUP, LLC ALBANY


Protect your home and budget from life's surprises with an Assurant Home Warranty, backed by a partner that supports you through every step of homeownership. Explore Plans.
© 2023 - 2026 ERA Franchise Systems LLC. All rights reserved. ERA Franchise Systems LLC fully supports the principles of the Fair Housing Act and the Equal Opportunity Act. ERA, ERA Real Estate powered, and their respective logos are registered service marks of ERA Franchise Systems LLC. Each office is independently owned and operated.