
34976 Kamph Dr, Albany, OR 97322
Local realty services provided by:ERA Freeman & Associates, Realtors
Listed by: paul terjeson
Office: keller williams realty mid-willamette541-738-7770
MLS#:615558450
Source:PORTLAND
Price summary
- Price:$1,690,000
- Price per sq. ft.:$800.19
About this home
104 acre farm features a 2,000’ FAA-approved private airstrip and has great potential for an home business compound. Improvements include a 2,594 SF home w large living areas, privately situated at the end of a paved drive taking in sweeping valley and Cascade Mountain views. The Agribusiness (AB) zoning allows for a wider variety of additional industrial and commercial uses than EFU. The hangars offer flexibility for aircraft storage, expansive shop space, manufacturing, or large agricultural operations.
Contact an agent
Home facts
- Year built:1955
- Listing ID #:615558450
- Added:46 day(s) ago
- Updated:September 06, 2026 at 11:43 AM
Rooms and interior
- Bedrooms:3
- Total bathrooms:3
- Full bathrooms:2
- Half bathrooms:1
- Kitchen Description:Built In Range, Convection Oven, Dishwasher, Free Standing Refrigerator, Island
- Living area:2,112 sq. ft.
Heating and cooling
- Heating:Ductless, Mini Split
Structure and exterior
- Roof:Metal
- Year built:1955
- Building area:2,112 sq. ft.
- Lot area:103.68 Acres
- Architectural Style:1 Story, Traditional
- Exterior Features:Covered Deck, Deck, Outbuilding, RV Boat Storage, RV Parking, Workshop, Yard
- Foundation Description:Concrete Perimeter
- Levels:1 Story
Schools
- High school:South Albany
- Middle school:Timber Ridge
- Elementary school:Meadow Ridge
Utilities
- Water:Well
- Sewer:Standard Septic
Finances and disclosures
- Price:$1,690,000
- Price per sq. ft.:$800.19
- Tax amount:$5,189 (2025)
Features and amenities
- Amenities:High Speed Internet, Laminate Flooring, Wood Floors
Parking
- Total parking spaces:1
- Garage spaces:1
 All information provided is deemed reliable but is not guaranteed and should be independently verified. The content relating to real estate for sale on this web site comes in part from the IDX program of the RMLS of Portland Oregon. Real estate listings held by brokerage firms other than ERA Freeman & Associates, Realtors are marked with the RMLS logo and detailed information about these properties includes the names of the listing brokers. Copyright 2026 RMLS, Portland, Oregon. Last updated: September 6, 2026
New listings near 34976 Kamph Dr
- New
 $434,900Active5.3 Acres
Lot 103 Scravel Hill Rd, Albany, OR 97322
MLS# 566306677Listed by: RE/MAX INTEGRITY - New
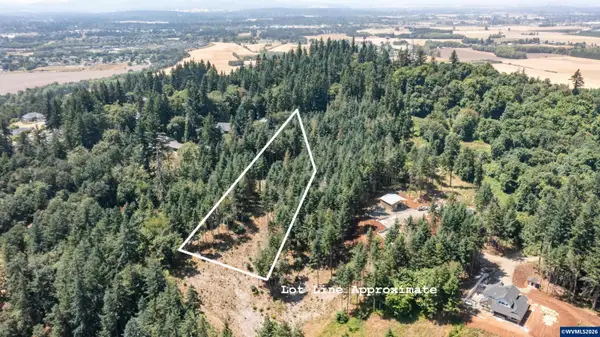 $434,900Active5.3 Acres
Lot 103 Scravel Hill Rd NE, Albany, OR 97322
MLS# 845419Listed by: RE/MAX INTEGRITY ALBANY BRANCH - New
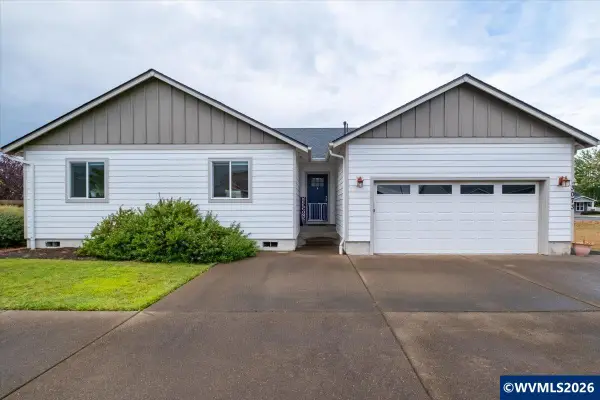 $529,000Active4 beds 2 baths1,659 sq. ft.
3073 Jaunt Av NE, Albany, OR 97321
MLS# 845429Listed by: EXP REALTY, LLC - Open Sun, 3 to 5pm
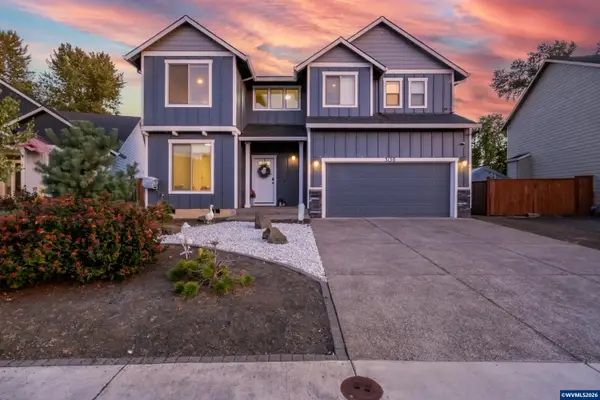 $530,000Pending4 beds 3 baths2,399 sq. ft.
3150 Duane Ct SE, Albany, OR 97322
MLS# 845411Listed by: WINDERMERE WILLAMETTE VALLEY - New
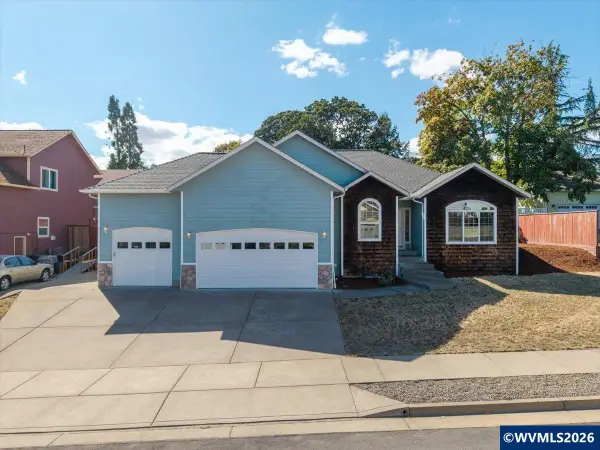 $565,000Active4 beds 2 baths1,777 sq. ft.
2662 NW Oak Glen St, Albany, OR 97321
MLS# 845421Listed by: JMG JASON MITCHELL GROUP-ALBANY - New
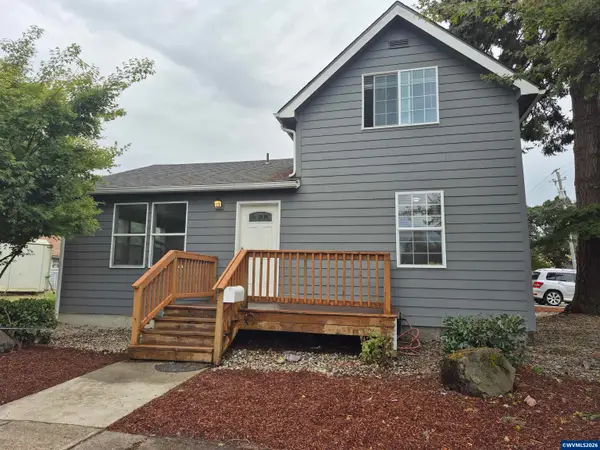 $349,500Active3 beds 2 baths1,269 sq. ft.
908 Water Av NE, Albany, OR 97321
MLS# 845423Listed by: RE/MAX INTEGRITY ALBANY BRANCH - New
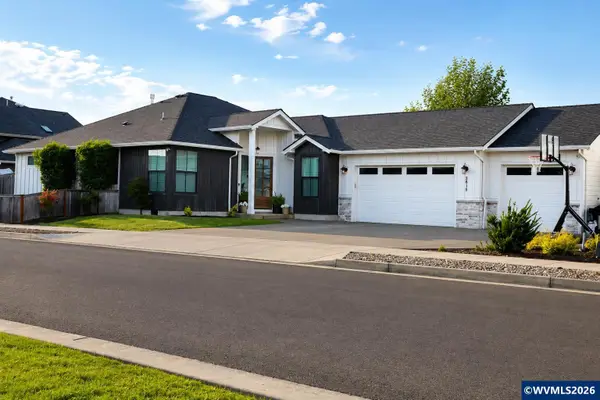 $679,000Active4 beds 2 baths2,147 sq. ft.
2611 Riverstone Lp NE, Albany, OR 97321
MLS# 845416Listed by: REALTYNET - New
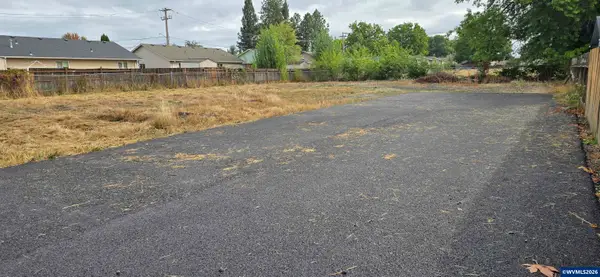 $325,000Active0.35 Acres
Lot 1601 Marion (Next to 2325) St SE, Albany, OR 97321
MLS# 845409Listed by: PREMIERE PROPERTY GROUP, LLC ALBANY - New
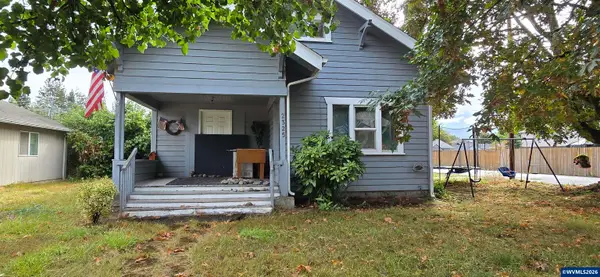 $600,000Active3 beds 2 baths1,597 sq. ft.
2325 Marion St SE, Albany, OR 97322
MLS# 845401Listed by: PREMIERE PROPERTY GROUP, LLC ALBANY - New
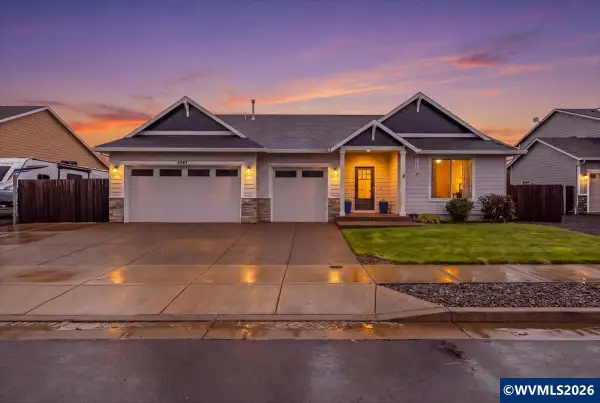 $599,000Active3 beds 2 baths2,142 sq. ft.
2397 NE Summit Dr, Albany, OR 97321
MLS# 845390Listed by: EXP REALTY, LLC


Protect your home and budget from life's surprises with an Assurant Home Warranty, backed by a partner that supports you through every step of homeownership. Explore Plans.
© 2023 - 2026 ERA Franchise Systems LLC. All rights reserved. ERA Franchise Systems LLC fully supports the principles of the Fair Housing Act and the Equal Opportunity Act. ERA, ERA Real Estate powered, and their respective logos are registered service marks of ERA Franchise Systems LLC. Each office is independently owned and operated.