
22475 SE Royal Anne Dr, Amity, OR 97101
Local realty services provided by:Knipe Realty ERA Powered
Listed by: becky mather971-241-2997
Office: exp realty, llc.888-814-9613
MLS#:841056
Source:OR_WVMLS
22475 SE Royal Anne Dr,Amity, OR 97101
$629,900
- 3 Beds
- 2 Baths
- 2,201 sq. ft.
- Mobile / Manufactured
- Pending
Price summary
- Price:$629,900
- Price per sq. ft.:$286.19
About this home
Accepted Offer with Contingencies. Five peaceful acres w/breathtaking western valley views, this country property offers comfort, privacy & natural beauty. Enjoy sunsets from the newly painted multi-level deck. Laminate flooring, heat pump, mini split with A/C, spacious primary w/walk-in closet & ensuite. SS appliances, butcher block counters & pantry. Large shop for toys or hobbies w/a loft. Garden shed. Forest, deer trails & natural spring for the nature lover. Low taxes! Conveniently located between West Salem and Mcminnville.
Contact an agent
Home facts
- Year built:1994
- Subdivision & Development:Eola Walnut Groves
- Listing ID #:841056
- Added:138 day(s) ago
- Updated:September 30, 2026 at 11:46 AM
Rooms and interior
- Bedrooms:3
- Total bathrooms:2
- Full bathrooms:2
- Flooring:Laminate
- Dining Description:On Level 1
- Kitchen Description:Dishwasher, On Level 1, Range: Electric
- Bedroom Description:Master Bedroom on Level 1
- Living area:2,201 sq. ft.
Heating and cooling
- Heating:Heat Pump
Structure and exterior
- Roof:Composition
- Year built:1994
- Building area:2,201 sq. ft.
- Lot area:5.07 Acres
- Architectural Style:1 Story
- Construction Materials:Composite
- Exterior Features:Covered Deck, Underground Sprinklers
- Foundation Description:Continuous
Schools
- High school:Amity
- Middle school:Amity
- Elementary school:Amity
Utilities
- Water:Well
- Sewer:Septic
Finances and disclosures
- Price:$629,900
- Price per sq. ft.:$286.19
- Tax amount:$1,948 (2025)
Features and amenities
- Amenities:Area/Room For RV, Electric Water Heater
Parking
- Parking description:Carport
- Garage spaces:1
 Based on information from Willamette Valley Multiple Listing Service, which neither guarantees nor is in any way responsible for its accuracy. All data is provided AS IS and with all faults. Data maintained by Willamette Valley Multiple Listing Service may not reflect all real estate activity in the market. OR_WVMLS Member Broker: Jeff Knipe
New listings near 22475 SE Royal Anne Dr
 $239,000Active2 beds 1 baths696 sq. ft.
109 E Third St, Amity, OR 97101
MLS# 106153966Listed by: COLDWELL BANKER PROFESSIONAL- New
 $899,000Active7.66 Acres
10420 SE Hillview Dr, Amity, OR 97101
MLS# 242345942Listed by: LUXE FORBES GLOBAL PROPERTIES  $699,000Active4 beds 3 baths2,667 sq. ft.
9015 Community Club Rd, Amity, OR 97101
MLS# 188960944Listed by: BELLA CASA REAL ESTATE GROUP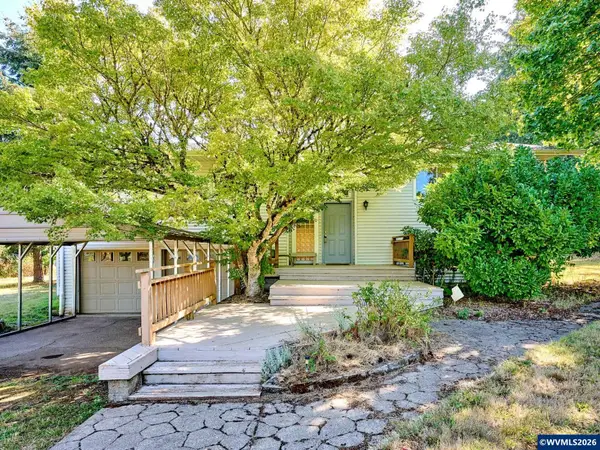 $665,000Pending4 beds 3 baths2,352 sq. ft.
5491 SE Telegraph Rd, Amity, OR 97101
MLS# 845103Listed by: WILD HORSE REAL ESTATE $450,000Active3 beds 2 baths1,152 sq. ft.
211 Sherman St, Amity, OR 97101
MLS# 176901086Listed by: EPIQUE REALTY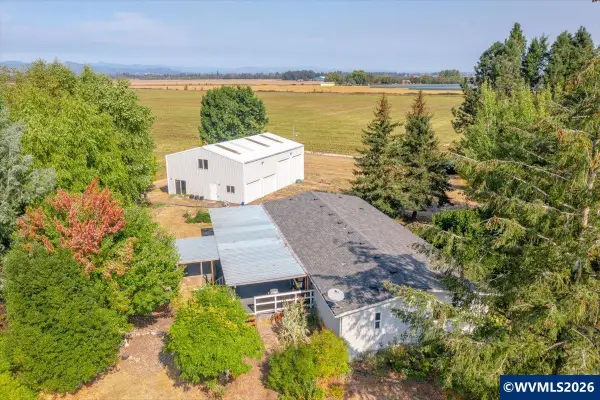 $650,000Pending4 beds 2 baths1,848 sq. ft.
10120 SE Stockhoff Rd, Amity, OR 97101
MLS# 845361Listed by: BLUM REAL ESTATE $989,000Active5 beds 3 baths3,286 sq. ft.
6110 SE Yampo Rd, Amity, OR 97101
MLS# 589475882Listed by: RIGHT PRICE REAL ESTATE GROUP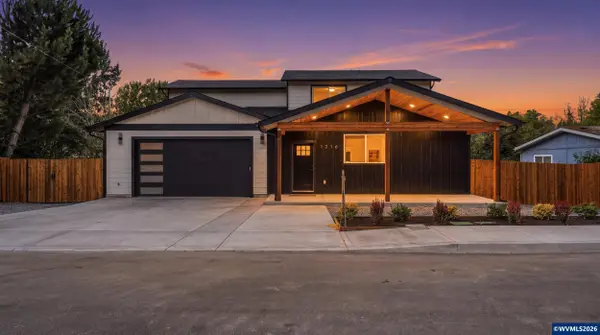 $580,000Pending4 beds 4 baths2,686 sq. ft.
1216 Goucher St, Amity, OR 97101
MLS# 845081Listed by: WINDERMERE HERITAGE $199,900Pending2 beds 2 baths960 sq. ft.
406 Waddell Ave, Amity, OR 97101
MLS# 727908180Listed by: RE/MAX EQUITY GROUP $599,000Pending3 beds 3 baths3,000 sq. ft.
9500 SE Woodland Ct, Amity, OR 97101
MLS# 691014027Listed by: MORE REALTY


Protect your home and budget from life's surprises with an Assurant Home Warranty, backed by a partner that supports you through every step of homeownership. Explore Plans.
© 2023 - 2026 ERA Franchise Systems LLC. All rights reserved. ERA Franchise Systems LLC fully supports the principles of the Fair Housing Act and the Equal Opportunity Act. ERA, ERA Real Estate powered, and their respective logos are registered service marks of ERA Franchise Systems LLC. Each office is independently owned and operated.