
1200 Humbug Creek Road, Applegate, OR 97530
Local realty services provided by:Duke Warner Realty ERA Powered
1200 Humbug Creek Road,Applegate, OR 97530
$875,000
- 4 Beds
- 3 Baths
- 3,807 sq. ft.
- Single family
- Active
Listed by: sydney n shapiro
Office: exp realty, llc.
MLS#:220226818
Source:OR_SOMLS
Price summary
- Price:$875,000
- Price per sq. ft.:$229.84
About this home
Welcome to your private Applegate Valley retreat! Situated on 14 beautiful acres bordering BLM land on two sides, this custom 4-bedroom, 3-bath home offers 3,800+ sq ft, mountain views, vaulted ceilings and abundant natural light. Extensive updates include a roof less than 2 years old, fresh paint, new flooring, remodeled bathrooms, doors, baseboards, lighting, plumbing fixtures, hardware and blinds. The primary suite features a remodeled porcelain tile shower, jetted tub and walk-in closet. The stand-alone downstairs apartment offers new cabinetry, quartz counters, appliances and kitchenette--ideal for guests, multigenerational living or potential rental income. Enjoy covered decks, new upper parking, rocked driveway, retaining wall, lighted gate and whole-house propane generator. Property features a goat barn, hay shed, chicken coop, dog enclosure, garden areas, glass house, storage sheds, mature landscaping and fruit trees.
Contact an agent
Home facts
- Year built:1987
- Subdivision & Development:N/A
- Listing ID #:220226818
- Added:50 day(s) ago
- Updated:September 30, 2026 at 03:21 PM
Rooms and interior
- Bedrooms:4
- Total bathrooms:3
- Full bathrooms:3
- Flooring:Carpet, Hardwood, Vinyl
- Bathrooms Description:Shower/Tub Combo, Tile Shower
- Kitchen Description:Dishwasher, Microwave, Oven, Range, Wet Bar
- Living area:3,807 sq. ft.
Heating and cooling
- Cooling:Heat Pump
- Heating:Heat Pump, Wood
Structure and exterior
- Roof:Composition
- Year built:1987
- Building area:3,807 sq. ft.
- Lot area:14.3 Acres
- Lot Features:Adjoins Public Lands, Sloped, Wooded
- Architectural Style:Contemporary
- Construction Materials:Frame
- Foundation Description:Concrete Perimeter, Slab
- Levels:2 Story
Schools
- High school:Check with District
- Middle school:Check with District
- Elementary school:Check with District
Utilities
- Water:Well
- Sewer:Septic Tank, Standard Leach Field
Finances and disclosures
- Price:$875,000
- Price per sq. ft.:$229.84
- Tax amount:$5,277 (2025)
Features and amenities
- Appliances:Dishwasher, Microwave, Oven, Range, Water Heater
Parking
- Parking description:Attached, Driveway, Garage Door Opener, Gravel
- Garage:Yes
- Garage spaces:2
New listings near 1200 Humbug Creek Road
- New
 $725,000Active3 beds 2 baths1,512 sq. ft.
8129 Thompson Creek Road, Applegate, OR 97530
MLS# 220229044Listed by: RE/MAX INTEGRITY GRANTS PASS 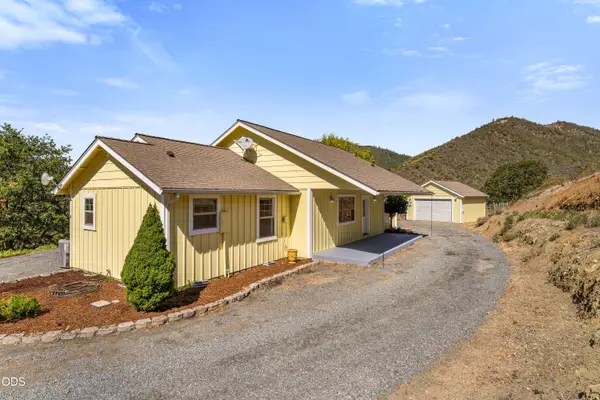 $619,500Active3 beds 3 baths1,752 sq. ft.
886 Humbug Creek Road, Applegate, OR 97530
MLS# 220228709Listed by: LORADITCH RANCH & HOME R/E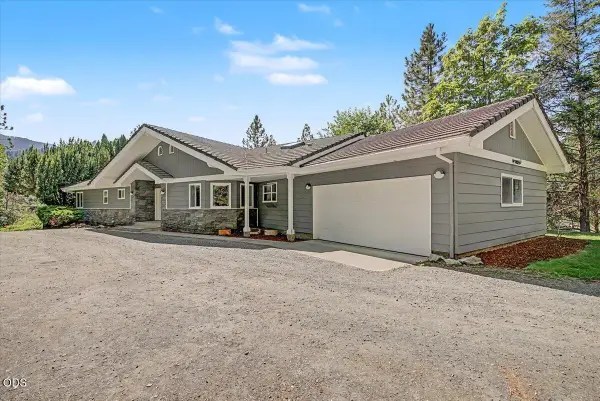 $699,000Pending3 beds 2 baths2,172 sq. ft.
13250 Highway 238, Applegate, OR 97530
MLS# 220228476Listed by: JOHN L. SCOTT MEDFORD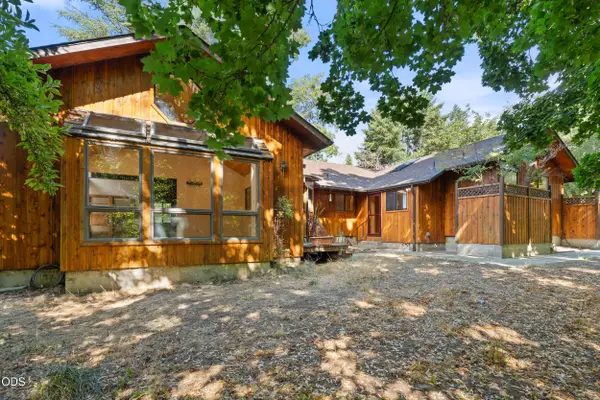 $725,000Active3 beds 2 baths2,193 sq. ft.
13535 Highway 238, Applegate, OR 97530
MLS# 220228005Listed by: RE/MAX PLATINUM $1,050Active0.13 Acres
Highway 238, Applegate, OR 97530
MLS# 220227691Listed by: COLDWELL BANKER PROFESSIONAL GROUP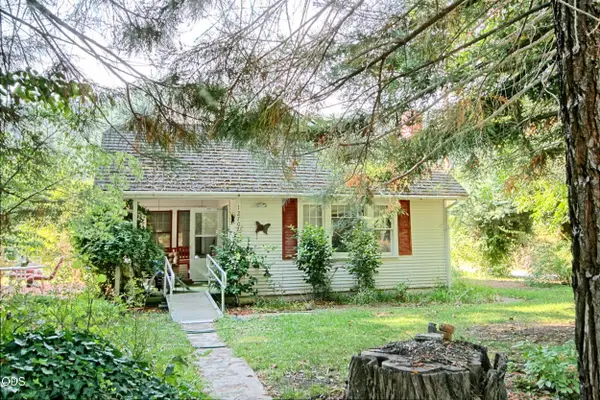 $399,000Active3 beds 1 baths1,427 sq. ft.
12707 Highway 238, Applegate, OR 97530
MLS# 220227167Listed by: RAMSAY REALTY BRANCH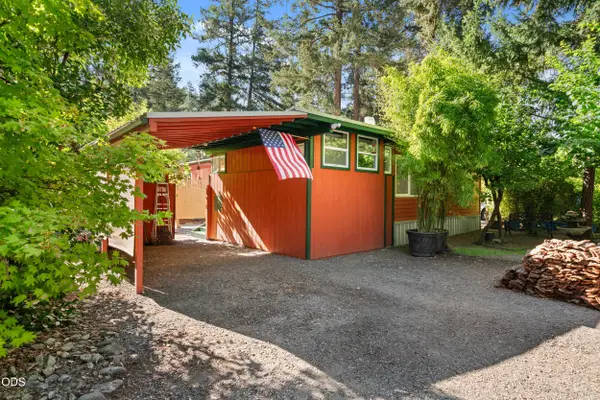 $79,999Active3 beds 2 baths1,344 sq. ft.
537 Thompson Creek Road # 19, Applegate, OR 97530
MLS# 220226875Listed by: EXP REALTY, LLC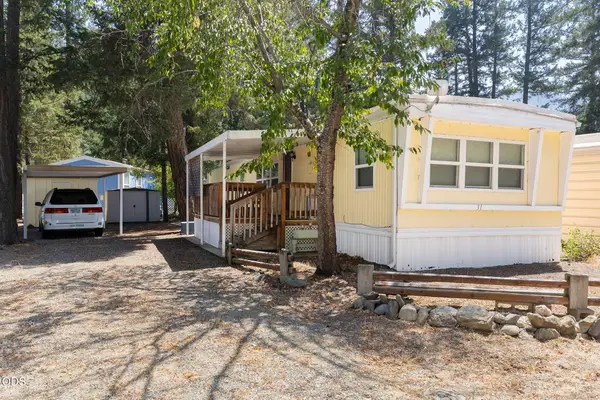 $77,500Active2 beds 1 baths854 sq. ft.
537 Thompson Creek Road #31, Applegate, OR 97530
MLS# 220226848Listed by: KENDON LEET REAL ESTATE INC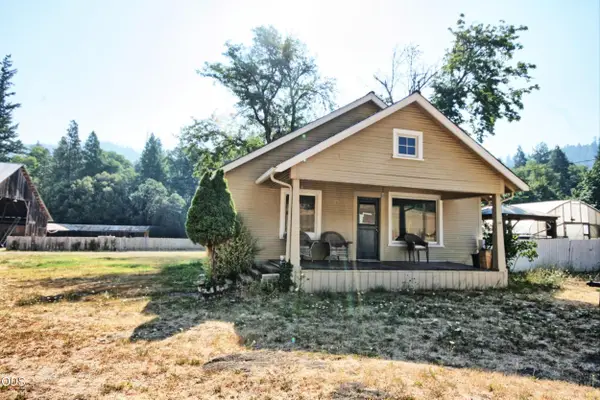 $749,000Active3 beds 2 baths1,592 sq. ft.
7763 Thompson Creek Road, Applegate, OR 97530
MLS# 220226705Listed by: RAMSAY REALTY BRANCH


Protect your home and budget from life's surprises with an Assurant Home Warranty, backed by a partner that supports you through every step of homeownership. Explore Plans.
© 2023 - 2026 ERA Franchise Systems LLC. All rights reserved. ERA Franchise Systems LLC fully supports the principles of the Fair Housing Act and the Equal Opportunity Act. ERA, ERA Real Estate powered, and their respective logos are registered service marks of ERA Franchise Systems LLC. Each office is independently owned and operated.