
537 Thompson Creek Road #31, Applegate, OR 97530
Local realty services provided by:Duke Warner Realty ERA Powered
537 Thompson Creek Road #31,Applegate, OR 97530
$77,500
- 2 Beds
- 1 Baths
- 854 sq. ft.
- Mobile / Manufactured
- Active
Listed by: kendon leet
Office: kendon leet real estate inc
MLS#:220226848
Source:OR_SOMLS
Price summary
- Price:$77,500
- Price per sq. ft.:$90.75
About this home
Wanting to live affordably in the Desirable Applegate Valley, but can't find something in your Price Range? Look no further than this Nice Manufactured Home located in the ONLY Manufactured Home Park in the Entire Valley! Centrally Located in the Heart of Southern Oregon's Premiere Wine Country, this Well-Kept Home offers an Open Floor Plan, Large Living Room, Country Kitchen, and Good-Sized Main Bedroom. Nice Guest Bedroom & Bathroom with Laundry as well. Enjoy a Large Covered Front Deck, Carport plus Driveway Space for Parking, and Two Quality Storage Sheds! Live with Peace of Mind from the New Roof that was installed in 2019! The Desirability of this Park is Magnified by Thompson Creek Frontage, a Large Clubhouse, & the Amazing Community of People. Enjoy Unexpectedly-Low Space Rent! This is Simple Easy Country Living in the Applegate Valley, just minutes from Excellent Eateries, Recreation, & the Applegate River!
Contact an agent
Home facts
- Year built:1965
- Subdivision & Development:N/A
- Listing ID #:220226848
- Added:49 day(s) ago
- Updated:September 30, 2026 at 03:21 PM
Rooms and interior
- Bedrooms:2
- Total bathrooms:1
- Full bathrooms:1
- Flooring:Carpet, Vinyl
- Bathrooms Description:Fiberglass Stall Shower
- Kitchen Description:Dishwasher, Range, Refrigerator
- Living area:854 sq. ft.
Heating and cooling
- Cooling:Heat Pump
- Heating:Electric, Heat Pump
Structure and exterior
- Roof:Membrane, Metal
- Year built:1965
- Building area:854 sq. ft.
- Lot Features:Level
- Foundation Description:Pillar/Post/Pier
- Levels:1 Story
Schools
- High school:Check with District
- Middle school:Check with District
- Elementary school:Check with District
Utilities
- Water:Shared Well
- Sewer:Septic Tank
Finances and disclosures
- Price:$77,500
- Price per sq. ft.:$90.75
Features and amenities
- Appliances:Dishwasher, Range, Refrigerator, Water Heater
Parking
- Parking description:Detached Carport, Driveway, Gravel, On Street
New listings near 537 Thompson Creek Road #31
- New
 $725,000Active3 beds 2 baths1,512 sq. ft.
8129 Thompson Creek Road, Applegate, OR 97530
MLS# 220229044Listed by: RE/MAX INTEGRITY GRANTS PASS 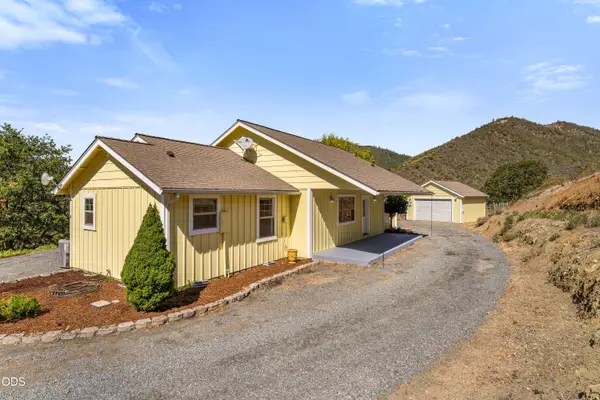 $619,500Active3 beds 3 baths1,752 sq. ft.
886 Humbug Creek Road, Applegate, OR 97530
MLS# 220228709Listed by: LORADITCH RANCH & HOME R/E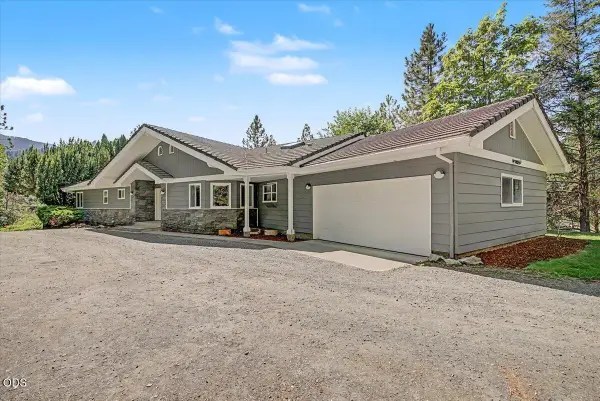 $699,000Pending3 beds 2 baths2,172 sq. ft.
13250 Highway 238, Applegate, OR 97530
MLS# 220228476Listed by: JOHN L. SCOTT MEDFORD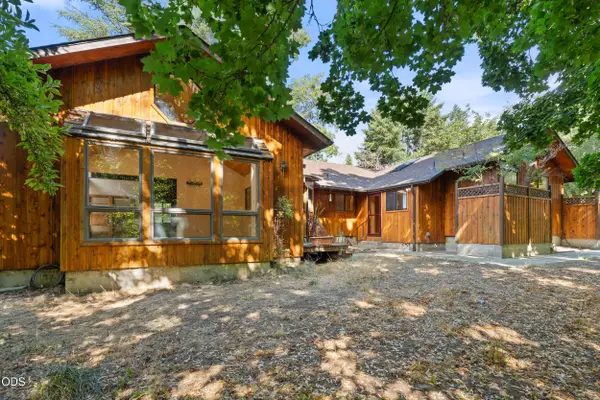 $725,000Active3 beds 2 baths2,193 sq. ft.
13535 Highway 238, Applegate, OR 97530
MLS# 220228005Listed by: RE/MAX PLATINUM $1,050Active0.13 Acres
Highway 238, Applegate, OR 97530
MLS# 220227691Listed by: COLDWELL BANKER PROFESSIONAL GROUP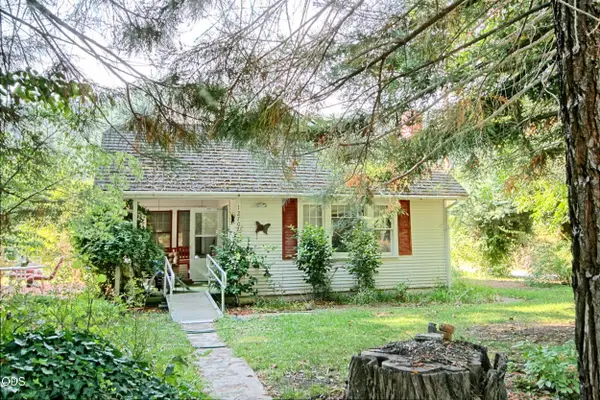 $399,000Active3 beds 1 baths1,427 sq. ft.
12707 Highway 238, Applegate, OR 97530
MLS# 220227167Listed by: RAMSAY REALTY BRANCH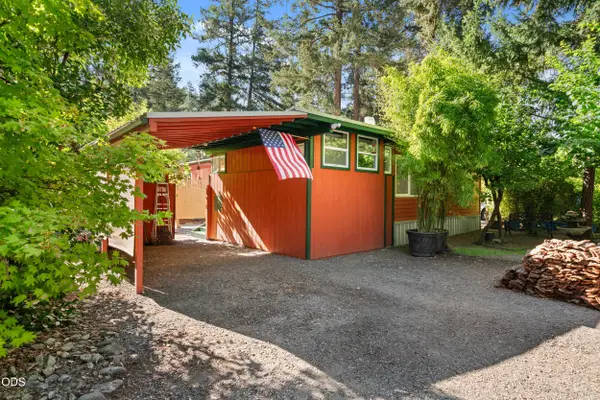 $79,999Active3 beds 2 baths1,344 sq. ft.
537 Thompson Creek Road # 19, Applegate, OR 97530
MLS# 220226875Listed by: EXP REALTY, LLC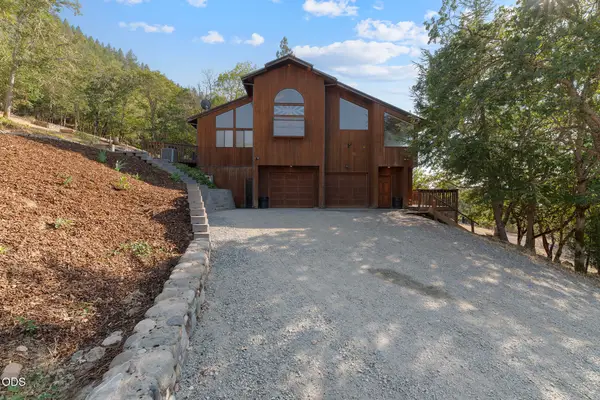 $875,000Active4 beds 3 baths3,807 sq. ft.
1200 Humbug Creek Road, Applegate, OR 97530
MLS# 220226818Listed by: EXP REALTY, LLC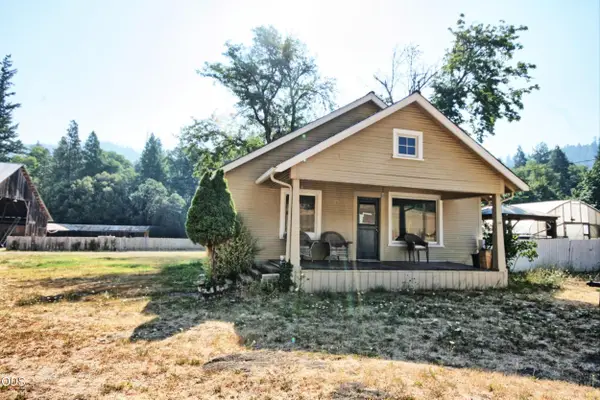 $749,000Active3 beds 2 baths1,592 sq. ft.
7763 Thompson Creek Road, Applegate, OR 97530
MLS# 220226705Listed by: RAMSAY REALTY BRANCH


Protect your home and budget from life's surprises with an Assurant Home Warranty, backed by a partner that supports you through every step of homeownership. Explore Plans.
© 2023 - 2026 ERA Franchise Systems LLC. All rights reserved. ERA Franchise Systems LLC fully supports the principles of the Fair Housing Act and the Equal Opportunity Act. ERA, ERA Real Estate powered, and their respective logos are registered service marks of ERA Franchise Systems LLC. Each office is independently owned and operated.