
886 Humbug Creek Road, Applegate, OR 97530
Local realty services provided by:Duke Warner Realty ERA Powered
886 Humbug Creek Road,Applegate, OR 97530
$619,500
- 3 Beds
- 3 Baths
- 1,752 sq. ft.
- Single family
- Active
Listed by: kristen huttema, christian huttema
Office: loraditch ranch & home r/e
MLS#:220228709
Source:OR_SOMLS
Price summary
- Price:$619,500
- Price per sq. ft.:$353.6
About this home
Welcome to this hillside retreat w/ stunning mountain & valley views! Ideally located on the outskirts of Jacksonville and surrounded by beautiful family farms & vineyards. This home features many recent high value upgrades including stunning porcelain tile flooring, fresh interior/ exterior paint, privacy fencing, and updated guest bathrooms with new vanities, light fixtures, a brand-new water heater, newer well pump & pressure tank and more. Situated on 4.2 acres on a quiet drive with a detached garage, a fenced garden area with raised garden beds & plenty of usable space for chickens, goats and hobbies. Inside the home you will find a bright and open split floorplan with a beautiful and versatile sunroom off of the main living space. Picture windows capture the scenic views, and peace & privacy make this home a true treasure to be adored! Home also features valuated ceilings, a large butcher block island, a prep sink, stainless-steel appliances & a full laundry room with storage!
Contact an agent
Home facts
- Year built:2003
- Subdivision & Development:N/A
- Listing ID #:220228709
- Added:1 day(s) ago
- Updated:September 17, 2026 at 03:24 PM
Rooms and interior
- Bedrooms:3
- Total bathrooms:3
- Full bathrooms:2
- Half bathrooms:1
- Flooring:Tile
- Bathrooms Description:Soaking Tub
- Kitchen Description:Dishwasher, Double Oven, Refrigerator
- Living area:1,752 sq. ft.
Heating and cooling
- Cooling:Central Air, Heat Pump
- Heating:Electric
- Central air:Yes
Structure and exterior
- Roof:Composition
- Year built:2003
- Building area:1,752 sq. ft.
- Lot area:4.2 Acres
- Lot Features:Fenced, Garden, Landscaped, Sloped, Sprinklers In Front, Sprinklers In Rear
- Architectural Style:Ranch
- Construction Materials:Frame
- Foundation Description:Concrete Perimeter
- Levels:1 Story
Schools
- High school:Check with District
- Middle school:Check with District
- Elementary school:Check with District
Utilities
- Water:Well
- Sewer:Septic Tank
Finances and disclosures
- Price:$619,500
- Price per sq. ft.:$353.6
- Tax amount:$2,393 (2025)
Features and amenities
- Appliances:Dishwasher, Double Oven, Refrigerator, Washer, Water Heater
Parking
- Parking description:Detached, Driveway, RV Access/Parking
- Garage:Yes
- Garage spaces:2
New listings near 886 Humbug Creek Road
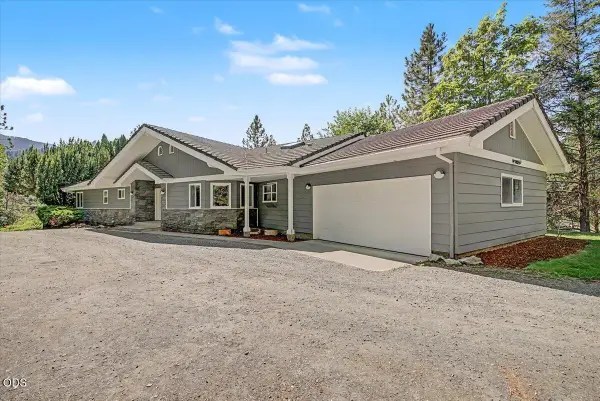 $699,000Pending3 beds 2 baths2,172 sq. ft.
13250 Highway 238, Applegate, OR 97530
MLS# 220228476Listed by: JOHN L. SCOTT MEDFORD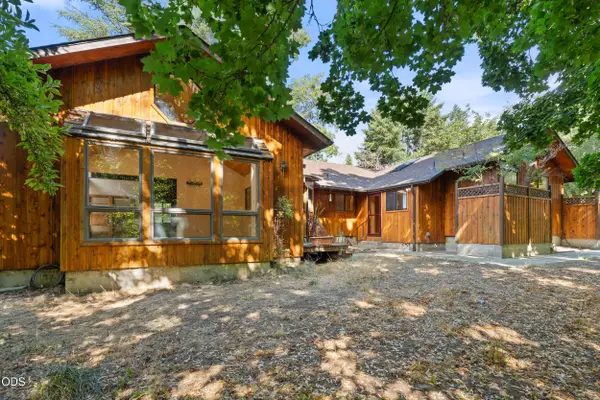 $725,000Active3 beds 2 baths2,193 sq. ft.
13535 Highway 238, Applegate, OR 97530
MLS# 220228005Listed by: RE/MAX PLATINUM $1,050Active0.13 Acres
Highway 238, Applegate, OR 97530
MLS# 220227691Listed by: COLDWELL BANKER PROFESSIONAL GROUP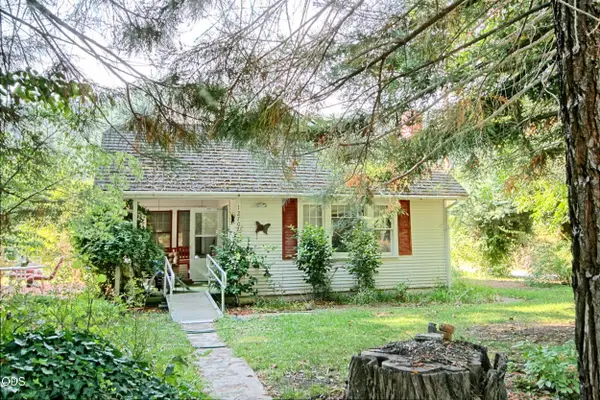 $399,000Active3 beds 1 baths1,427 sq. ft.
12707 Highway 238, Applegate, OR 97530
MLS# 220227167Listed by: RAMSAY REALTY BRANCH $85,000Active2 beds 2 baths960 sq. ft.
537 Thompson Creek Road #UNIT 43, Applegate, OR 97530
MLS# 220227176Listed by: RAMSAY REALTY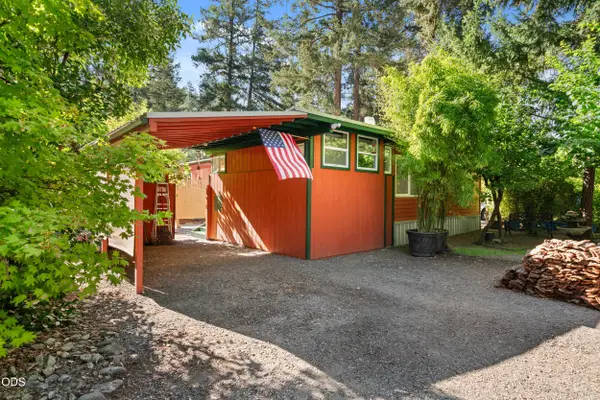 $86,900Active3 beds 2 baths1,344 sq. ft.
537 Thompson Creek Road # 19, Applegate, OR 97530
MLS# 220226875Listed by: EXP REALTY, LLC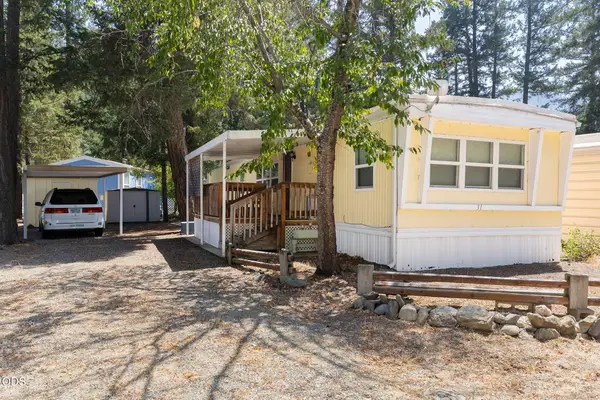 $77,500Active2 beds 1 baths854 sq. ft.
537 Thompson Creek Road #31, Applegate, OR 97530
MLS# 220226848Listed by: KENDON LEET REAL ESTATE INC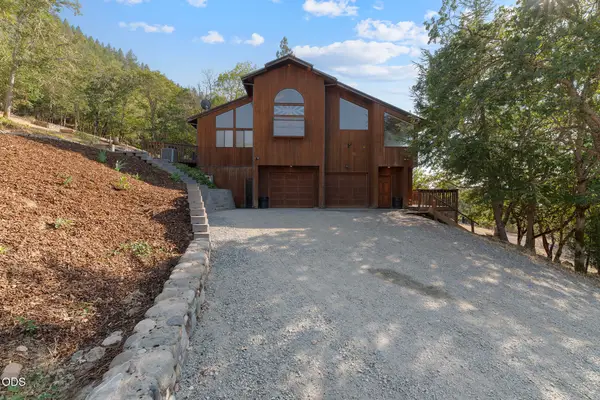 $875,000Active4 beds 3 baths3,807 sq. ft.
1200 Humbug Creek Road, Applegate, OR 97530
MLS# 220226818Listed by: EXP REALTY, LLC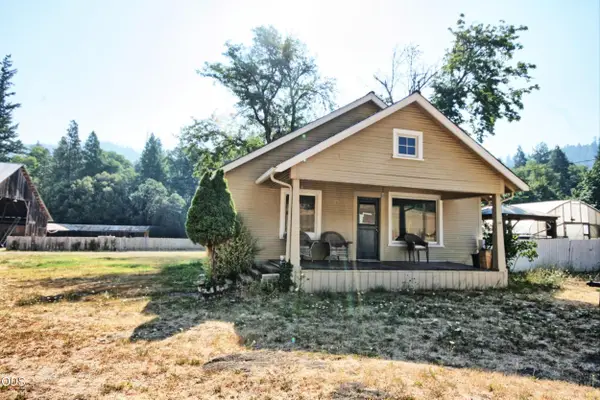 $749,000Active3 beds 2 baths1,592 sq. ft.
7763 Thompson Creek Road, Applegate, OR 97530
MLS# 220226705Listed by: RAMSAY REALTY BRANCH


Protect your home and budget from life's surprises with an Assurant Home Warranty, backed by a partner that supports you through every step of homeownership. Explore Plans.
© 2023 - 2026 ERA Franchise Systems LLC. All rights reserved. ERA Franchise Systems LLC fully supports the principles of the Fair Housing Act and the Equal Opportunity Act. ERA, ERA Real Estate powered, and their respective logos are registered service marks of ERA Franchise Systems LLC. Each office is independently owned and operated.