
537 Thompson Creek Road #UNIT 43, Applegate, OR 97530
Local realty services provided by:Duke Warner Realty ERA Powered
537 Thompson Creek Road #UNIT 43,Applegate, OR 97530
$89,000
- 2 Beds
- 2 Baths
- 960 sq. ft.
- Mobile / Manufactured
- Active
Listed by: evelyn winningham, travis pearson
Office: ramsay realty
MLS#:220227176
Source:OR_SOMLS
Price summary
- Price:$89,000
- Price per sq. ft.:$92.71
About this home
Charming 1975 double-wide in a quiet, peaceful 55+ senior park with beautiful, mature landscaping, mountain views, walking paths & close proximity to the Applegate River. This 2 BR, 2 BA home offers approx. 960 sq ft of comfortable living space. Enter through the screened, covered front porch into the living room, which flows into the open kitchen & dining area. Laundry is just off the kitchen, with the guest BR & BA down the hall and the primary BR featuring a private bath. Enjoy year-round comfort with a new ductless mini-split HVAC system installed in 2026, plus a cozy wood-burning stove. Outside you'll find a metal carport, garden shed, covered wood storage, garden area, BBQ area & beautifully finished detached shed, perfect for an office, hobby room or workspace. The park is beautifully maintained, with the park responsible for tree maintenance. Space rent is only $504/mo & includes water, sewer & garbage. A peaceful place to enjoy privacy, nature & outdoor living!.
Contact an agent
Home facts
- Year built:1975
- Subdivision & Development:N/A
- Listing ID #:220227176
- Added:1 day(s) ago
- Updated:August 20, 2026 at 02:42 PM
Rooms and interior
- Bedrooms:2
- Total bathrooms:2
- Full bathrooms:2
- Flooring:Laminate, Vinyl
- Bathrooms Description:Fiberglass Stall Shower, Shower/Tub Combo
- Kitchen Description:Oven, Range, Range Hood, Refrigerator
- Bedroom Description:Primary Downstairs
- Living area:960 sq. ft.
Heating and cooling
- Cooling:Ductless, ENERGY STAR Qualified Equipment
- Heating:Ductless, ENERGY STAR Qualified Equipment, Electric, Wood
Structure and exterior
- Roof:Membrane, Rubber
- Year built:1975
- Building area:960 sq. ft.
- Lot Features:Fenced, Garden, Landscaped, Level
- Foundation Description:Pillar/Post/Pier
- Levels:1 Story
Schools
- High school:Check with District
- Middle school:Check with District
- Elementary school:Check with District
Finances and disclosures
- Price:$89,000
- Price per sq. ft.:$92.71
Features and amenities
- Appliances:Oven, Range, Range Hood, Refrigerator, Washer, Water Heater
Parking
- Parking description:Asphalt, Detached Carport, Driveway, Gravel
New listings near 537 Thompson Creek Road #UNIT 43
- Open Sat, 1 to 3pmNew
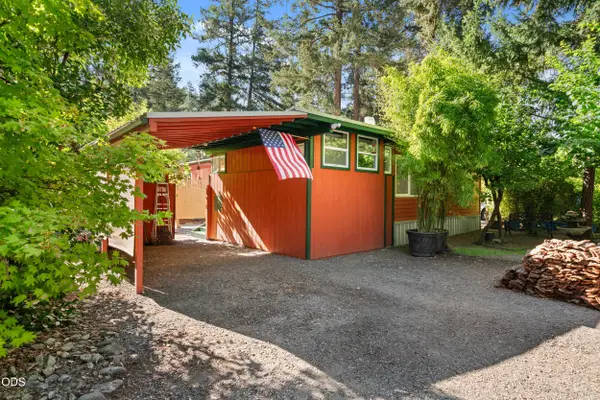 $109,000Active3 beds 2 baths1,344 sq. ft.
537 Thompson Creek Road # 19, Applegate, OR 97530
MLS# 220226875Listed by: EXP REALTY, LLC - New
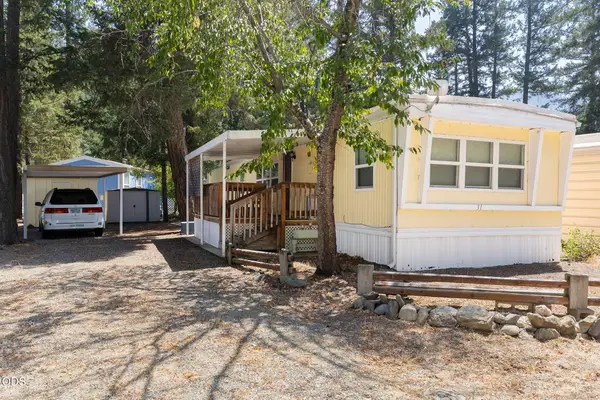 $77,500Active2 beds 1 baths854 sq. ft.
537 Thompson Creek Road #31, Applegate, OR 97530
MLS# 220226848Listed by: KENDON LEET REAL ESTATE INC - New
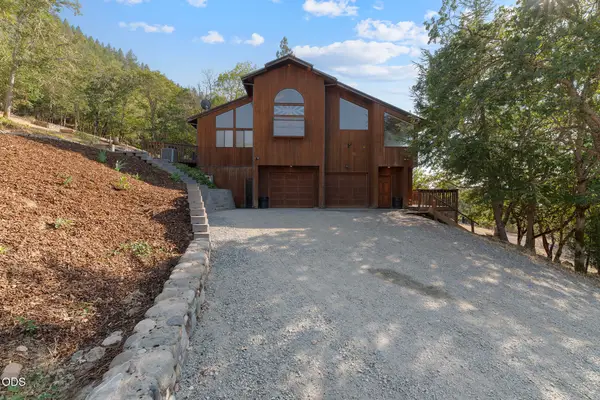 $875,000Active4 beds 3 baths3,807 sq. ft.
1200 Humbug Creek Road, Applegate, OR 97530
MLS# 220226818Listed by: EXP REALTY, LLC 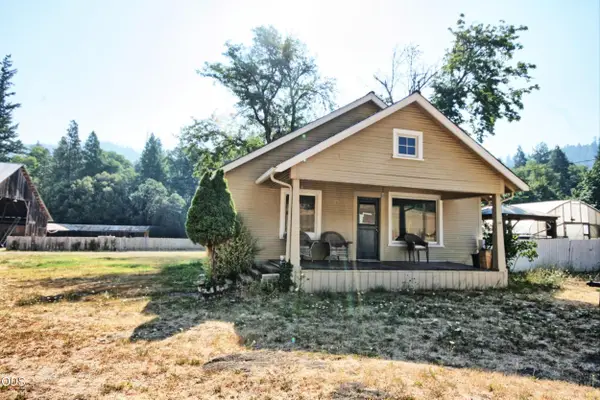 $749,000Active3 beds 2 baths1,592 sq. ft.
7763 Thompson Creek Road, Applegate, OR 97530
MLS# 220226705Listed by: RAMSAY REALTY BRANCH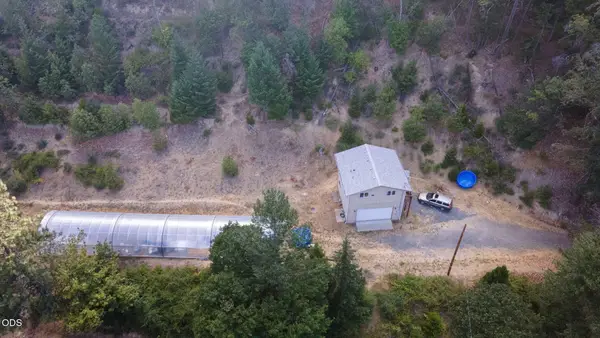 $460,000Active2 beds 1 baths576 sq. ft.
4218 Thompson Creek Road, Applegate, OR 97530
MLS# 220225722Listed by: KELLY RIGHT REAL ESTATE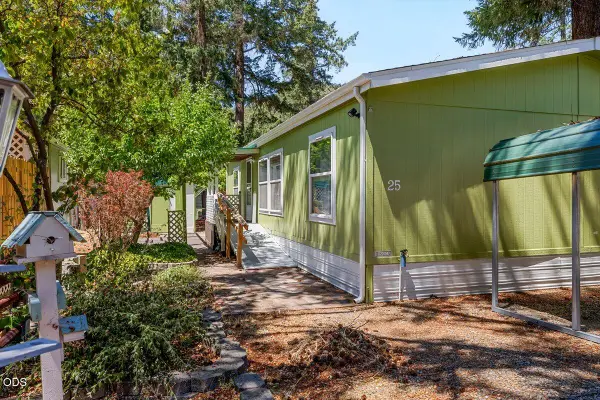 $119,900Active3 beds 2 baths1,188 sq. ft.
537 Thompson Creek Road #UNIT 25, Applegate, OR 97530
MLS# 220224720Listed by: FINISH LINE REAL ESTATE LLC $610,000Active2 beds 1 baths1,308 sq. ft.
13990 N Applegate Road, Applegate, OR 97530
MLS# 220224593Listed by: RE/MAX INTEGRITY GRANTS PASS $399,000Active2 beds 2 baths1,636 sq. ft.
812 Left Fork Humbug Creek Road, Applegate, OR 97530
MLS# 220211931Listed by: RAMSAY REALTY BRANCH $415,000Pending2 beds 2 baths1,516 sq. ft.
853 Humbug Creek Road, Applegate, OR 97530
MLS# 220223842Listed by: RE/MAX PLATINUM


Protect your home and budget from life's surprises with an Assurant Home Warranty, backed by a partner that supports you through every step of homeownership. Explore Plans.
© 2023 - 2026 ERA Franchise Systems LLC. All rights reserved. ERA Franchise Systems LLC fully supports the principles of the Fair Housing Act and the Equal Opportunity Act. ERA, ERA Real Estate powered, and their respective logos are registered service marks of ERA Franchise Systems LLC. Each office is independently owned and operated.