
211 Glenview Dr, Ashland, OR 97520
Local realty services provided by:ERA Freeman & Associates, Realtors
211 Glenview Dr,Ashland, OR 97520
$625,000
- 4 Beds
- 7 Baths
- 2,711 sq. ft.
- Single family
- Active
Listed by: alex aaronson
Office: john l. scott medford541-779-3611
MLS#:639229917
Source:PORTLAND
Price summary
- Price:$625,000
- Price per sq. ft.:$230.54
About this home
Panoramic valley views, seconds from Downtown Ashland & Lithia Park - a rare combination of space, quality, and location. This 4-bedroom, 3-bath home offers 2,711 sqft on a private 0.26-acre lot. The vaulted living room features hardwood floors that continue throughout both levels, and nearly every room captures sweeping valley views. Two large decks extend the living space outdoors. The updated primary suite includes radiant floor heating, walk-in shower, soaking tub, and dual vanities. The galley kitchen offers granite countertops, custom cabinetry, and quality appliances. Detached sauna/private office, EV-equipped 2-car garage, wood stove, and tankless water heater. Shared private cul-de-sac with two neighbors - the approach is short and the privacy at the top is exceptional. Walkable to Lithia Park, the Oregon Shakespeare Festival, and downtown Ashland. Pre-inspection completed. 1-yr home warranty included. At $230.54 per sq ft, priced below comparable 2026 Ashland sales
Contact an agent
Home facts
- Year built:1990
- Listing ID #:639229917
- Added:1 day(s) ago
- Updated:November 17, 2026 at 03:23 AM
Rooms and interior
- Bedrooms:4
- Total bathrooms:7
- Full bathrooms:4
- Half bathrooms:3
- Basement Description:Daylight, Finished, Storage Space
- Living area:2,711 sq. ft.
Heating and cooling
- Cooling:Central Air
- Heating:Forced Air, Wood Stove
Structure and exterior
- Roof:Composition
- Year built:1990
- Building area:2,711 sq. ft.
- Lot area:0.26 Acres
- Lot Features:Sloped
- Architectural Style:Contemporary, Tri Level
- Exterior Features:Covered Deck, Deck, Outbuilding, Public Road
- Foundation Description:Concrete Perimeter, Pillar Post Pier
- Levels:3 Stories
Schools
- High school:Ashland
- Middle school:Ashland
- Elementary school:Walker
Utilities
- Water:Public Water
- Sewer:Public Sewer
Finances and disclosures
- Price:$625,000
- Price per sq. ft.:$230.54
- Tax amount:$7,440 (2025)
Features and amenities
- Laundry features:Washer/Dryer
- Amenities:Ceiling Fan, Double Pane Window(s), Garage Door Opener, Hardwood Floors, High Ceilings, Laundry, Tile Floor, Vaulted Ceiling, Vinyl Floors, Vinyl Frame Windows, Wood Floors
Parking
- Total parking spaces:2
- Parking description:Driveway
- Garage spaces:2
 All information provided is deemed reliable but is not guaranteed and should be independently verified. The content relating to real estate for sale on this web site comes in part from the IDX program of the RMLS of Portland Oregon. Real estate listings held by brokerage firms other than ERA Freeman & Associates, Realtors are marked with the RMLS logo and detailed information about these properties includes the names of the listing brokers. Copyright 2026 RMLS, Portland, Oregon. Last updated: November 17, 2026
New listings near 211 Glenview Dr
- New
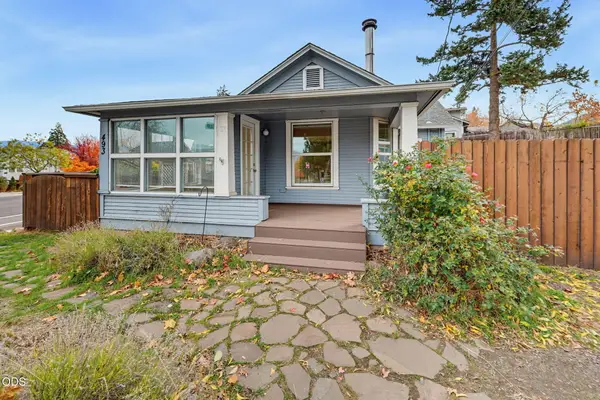 $399,000Active2 beds 2 baths1,247 sq. ft.
493 N Main Street, Ashland, OR 97520
MLS# 220230536Listed by: GATEWAY REAL ESTATE - New
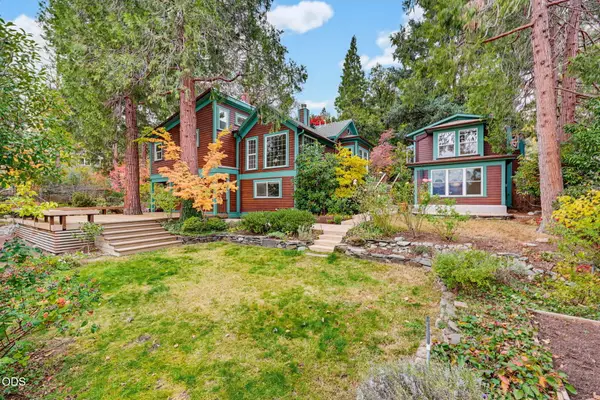 $1,280,000Active4 beds 4 baths2,497 sq. ft.
338 Scenic Drive, Ashland, OR 97520
MLS# 220231098Listed by: FULL CIRCLE REAL ESTATE - New
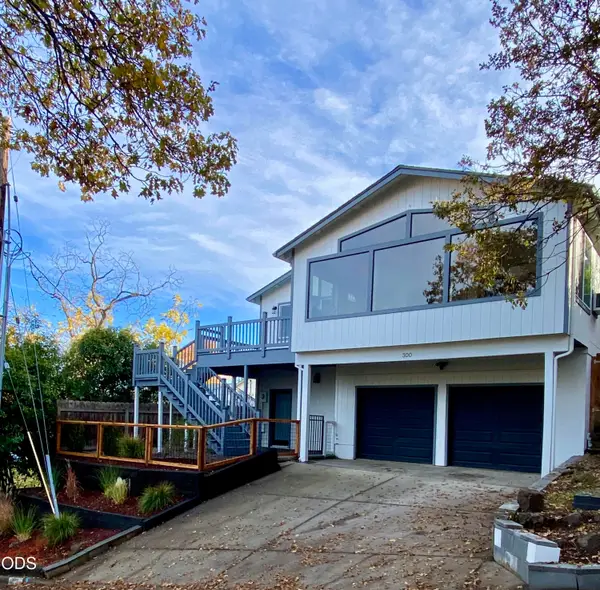 $624,000Active4 beds 2 baths2,214 sq. ft.
300 Sheridan Street, Ashland, OR 97520
MLS# 220231064Listed by: EXP REALTY, LLC - New
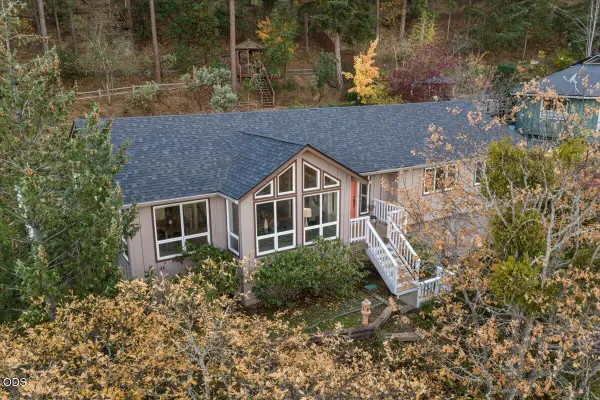 $600,000Active3 beds 3 baths2,287 sq. ft.
1536 Pinecrest Terrace, Ashland, OR 97520
MLS# 220231040Listed by: GATEWAY REAL ESTATE - New
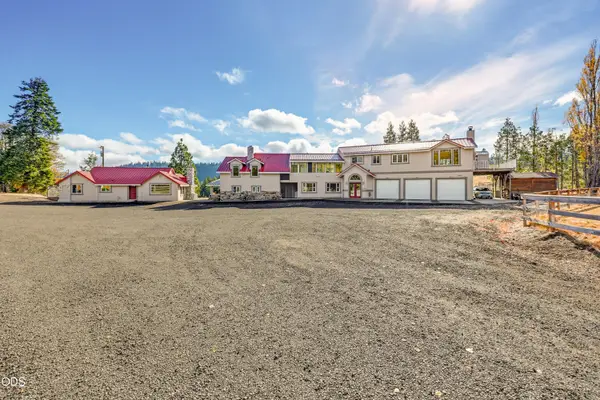 $1,295,000Active7 beds 9 baths5,649 sq. ft.
11000 Mount Ashland Ski Road, Ashland, OR 97520
MLS# 220231023Listed by: EXP REALTY, LLC - New
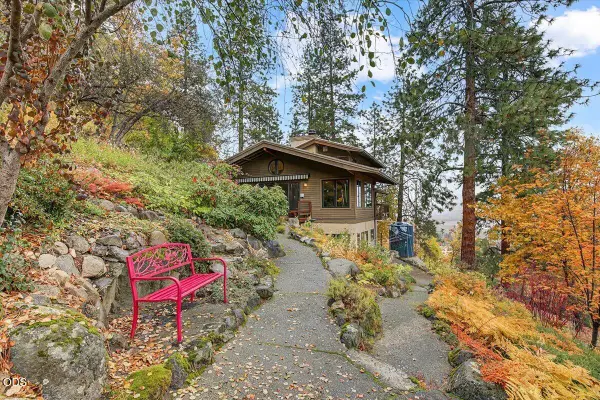 $825,000Active3 beds 3 baths2,610 sq. ft.
300 Grandview Drive, Ashland, OR 97520
MLS# 220230993Listed by: JOHN L SCOTT ASHLAND - New
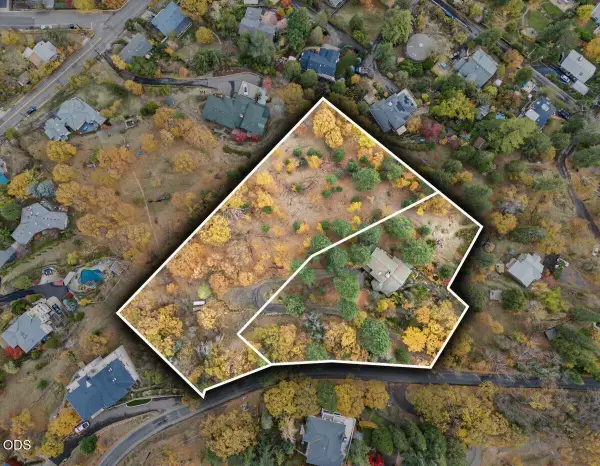 $325,000Active1.46 Acres
Grandview Drive, Ashland, OR 97520
MLS# 220230994Listed by: JOHN L SCOTT ASHLAND - New
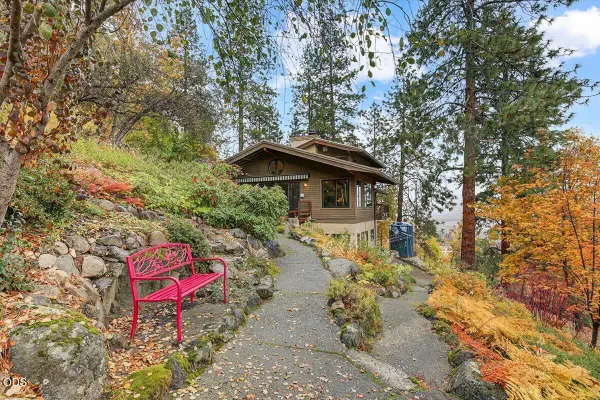 $1,050,000Active3 beds 3 baths2,610 sq. ft.
300 Grandview Drive, Ashland, OR 97520
MLS# 220230995Listed by: JOHN L SCOTT ASHLAND  $1,295,000Active4 beds 3 baths2,750 sq. ft.
822 Oak Street, Ashland, OR 97520
MLS# 220217927Listed by: MILLEN PROPERTY GROUP


Protect your home and budget from life's surprises with an Assurant Home Warranty, backed by a partner that supports you through every step of homeownership. Explore Plans.
© 2023 - 2026 ERA Franchise Systems LLC. All rights reserved. ERA Franchise Systems LLC fully supports the principles of the Fair Housing Act and the Equal Opportunity Act. ERA, ERA Real Estate powered, and their respective logos are registered service marks of ERA Franchise Systems LLC. Each office is independently owned and operated.