
17435 SW Forest Hollow St, Beaverton, OR 97007
Local realty services provided by:ERA Freeman & Associates, Realtors
17435 SW Forest Hollow St,Beaverton, OR 97007
$624,900
- 4 Beds
- 3 Baths
- 2,374 sq. ft.
- Single family
- Active
Listed by: joe liu
Office: keller williams pdx central503-548-4848
MLS#:707241437
Source:PORTLAND
Price summary
- Price:$624,900
- Price per sq. ft.:$263.23
- Monthly HOA dues:$164
About this home
Beautiful River Terrace craftsman home with a spacious and airy floor plan! Entryway is open and inviting, leading to the great room living/dining area and gourmet kitchen with a huge island perfect for entertaining. Kitchen features granite slab counters, custom stone back-splash, and stainless-steel appliances. Living area comes with a cozy gas fireplace. Harwood floors throughout the main along with high ceilings and plenty of windows bringing in natural light. Upstairs, a loft perfect for a desk or reading nook. French doors open up with a luxurious primary suite which comes with double walk-in closets and huge bathroom with soaking tub and walk-in shower. Three additional bedrooms are generously sized and laundry room on upper level for added convenience. Out back, a stamped concrete patio great for BBQs and relaxing outside. Located across Mountainside High School along with quick access to all the excellent dining and shopping options Progress Ridge has to offer. Low HOA dues with ideal amenities including outdoor pool, gym, and community space for parties and gatherings. Neighborhood parks and green spaces also a huge perk!...
Contact an agent
Home facts
- Year built:2017
- Subdivision & Development:RIVER TERRACE
- Listing ID #:707241437
- Added:33 day(s) ago
- Updated:August 19, 2026 at 11:25 AM
Rooms and interior
- Bedrooms:4
- Total bathrooms:3
- Full bathrooms:2
- Half bathrooms:1
- Bathrooms Description:Soaking Tub
- Kitchen Description:Dishwasher, Disposal, Free Standing Gas Range, Free Standing Refrigerator, Granite, Island, Microwave, Pantry, Plumbed For Icemaker, Stainless Steel Appliance
- Basement Description:Crawl Space
- Living area:2,374 sq. ft.
Heating and cooling
- Cooling:Central Air
- Heating:Forced Air 90
Structure and exterior
- Roof:Composition
- Year built:2017
- Building area:2,374 sq. ft.
- Lot area:0.08 Acres
- Architectural Style:2 Story, Craftsman
- Exterior Features:Fenced, Patio, Porch, Sprinkler, Yard
- Levels:2 Stories
Schools
- High school:Mountainside
- Middle school:Conestoga
- Elementary school:Scholls Hts
Utilities
- Water:Public Water
- Sewer:Public Sewer
Finances and disclosures
- Price:$624,900
- Price per sq. ft.:$263.23
- Tax amount:$6,944 (2025)
Features and amenities
- Laundry features:Washer/Dryer
- Amenities:Double Pane Window(s), Garage Door Opener, Hardwood Floors, High Ceilings, Laundry, Vinyl Frame Windows, Wall To Wall Carpet
- Pool features:Pool
Parking
- Total parking spaces:2
- Parking description:Driveway, On street
- Garage spaces:2
 All information provided is deemed reliable but is not guaranteed and should be independently verified. The content relating to real estate for sale on this web site comes in part from the IDX program of the RMLS of Portland Oregon. Real estate listings held by brokerage firms other than ERA Freeman & Associates, Realtors are marked with the RMLS logo and detailed information about these properties includes the names of the listing brokers. Copyright 2026 RMLS, Portland, Oregon. Last updated: August 19, 2026
New listings near 17435 SW Forest Hollow St
- New
 $685,000Active4 beds 3 baths2,466 sq. ft.
12045 SW Ibis Ter, Beaverton, OR 97007
MLS# 372969954Listed by: NEIGHBORS REALTY - Open Fri, 8am to 7pmNew
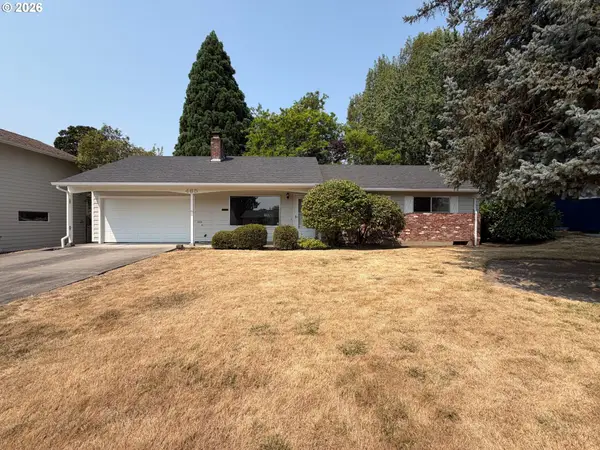 $502,000Active4 beds 2 baths1,026 sq. ft.
465 SW 139th Ave, Beaverton, OR 97006
MLS# 235717572Listed by: OPENDOOR BROKERAGE LLC - New
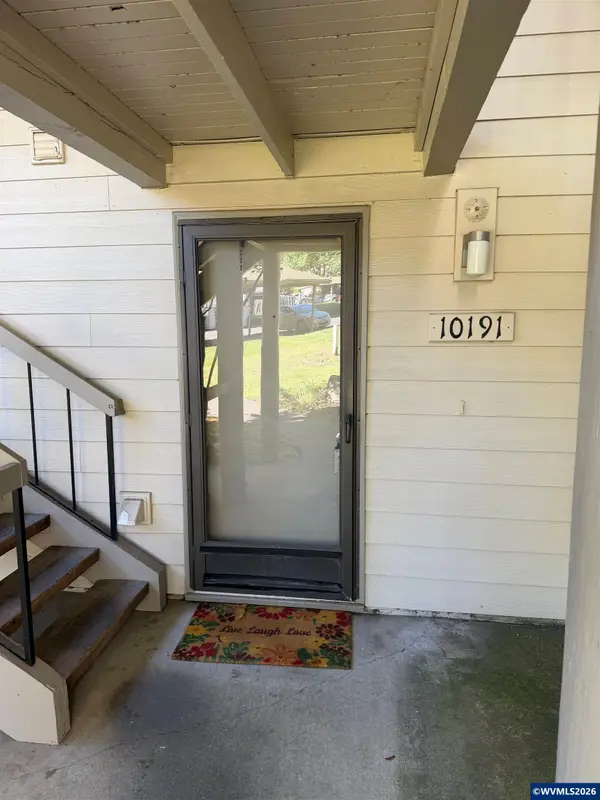 $169,000Active2 beds 2 baths1,072 sq. ft.
10191 SW Trapper Ter, Beaverton, OR 97008
MLS# 844722Listed by: BOB RIGGI REAL ESTATE - Open Fri, 8am to 7pmNew
 $445,000Active3 beds 3 baths984 sq. ft.
18630 SW Solitude St, Beaverton, OR 97007
MLS# 421491189Listed by: OPENDOOR BROKERAGE LLC - New
 $470,000Active3 beds 3 baths1,572 sq. ft.
5204 SW 201st Ave, Beaverton, OR 97078
MLS# 709581752Listed by: KELLER WILLIAMS SUNSET CORRIDOR - Open Sun, 1 to 3pmNew
 $499,900Active4 beds 3 baths1,803 sq. ft.
19760 SW Red Oak Ln, Beaverton, OR 97078
MLS# 582973771Listed by: KELLER WILLIAMS REALTY PORTLAND PREMIERE - New
 $799,900Active5 beds 4 baths2,586 sq. ft.
14475 SW 20th St, Beaverton, OR 97008
MLS# 301111831Listed by: WEICHERT, REALTORS ON MAIN STREET - New
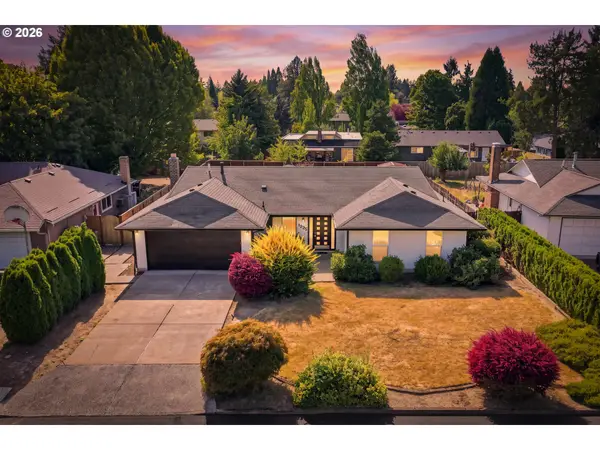 $569,000Active3 beds 2 baths1,510 sq. ft.
1225 SW Jay Ct, Beaverton, OR 97003
MLS# 684553120Listed by: PREMIERE PROPERTY GROUP, LLC - New
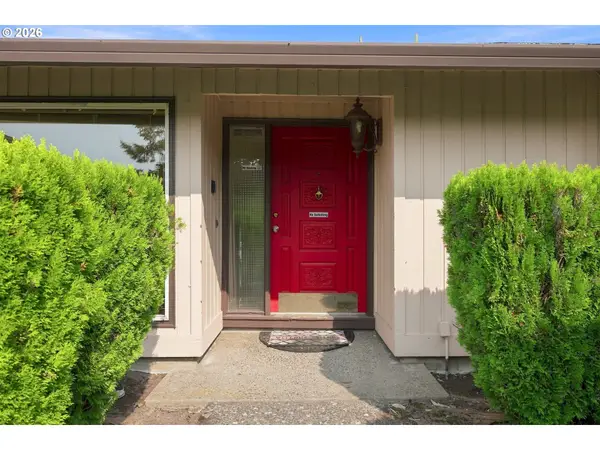 $575,000Active5 beds 3 baths2,415 sq. ft.
3910 NW 172nd Pl, Beaverton, OR 97006
MLS# 478672062Listed by: ISTAR REALTY LLC - New
 $595,000Active3 beds 2 baths2,038 sq. ft.
19025 SW Brooklawn Ct, Beaverton, OR 97003
MLS# 144233351Listed by: CENTURY 21 NORTH HOMES REALTY


Protect your home and budget from life's surprises with an Assurant Home Warranty, backed by a partner that supports you through every step of homeownership. Explore Plans.
© 2023 - 2026 ERA Franchise Systems LLC. All rights reserved. ERA Franchise Systems LLC fully supports the principles of the Fair Housing Act and the Equal Opportunity Act. ERA, ERA Real Estate powered, and their respective logos are registered service marks of ERA Franchise Systems LLC. Each office is independently owned and operated.