
18404 SW Sugarloaf Ln, Beaverton, OR 97007
Local realty services provided by:ERA Freeman & Associates, Realtors
18404 SW Sugarloaf Ln,Beaverton, OR 97007
$328,000
- 3 Beds
- 2 Baths
- 1,228 sq. ft.
- Condominium
- Pending
Listed by: sharon parmenter
Office: opendoor brokerage llc.480-462-5392
MLS#:230347236
Source:PORTLAND
Price summary
- Price:$328,000
- Price per sq. ft.:$267.1
- Monthly HOA dues:$221
About this home
18404 SW Sugarloaf Ln is a one-story Beaverton home built in 2022 with modern finishes and a well-designed layout throughout. The kitchen features a center island, stainless steel appliances, quartz countertops, and a walk-in pantry, creating a fully equipped space for cooking and entertaining. The primary bedroom includes a walk-in closet for convenient storage and organization, while the primary bathroom features double sinks for everyday convenience. A patio extends the living space outdoors, flowing to a fully fenced backyard that creates ample room for relaxation and entertaining. A one-car garage completes this well-maintained residence with practical amenities and comfortable living spaces throughout every room.
Contact an agent
Home facts
- Year built:2022
- Listing ID #:230347236
- Added:45 day(s) ago
- Updated:August 21, 2026 at 07:42 AM
Rooms and interior
- Bedrooms:3
- Total bathrooms:2
- Full bathrooms:2
- Living area:1,228 sq. ft.
Heating and cooling
- Heating:Forced Air
Structure and exterior
- Roof:Shingle
- Year built:2022
- Building area:1,228 sq. ft.
- Architectural Style:1 Story, Detached Condo
- Levels:1 Story
Schools
- High school:Mountainside
- Middle school:Mountain View
- Elementary school:Hazeldale
Utilities
- Water:Public Water
- Sewer:Public Sewer
Finances and disclosures
- Price:$328,000
- Price per sq. ft.:$267.1
- Tax amount:$5,665 (2025)
Parking
- Total parking spaces:1
- Garage spaces:1
 All information provided is deemed reliable but is not guaranteed and should be independently verified. The content relating to real estate for sale on this web site comes in part from the IDX program of the RMLS of Portland Oregon. Real estate listings held by brokerage firms other than ERA Freeman & Associates, Realtors are marked with the RMLS logo and detailed information about these properties includes the names of the listing brokers. Copyright 2026 RMLS, Portland, Oregon. Last updated: August 21, 2026
New listings near 18404 SW Sugarloaf Ln
- New
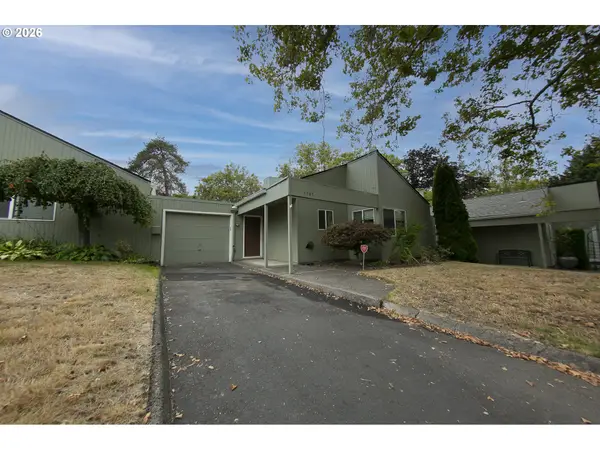 $304,000Active2 beds 2 baths1,337 sq. ft.
1785 NW Rolling Hill Dr, Beaverton, OR 97006
MLS# 544652454Listed by: UNITED REAL ESTATE PROPERTIES - New
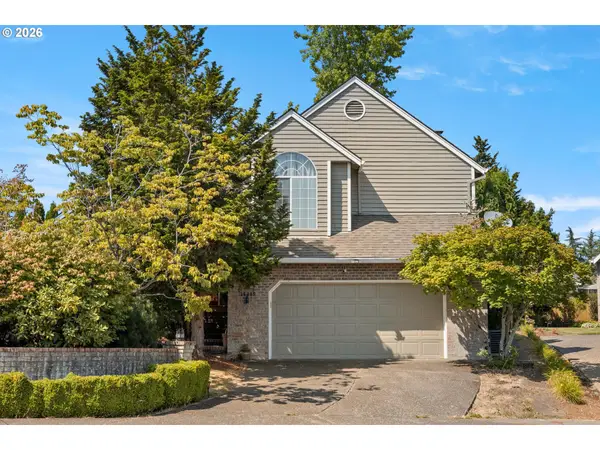 $665,000Active3 beds 3 baths2,102 sq. ft.
16085 NW Harriet Ct, Beaverton, OR 97006
MLS# 262288362Listed by: HABITAT RESOURCE PROPERTIES - Open Sun, 12 to 3pmNew
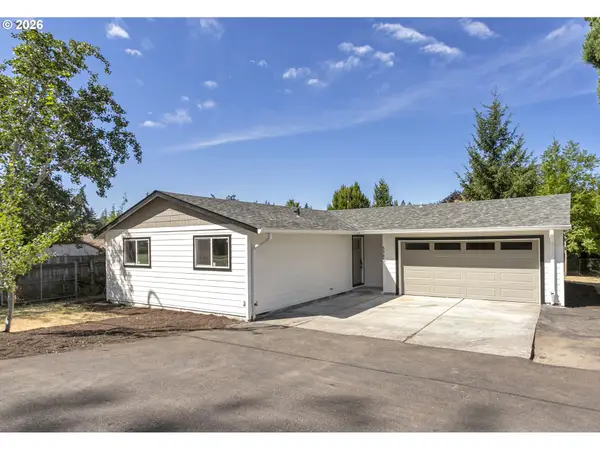 $499,000Active3 beds 2 baths1,225 sq. ft.
5985 SW 198th Ave, Beaverton, OR 97078
MLS# 381006620Listed by: PREMIERE PROPERTY GROUP, LLC - Open Sat, 1 to 3pmNew
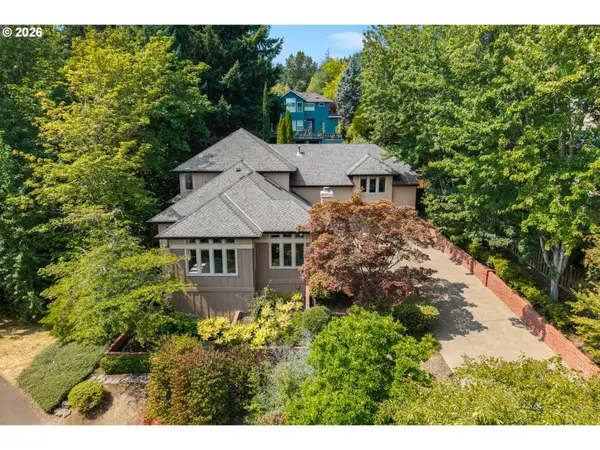 $1,189,950Active5 beds 4 baths4,590 sq. ft.
15845 SW Cardinal Loop, Beaverton, OR 97007
MLS# 709281719Listed by: PREMIERE PROPERTY GROUP, LLC - Open Sat, 9 to 11amNew
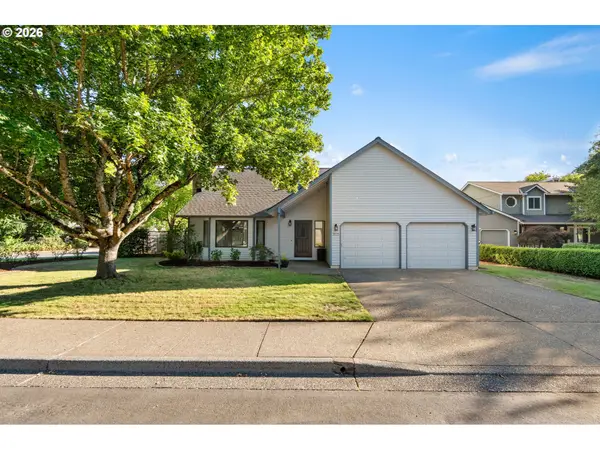 $679,000Active4 beds 3 baths2,124 sq. ft.
3535 NW Paisley Ct, Beaverton, OR 97006
MLS# 117700064Listed by: TINDELL & CO - Open Fri, 5 to 7pmNew
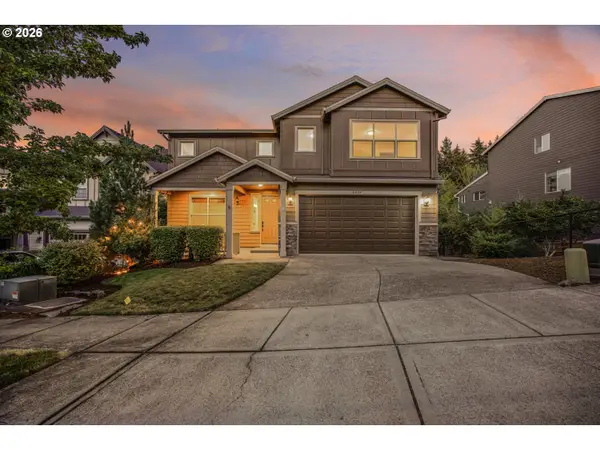 $725,000Active6 beds 3 baths2,700 sq. ft.
8034 SW 195th Ave, Beaverton, OR 97007
MLS# 302376531Listed by: EXP REALTY, LLC - Open Sat, 1 to 3pmNew
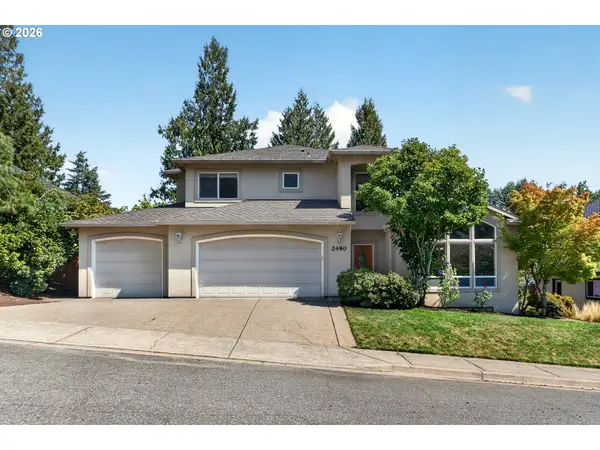 $899,000Active4 beds 4 baths3,476 sq. ft.
2480 SW 75th Ter, Portland, OR 97225
MLS# 391249555Listed by: OPT - Open Sat, 11am to 1pmNew
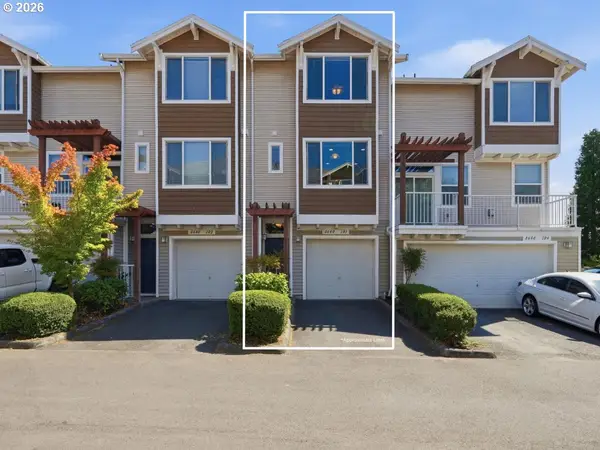 $299,000Active2 beds 3 baths1,038 sq. ft.
8640 SW 147th Ter #103, Beaverton, OR 97007
MLS# 444023145Listed by: KELLER WILLIAMS REALTY PORTLAND PREMIERE - Open Sat, 1 to 3pmNew
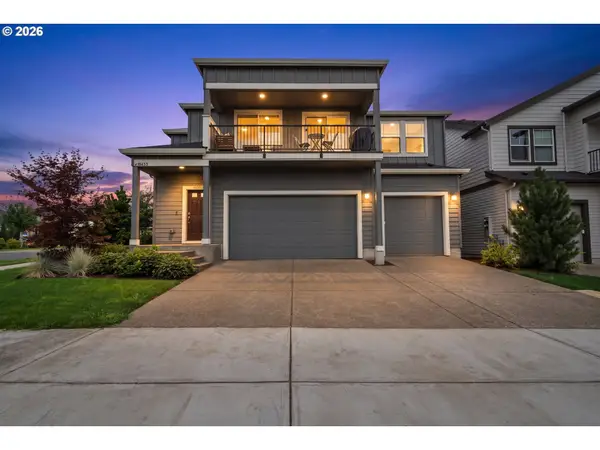 $510,000Active4 beds 3 baths2,070 sq. ft.
18439 SW Buckhorn Dr, Beaverton, OR 97007
MLS# 214767567Listed by: REAL BROKER - New
 $470,000Active3 beds 2 baths1,141 sq. ft.
10665 SW Cottontail Pl, Beaverton, OR 97008
MLS# 308172792Listed by: REGER HOMES, LLC


Protect your home and budget from life's surprises with an Assurant Home Warranty, backed by a partner that supports you through every step of homeownership. Explore Plans.
© 2023 - 2026 ERA Franchise Systems LLC. All rights reserved. ERA Franchise Systems LLC fully supports the principles of the Fair Housing Act and the Equal Opportunity Act. ERA, ERA Real Estate powered, and their respective logos are registered service marks of ERA Franchise Systems LLC. Each office is independently owned and operated.