
3575 NW Ashland Pl, Beaverton, OR 97006
Local realty services provided by:Knipe Realty ERA Powered
3575 NW Ashland Pl,Beaverton, OR 97006
$524,900
- 3 Beds
- 2 Baths
- 1,585 sq. ft.
- Single family
- Active
Upcoming open houses
- Sat, Nov 2111:00 am - 01:00 pm
- Sun, Nov 2211:00 am - 01:00 pm
Listed by: rhonda riley
Office: keller williams sunset corridor503-270-5700
MLS#:303929114
Source:PORTLAND
Price summary
- Price:$524,900
- Price per sq. ft.:$331.17
About this home
Beautifully updated single level home tucked away on a quiet cul-de-sac in the desirable Bethany/Oak Hills area! This 3 bedroom, 2 bath home offers 1,585 sq. ft. of comfortable living with two spacious living areas, original white oak hardwood floors, a cozy wood burning fireplace, and a kitchen featuring Café appliances. Both bathrooms have been tastefully updated, while abundant storage throughout the home provides plenty of room to stay organized. Step outside to an entertainer's dream backyard featuring a patio, gazebo, fire pit, garden beds, and plenty of space to gather, relax, and enjoy the outdoors. Additional highlights include central A/C, a newer roof, Andersen sliding doors, updated exterior paint, and an attached two car garage. All situated on a spacious .20 acre lot with no HOA! Thoughtfully updated, move in ready, and full of charm!
Contact an agent
Home facts
- Year built:1977
- Listing ID #:303929114
- Added:1 day(s) ago
- Updated:November 21, 2026 at 12:37 PM
Rooms and interior
- Bedrooms:3
- Total bathrooms:2
- Full bathrooms:2
- Kitchen Description:Dishwasher, Disposal, Free Standing Range, Gas Appliances, Plumbed For Icemaker, Stainless Steel Appliance
- Basement Description:Crawl Space
- Living area:1,585 sq. ft.
Heating and cooling
- Cooling:Central Air
- Heating:Forced Air
Structure and exterior
- Roof:Composition
- Year built:1977
- Building area:1,585 sq. ft.
- Lot area:0.2 Acres
- Lot Features:Cul De Sac, Level
- Architectural Style:1 Story, Ranch
- Exterior Features:Fenced, Fire Pit, Garden, Gazebo, Patio, Raised Beds, Yard
- Levels:1 Story
Schools
- High school:Westview
- Middle school:Meadow Park
- Elementary school:Bethany
Utilities
- Water:Public Water
- Sewer:Public Sewer
Finances and disclosures
- Price:$524,900
- Price per sq. ft.:$331.17
- Tax amount:$4,886 (2025)
Features and amenities
- Amenities:Double Pane Window(s), Garage Door Opener, Hardwood Floors, High Speed Internet, Laundry
Parking
- Total parking spaces:2
- Parking description:Driveway, On street
- Garage spaces:2
 All information provided is deemed reliable but is not guaranteed and should be independently verified. The content relating to real estate for sale on this web site comes in part from the IDX program of the RMLS of Portland Oregon. Real estate listings held by brokerage firms other than Knipe Realty ERA Powered are marked with the RMLS logo and detailed information about these properties includes the names of the listing brokers. Copyright 2026 RMLS, Portland, Oregon. Last updated: November 21, 2026
New listings near 3575 NW Ashland Pl
 $398,000Active3 beds 3 baths1,304 sq. ft.
11647 SW Willet Ter, Beaverton, OR 97007
MLS# 569759220Listed by: OPT- New
 $125,000Active2 beds 2 baths1,120 sq. ft.
1634 NW Midlake Ln, Beaverton, OR 97006
MLS# 517637460Listed by: COLDWELL BANKER PROFESSIONAL - New
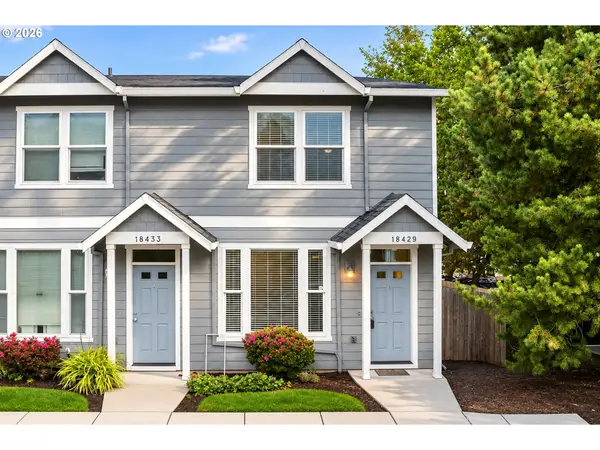 $490,000Active-- beds -- baths2,012 sq. ft.
18485 SW Annamae Ln, Beaverton, OR 97003
MLS# 194544513Listed by: OPT - New
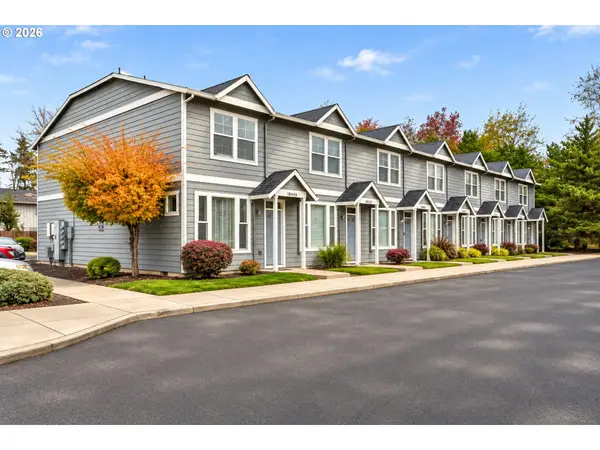 $975,000Active-- beds -- baths4,024 sq. ft.
18469 SW Annamae Ln, Beaverton, OR 97003
MLS# 565501294Listed by: OPT - Open Sat, 11am to 1pmNew
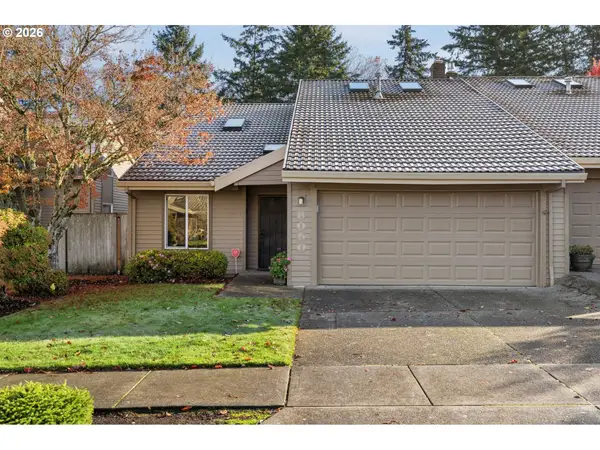 $525,000Active3 beds 2 baths1,808 sq. ft.
8050 SW Connemara Ter, Beaverton, OR 97008
MLS# 509516415Listed by: HOMES BY CRANE - Open Sun, 1 to 3pmNew
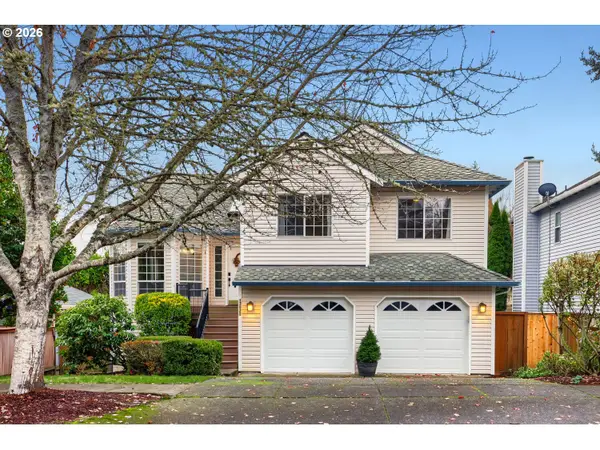 $599,000Active4 beds 3 baths2,094 sq. ft.
13020 SW Tapadera St, Beaverton, OR 97008
MLS# 748049818Listed by: JOHN L. SCOTT - Open Sat, 1 to 3pmNew
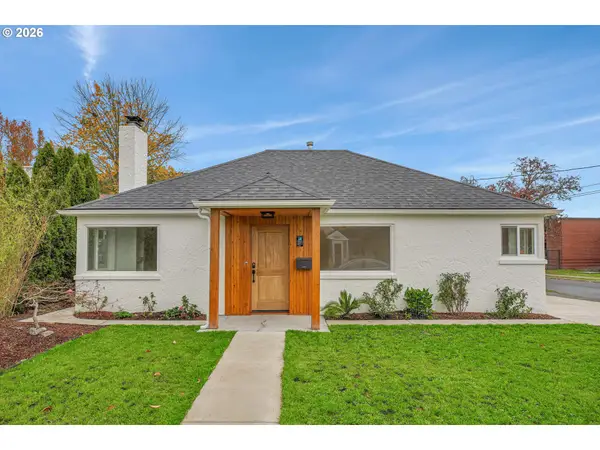 $569,000Active3 beds 2 baths1,750 sq. ft.
12305 SW 7th St, Beaverton, OR 97005
MLS# 106154234Listed by: MORE REALTY 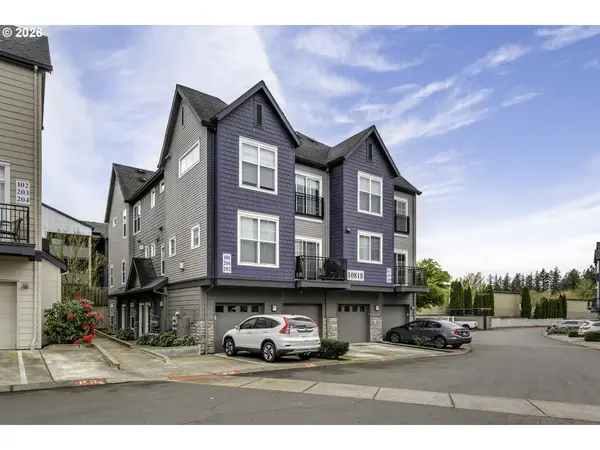 $319,900Active2 beds 3 baths1,566 sq. ft.
10818 NE Red Wing Way #202, Beaverton, OR 97006
MLS# 773965250Listed by: JOHN L. SCOTT MARKET CENTER- New
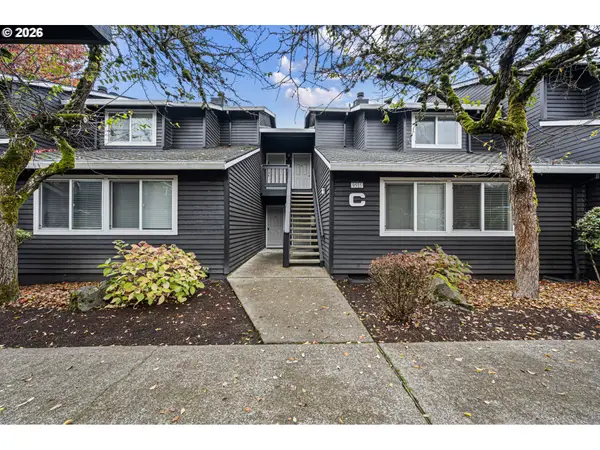 $249,000Active2 beds 2 baths971 sq. ft.
9515 SW 146th Ter #C-3, Beaverton, OR 97007
MLS# 599339114Listed by: ICON REAL ESTATE GROUP


Protect your home and budget from life's surprises with an Assurant Home Warranty, backed by a partner that supports you through every step of homeownership. Explore Plans.
© 2023 - 2026 ERA Franchise Systems LLC. All rights reserved. ERA Franchise Systems LLC fully supports the principles of the Fair Housing Act and the Equal Opportunity Act. ERA, ERA Real Estate powered, and their respective logos are registered service marks of ERA Franchise Systems LLC. Each office is independently owned and operated.