
8050 SW Connemara Ter, Beaverton, OR 97008
Local realty services provided by:Knipe Realty ERA Powered
8050 SW Connemara Ter,Beaverton, OR 97008
$525,000
- 3 Beds
- 2 Baths
- 1,808 sq. ft.
- Single family
- Active
Upcoming open houses
- Sat, Nov 2111:00 am - 01:00 pm
Listed by: tammie crane
Office: homes by crane503-740-1474
MLS#:509516415
Source:PORTLAND
Price summary
- Price:$525,000
- Price per sq. ft.:$290.38
- Monthly HOA dues:$139
About this home
OPEN SATURDAY, 11/21, 11:00-1:00! Unbelievable opportunity to live detached for an attached price! This beautiful home is entered free of any steps, and you’ll love the impressive great room featuring soaring vaulted ceilings, skylights, fabulous built-in shelves, gas fireplace for those chilly winter days, and hardwoods under the like-new carpet that creates a warm and welcoming focal point. The open-concept design offers an effortless flow between the living room, kitchen, and dining area. The light and bright vaulted kitchen opens to the living room and features a large cooking island, generous counter space, porcelain tile, and high-end appliances. The large primary suite with walk-in closet includes its own private patio area and luxurious bathroom with separate quartz counter vanities, custom tile roll-in shower, skylight, and heated tile floor. The hall bath has a classic tile floor and custom vanity. ADA doors throughout except for the hall bath. Kick back and relax in your own private oasis in a lovely, spacious, and low maintenance backyard with a gate that abuts green space. And enjoy the conveniences of completely one-level living with easy access to Greenway Park, Washington Square, restaurants, great schools, and the freeway....
Contact an agent
Home facts
- Year built:1990
- Listing ID #:509516415
- Added:1 day(s) ago
- Updated:November 21, 2026 at 04:26 AM
Rooms and interior
- Bedrooms:3
- Total bathrooms:2
- Full bathrooms:2
- Kitchen Description:Built In Oven, Dishwasher, Disposal, Island, Microwave, Pantry, Plumbed For Icemaker, Stainless Steel Appliance, Tile
- Basement Description:Crawl Space
- Living area:1,808 sq. ft.
Heating and cooling
- Cooling:Central Air
- Heating:Forced Air
Structure and exterior
- Roof:Tile
- Year built:1990
- Building area:1,808 sq. ft.
- Lot area:0.11 Acres
- Lot Features:Level
- Architectural Style:1 Story
- Exterior Features:Fenced, Patio, Sprinkler, Tool Shed, Yard
- Foundation Description:Concrete Perimeter
- Levels:1 Story
Schools
- High school:Southridge
- Middle school:Highland Park
- Elementary school:Fir Grove
Utilities
- Water:Public Water
- Sewer:Public Sewer
Finances and disclosures
- Price:$525,000
- Price per sq. ft.:$290.38
- Tax amount:$7,676 (2025)
Features and amenities
- Laundry features:Washer/Dryer
- Amenities:Double Pane Window(s), Garage Door Opener, Hardwood Floors, High Ceilings, Laundry, Tile Floor, Vaulted Ceiling, Vinyl Frame Windows, Wall To Wall Carpet
Parking
- Total parking spaces:2
- Parking description:Driveway, On street
- Garage spaces:2
 All information provided is deemed reliable but is not guaranteed and should be independently verified. The content relating to real estate for sale on this web site comes in part from the IDX program of the RMLS of Portland Oregon. Real estate listings held by brokerage firms other than Knipe Realty ERA Powered are marked with the RMLS logo and detailed information about these properties includes the names of the listing brokers. Copyright 2026 RMLS, Portland, Oregon. Last updated: November 21, 2026
New listings near 8050 SW Connemara Ter
- New
 $125,000Active2 beds 2 baths1,120 sq. ft.
1634 NW Midlake Ln, Beaverton, OR 97006
MLS# 517637460Listed by: COLDWELL BANKER PROFESSIONAL - New
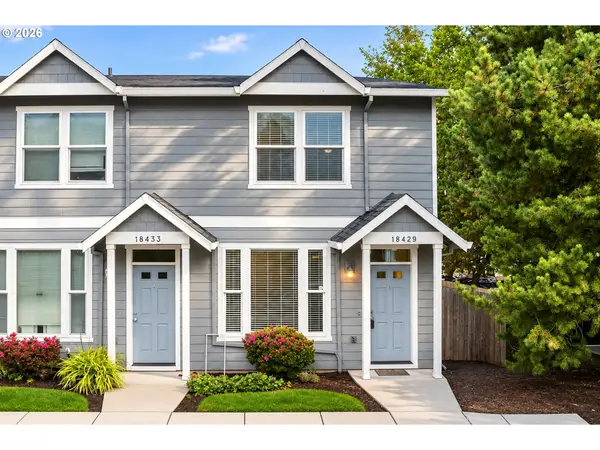 $490,000Active-- beds -- baths2,012 sq. ft.
18485 SW Annamae Ln, Beaverton, OR 97003
MLS# 194544513Listed by: OPT - New
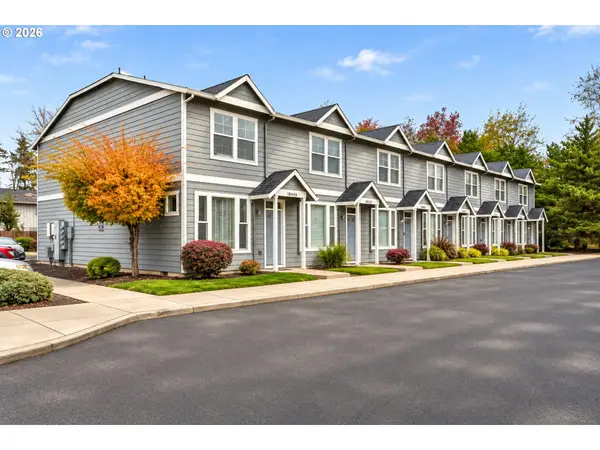 $975,000Active-- beds -- baths4,024 sq. ft.
18469 SW Annamae Ln, Beaverton, OR 97003
MLS# 565501294Listed by: OPT - Open Sun, 1 to 3pmNew
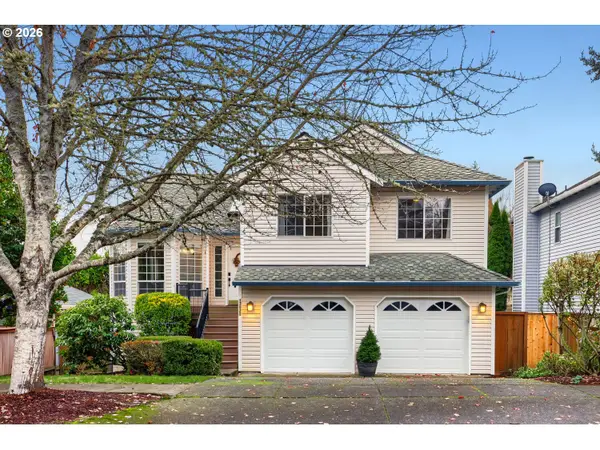 $599,000Active4 beds 3 baths2,094 sq. ft.
13020 SW Tapadera St, Beaverton, OR 97008
MLS# 748049818Listed by: JOHN L. SCOTT - Open Sat, 11am to 1pmNew
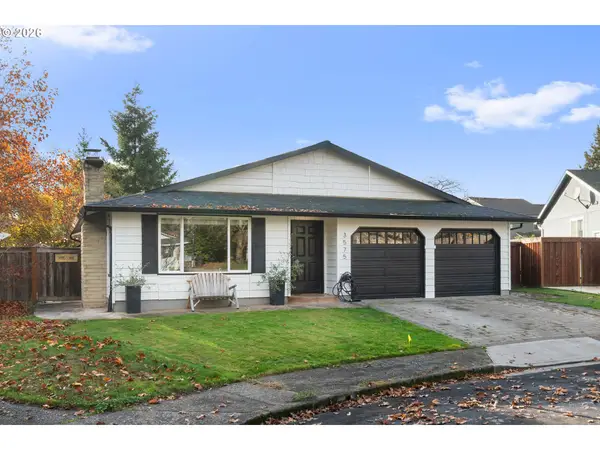 $524,900Active3 beds 2 baths1,585 sq. ft.
3575 NW Ashland Pl, Beaverton, OR 97006
MLS# 303929114Listed by: KELLER WILLIAMS SUNSET CORRIDOR - Open Sat, 1 to 3pmNew
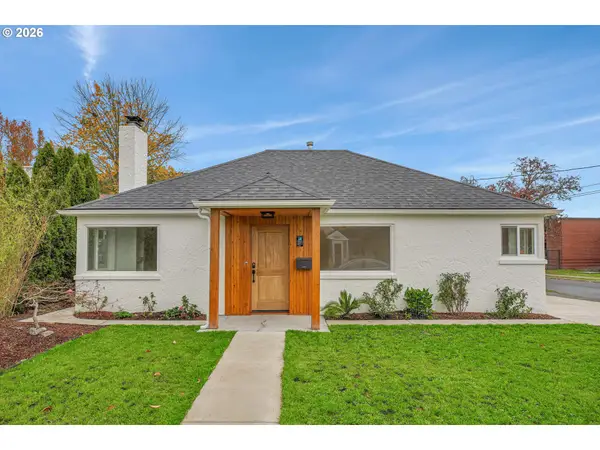 $569,000Active3 beds 2 baths1,750 sq. ft.
12305 SW 7th St, Beaverton, OR 97005
MLS# 106154234Listed by: MORE REALTY 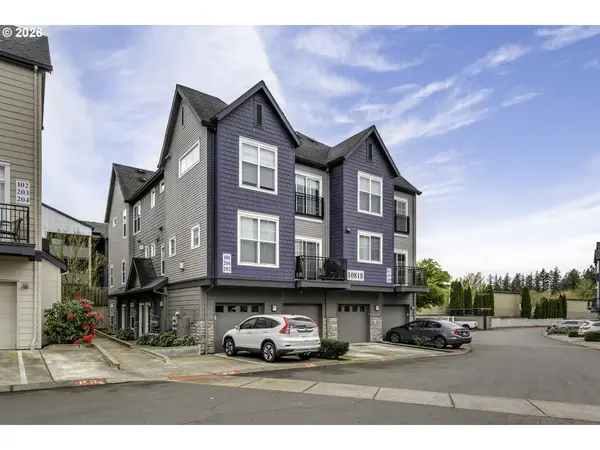 $319,900Active2 beds 3 baths1,566 sq. ft.
10818 NE Red Wing Way #202, Beaverton, OR 97006
MLS# 773965250Listed by: JOHN L. SCOTT MARKET CENTER- New
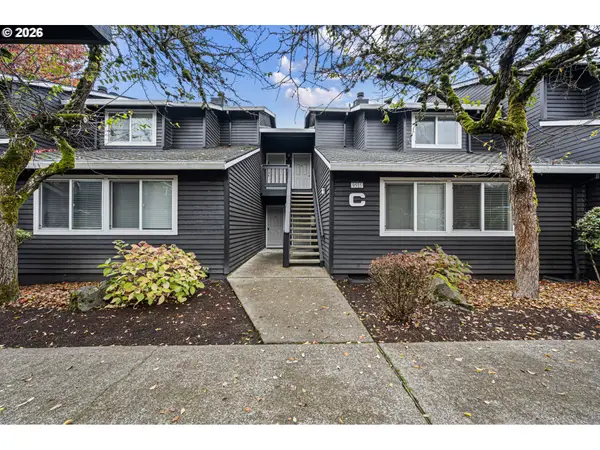 $249,000Active2 beds 2 baths971 sq. ft.
9515 SW 146th Ter #C-3, Beaverton, OR 97007
MLS# 599339114Listed by: ICON REAL ESTATE GROUP - Open Sat, 12 to 1pm
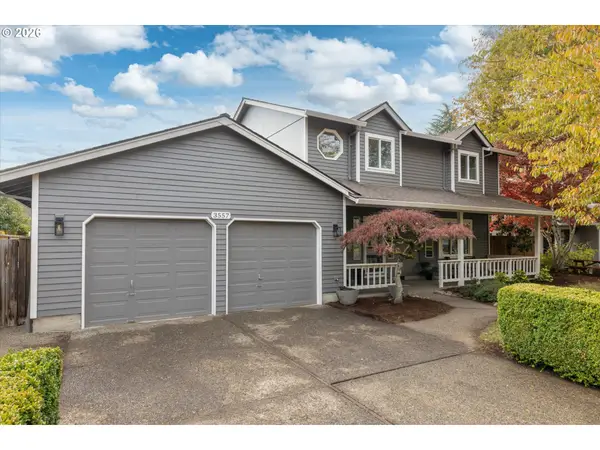 $609,000Active3 beds 3 baths1,830 sq. ft.
3557 NW Paisley Ct, Beaverton, OR 97006
MLS# 356976978Listed by: THE AGENCY PORTLAND


Protect your home and budget from life's surprises with an Assurant Home Warranty, backed by a partner that supports you through every step of homeownership. Explore Plans.
© 2023 - 2026 ERA Franchise Systems LLC. All rights reserved. ERA Franchise Systems LLC fully supports the principles of the Fair Housing Act and the Equal Opportunity Act. ERA, ERA Real Estate powered, and their respective logos are registered service marks of ERA Franchise Systems LLC. Each office is independently owned and operated.