
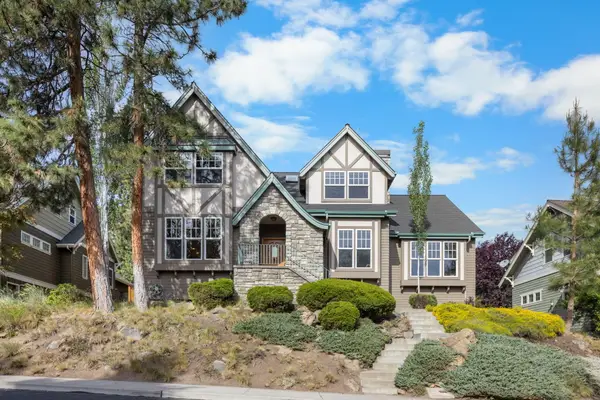
1339 NW John Fremont, Bend, OR 97703
Local realty services provided by:Duke Warner Realty ERA Powered
1339 NW John Fremont,Bend, OR 97703
$949,000
- 3 Beds
- 2 Baths
- 1,628 sq. ft.
- Single family
- Active
Listed by: joel much
Office: stellar realty northwest
MLS#:220222191
Source:OR_SOMLS
Price summary
- Price:$949,000
- Price per sq. ft.:$582.92
About this home
This beautifully maintained single level NWX home offers peaceful views both front and back with a setting directly across from High Lakes Elementary. Inside, warm black walnut flooring, custom built-in bookshelves and a cozy gas fireplace create an inviting living space filled with character and comfort. The spacious kitchen and dining area are designed for everyday living and effortless entertaining, featuring slab granite counters, stainless Jenn-Air appliances, and a gas range. The generous primary bedroom includes an ensuite bathroom and a large walk-in closet. Step outside to enjoy the expansive deck and fully serviced hot tub -- perfect for relaxing beneath the Central Oregon stars. The fenced backyard includes drip irrigation for easy maintenance, along with convenient alley access to the garage. Welcome to Northwest Crossing -- Bend's most thoughtfully planned neighborhood.
Contact an agent
Home facts
- Year built:2003
- Listing ID #:220222191
- Added:1 day(s) ago
- Updated:May 27, 2026 at 11:54 PM
Rooms and interior
- Bedrooms:3
- Total bathrooms:2
- Full bathrooms:2
- Flooring:Hardwood
- Kitchen Description:Dishwasher, Oven, Range, Range Hood, Refrigerator
- Bedroom Description:Primary Downstairs
- Living area:1,628 sq. ft.
Heating and cooling
- Cooling:Central Air
- Heating:Heat Pump
- Central air:Yes
Structure and exterior
- Roof:Composition
- Year built:2003
- Building area:1,628 sq. ft.
- Lot area:0.12 Acres
- Lot Features:Drip System, Fenced, Native Plants, Sprinkler Timer(s)
- Architectural Style:Craftsman
- Construction Materials:Frame
- Foundation Description:Stemwall
- Levels:1 Story
Schools
- High school:Summit High
- Middle school:Cascade Middle
- Elementary school:High Lakes Elem
Utilities
- Water:Public
- Sewer:Public Sewer
Finances and disclosures
- Price:$949,000
- Price per sq. ft.:$582.92
- Tax amount:$5,629 (2025)
Features and amenities
- Appliances:Dishwasher, Oven, Range, Range Hood, Refrigerator, Washer, Water Heater
Parking
- Parking description:Attached, Garage Door Opener
- Garage:Yes
- Garage spaces:2
New listings near 1339 NW John Fremont
- New
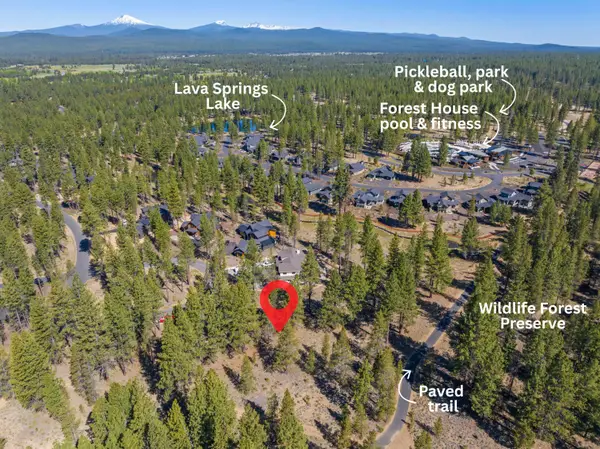 $530,000Active0.53 Acres
18247 Basalt Lane #331, Bend, OR 97707
MLS# 220222164Listed by: STELLAR REALTY NORTHWEST - New
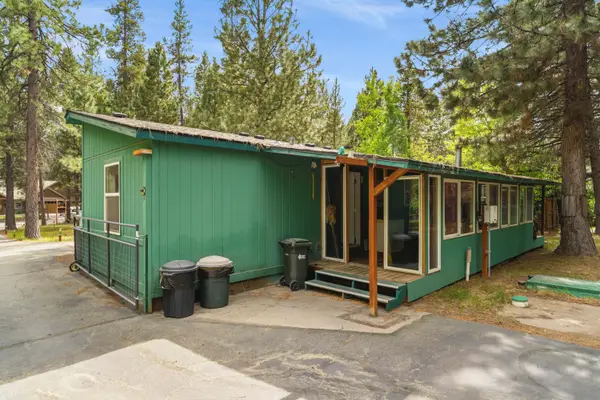 $440,000Active3 beds 2 baths1,566 sq. ft.
16928 Covina Road, Bend, OR 97707
MLS# 220222079Listed by: BEND PREMIER REAL ESTATE LLC - New
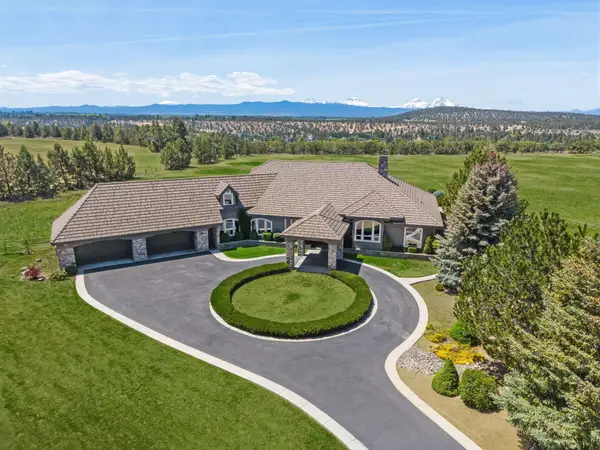 $2,950,000Active5 beds 4 baths5,528 sq. ft.
20180 Winston Loop, Bend, OR 97703
MLS# 220222189Listed by: CASCADE HASSON SIR - Open Sat, 3:30 to 5:30pmNew
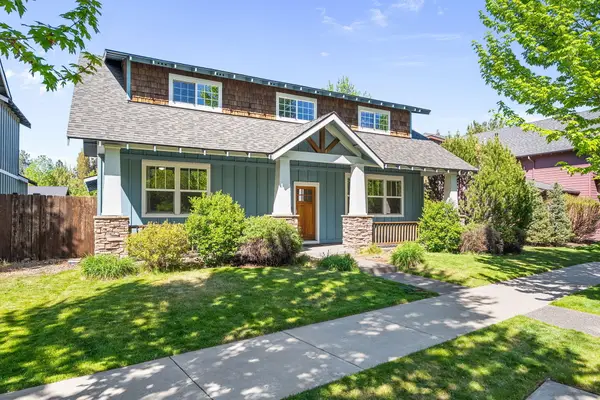 $725,000Active4 beds 4 baths2,230 sq. ft.
20398 Aberdeen Drive, Bend, OR 97702
MLS# 220221486Listed by: CASCADE HASSON SIR - Open Sat, 11am to 1pmNew
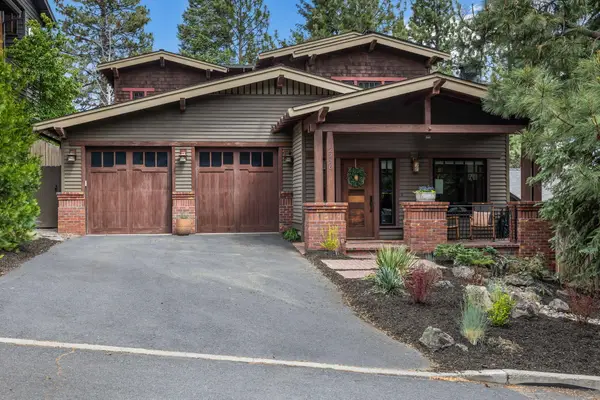 $1,285,000Active3 beds 3 baths1,959 sq. ft.
2216 NW 6th Street, Bend, OR 97703
MLS# 220222178Listed by: CASCADE HASSON SIR - Open Sat, 11am to 1pmNew
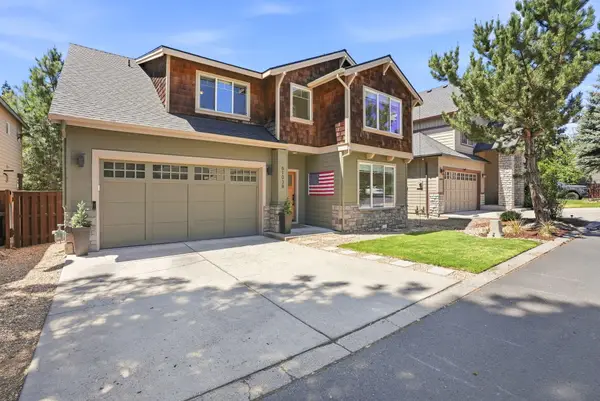 $985,000Active3 beds 3 baths2,550 sq. ft.
61038 Snowbrush Drive, Bend, OR 97702
MLS# 220221910Listed by: EXP REALTY, LLC - Open Sat, 1 to 3pmNew
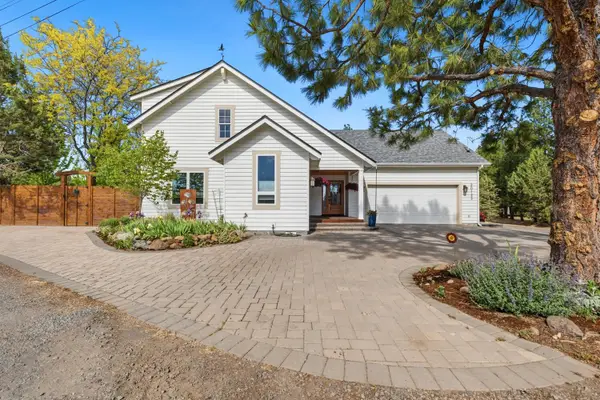 $1,300,000Active4 beds 3 baths2,092 sq. ft.
20123 Elder Lane, Bend, OR 97703
MLS# 220222113Listed by: KELLER WILLIAMS REALTY CENTRAL OREGON - Open Fri, 4 to 6pmNew
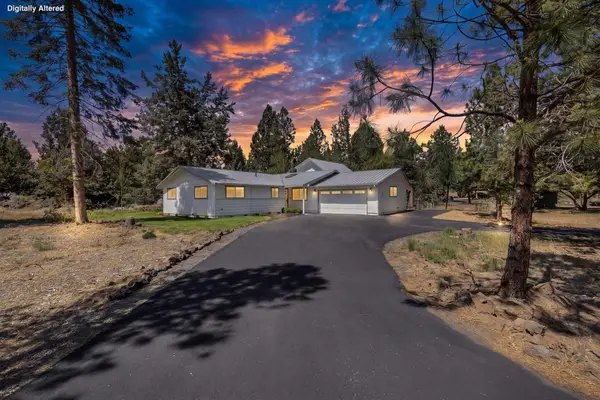 $898,900Active3 beds 2 baths2,431 sq. ft.
63929 Sunset Drive, Bend, OR 97703
MLS# 220220560Listed by: POWELL TEAM REAL ESTATE LLC - Open Sat, 11am to 2pmNew
 $1,225,000Active4 beds 3 baths3,009 sq. ft.
3281 NW Bungalow Drive, Bend, OR 97703
MLS# 220222001Listed by: JOHN L SCOTT BEND


Protect your home and budget from life's surprises with an Assurant Home Warranty, backed by a partner that supports you through every step of homeownership. Explore Plans.
© 2023 - 2026 ERA Franchise Systems LLC. All rights reserved. ERA Franchise Systems LLC fully supports the principles of the Fair Housing Act and the Equal Opportunity Act. ERA, ERA Real Estate powered, and their respective logos are registered service marks of ERA Franchise Systems LLC. Each office is independently owned and operated.