
17290 S Century Drive, Bend, OR 97707
Local realty services provided by:Duke Warner Realty ERA Powered
17290 S Century Drive,Bend, OR 97707
$629,900
- 3 Beds
- 2 Baths
- 1,801 sq. ft.
- Single family
- Active
Listed by: jj b. jones
Office: re/max key properties
MLS#:220230537
Source:OR_SOMLS
Price summary
- Price:$629,900
- Price per sq. ft.:$349.75
- Monthly HOA dues:$24.58
About this home
Rare South Bend Home with Community Boat Ramp & Extra Shop Space! Step inside this 1,801 sq ft home featuring 3 spacious bedrooms, 2 full baths, stunning wood floors, vaulted ceilings, and a modern heat pump for year-round comfort. The oversized primary suite offers a private retreat complete with a custom tiled shower and a generous walk-in closet. Outside, enjoy low-maintenance paved driveway access and expansive parking. Property features an attached 2-car garage PLUS a separate 2-car garage with a dedicated work area, a heavy-duty metal RV pole barn, and RV hookups and security system. Best of all, enjoy river access with a large community private boat ramp-perfect for water sports and fishing enthusiasts! Schedule your private tour today.
Contact an agent
Home facts
- Year built:2007
- Subdivision & Development:OWW2
- Listing ID #:220230537
- Added:1 day(s) ago
- Updated:October 29, 2026 at 12:59 AM
Rooms and interior
- Bedrooms:3
- Total bathrooms:2
- Full bathrooms:2
- Flooring:Carpet, Laminate, Tile, Vinyl
- Bathrooms Description:Fiberglass Stall Shower, Shower/Tub Combo, Tile Shower
- Kitchen Description:Dishwasher, Microwave, Oven, Range, Range Hood, Refrigerator
- Bedroom Description:Primary Downstairs
- Living area:1,801 sq. ft.
Heating and cooling
- Cooling:Central Air, Heat Pump
- Heating:Forced Air
- Central air:Yes
Structure and exterior
- Roof:Composition
- Year built:2007
- Building area:1,801 sq. ft.
- Lot area:0.53 Acres
- Lot Features:Fenced, Level
- Architectural Style:Craftsman, Northwest
- Construction Materials:Frame
- Exterior Features:RV Hookup
- Foundation Description:Stemwall
- Levels:1 Story
Schools
- High school:LaPine Sr High
- Middle school:Three Rivers
- Elementary school:Three Rivers Elem
Utilities
- Water:Private
- Sewer:Private Sewer
Finances and disclosures
- Price:$629,900
- Price per sq. ft.:$349.75
- Tax amount:$2,035 (2025)
Features and amenities
- Appliances:Dishwasher, Microwave, Oven, Range, Range Hood, Refrigerator, Water Heater
Parking
- Parking description:Asphalt, Detached, Detached Carport, Driveway, Garage Door Opener, RV Access/Parking
- Garage:Yes
- Garage spaces:4
New listings near 17290 S Century Drive
- New
 $437,500Active3 beds 2 baths1,652 sq. ft.
61302 Robin Hood Lane, Bend, OR 97702
MLS# 220230548Listed by: CASCADE HASSON SIR - New
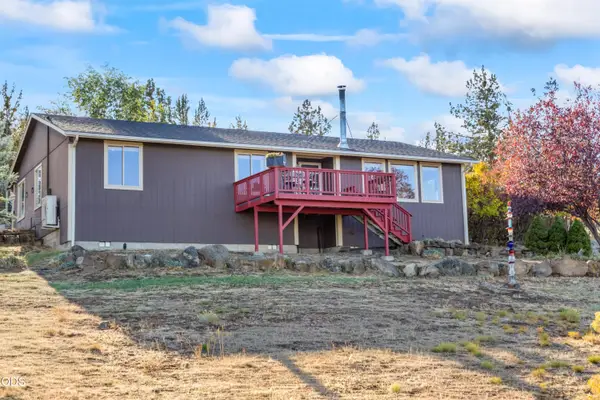 $740,000Active4 beds 2 baths1,920 sq. ft.
65565 78th Street, Bend, OR 97703
MLS# 220230542Listed by: WONDERLAND REALTY, LLC - Open Fri, 10am to 12pmNew
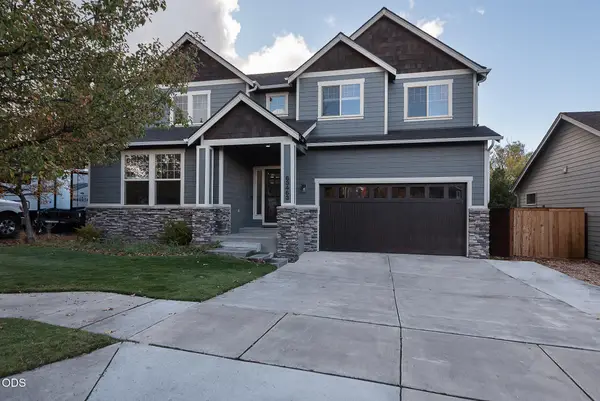 $739,000Active3 beds 3 baths2,660 sq. ft.
63463 Stacy Lane, Bend, OR 97701
MLS# 220230545Listed by: CASCADE HASSON SIR - Open Fri, 4 to 6pmNew
 $700,000Active4 beds 3 baths2,137 sq. ft.
60875 Grand Targhee Drive, Bend, OR 97702
MLS# 220230525Listed by: EXP REALTY, LLC - New
 $449,900Active1.08 Acres
1470 NW Puccoon Court, Bend, OR 97703
MLS# 220230505Listed by: WORKS REAL ESTATE - Open Fri, 2 to 4pmNew
 $899,000Active3 beds 3 baths1,756 sq. ft.
19432 Blue Lake Loop, Bend, OR 97702
MLS# 220230422Listed by: BERKSHIRE HATHAWAY SR - New
 $454,950Active3 beds 2 baths1,546 sq. ft.
3194 NE Weeping Willow Drive, Bend, OR 97701
MLS# 220230510Listed by: DESERT SKY REAL ESTATE LLC 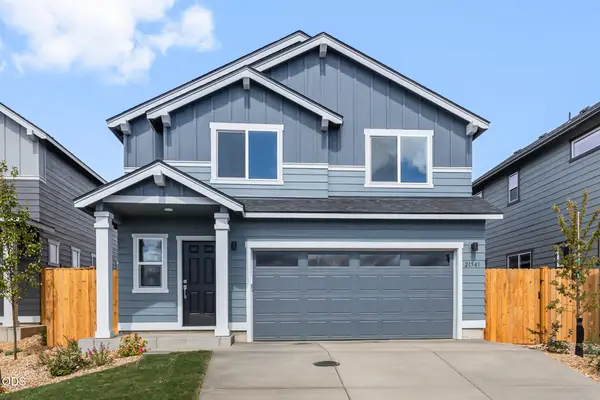 $510,000Pending3 beds 3 baths1,395 sq. ft.
61075 NE Give Place, Bend, OR 97701
MLS# 220230474Listed by: NEW HOME STAR OREGON, LLC- $510,000Pending3 beds 3 baths1,395 sq. ft.
61075 NE Give Place, Bend, OR 97701
MLS# 220230474Listed by: NEW HOME STAR OREGON, LLC


Protect your home and budget from life's surprises with an Assurant Home Warranty, backed by a partner that supports you through every step of homeownership. Explore Plans.
© 2023 - 2026 ERA Franchise Systems LLC. All rights reserved. ERA Franchise Systems LLC fully supports the principles of the Fair Housing Act and the Equal Opportunity Act. ERA, ERA Real Estate powered, and their respective logos are registered service marks of ERA Franchise Systems LLC. Each office is independently owned and operated.