
65565 78th Street, Bend, OR 97703
Local realty services provided by:Duke Warner Realty ERA Powered
Listed by: whitney lee ramos
Office: wonderland realty, llc.
MLS#:220230542
Source:OR_SOMLS
Price summary
- Price:$740,000
- Price per sq. ft.:$385.42
About this home
Experience the beauty of Central Oregon with breathtaking panoramic views of Smith Rock, Mount Jefferson, and the Ochoco Mountains. Set on approximately 2.4 acres, this single-level, stick-built home offers 4 bedrooms, 2 bathrooms, and 1,920 square feet of living space. Step onto the front deck and take in spectacular sunrises, sweeping mountain and territorial views, and the occasional lightning storm rolling across the landscape. A heated garage/shop provides generous space for vehicles, storage, hobbies, and projects. Ideally situated between Bend and Redmond, this property offers the peaceful setting and open space of country living while remaining conveniently close to shopping, dining, Redmond Municipal Airport, and year-round outdoor recreation, including hiking, biking, fishing, and golf. A wonderful combination of scenic surroundings, functional space, and convenient access to all that Central Oregon has to offer.
Contact an agent
Home facts
- Year built:1997
- Subdivision & Development:Whispering Pines
- Listing ID #:220230542
- Added:1 day(s) ago
- Updated:October 29, 2026 at 12:59 AM
Rooms and interior
- Bedrooms:4
- Total bathrooms:2
- Full bathrooms:2
- Flooring:Hardwood, Laminate, Stone
- Bathrooms Description:Bidet
- Kitchen Description:Dishwasher, Microwave, Range, Refrigerator
- Bedroom Description:Primary Downstairs
- Living area:1,920 sq. ft.
Heating and cooling
- Cooling:Ductless
- Heating:Ductless, Wood
Structure and exterior
- Roof:Composition
- Year built:1997
- Building area:1,920 sq. ft.
- Lot area:2.4 Acres
- Lot Features:Drip System, Fenced, Garden, Sloped, Sprinkler Timer(s), Sprinklers In Rear
- Architectural Style:Ranch
- Construction Materials:Frame
- Foundation Description:Stemwall
- Levels:1 Story
Schools
- High school:Ridgeview High
- Middle school:Obsidian Middle
- Elementary school:Tumalo Community School
Utilities
- Water:Private
- Sewer:Septic Tank, Standard Leach Field
Finances and disclosures
- Price:$740,000
- Price per sq. ft.:$385.42
- Tax amount:$3,988 (2025)
Features and amenities
- Appliances:Dishwasher, Microwave, Range, Refrigerator, Washer
Parking
- Parking description:Detached, Driveway, Garage Door Opener, Heated Garage, RV Access/Parking
- Garage:Yes
- Garage spaces:2
New listings near 65565 78th Street
- New
 $437,500Active3 beds 2 baths1,652 sq. ft.
61302 Robin Hood Lane, Bend, OR 97702
MLS# 220230548Listed by: CASCADE HASSON SIR - New
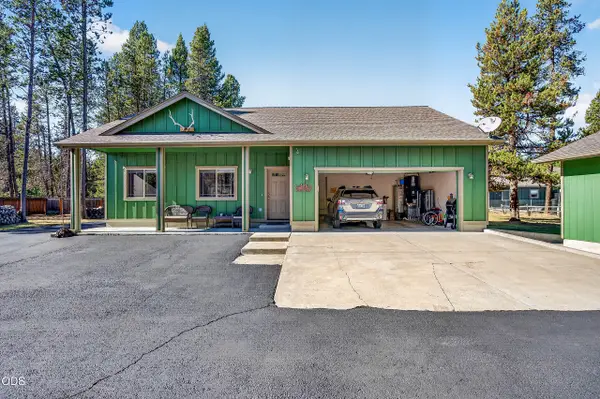 $629,900Active3 beds 2 baths1,801 sq. ft.
17290 S Century Drive, Bend, OR 97707
MLS# 220230537Listed by: RE/MAX KEY PROPERTIES - Open Fri, 10am to 12pmNew
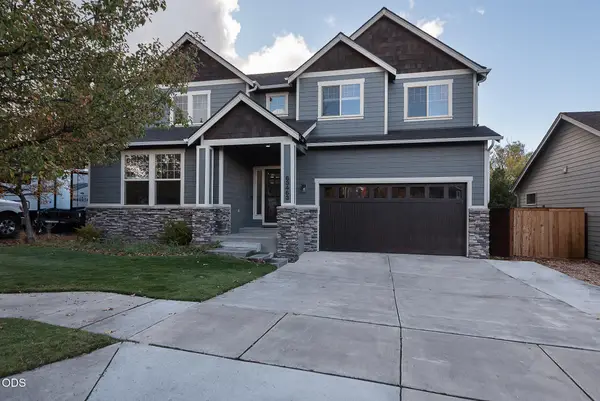 $739,000Active3 beds 3 baths2,660 sq. ft.
63463 Stacy Lane, Bend, OR 97701
MLS# 220230545Listed by: CASCADE HASSON SIR - Open Fri, 4 to 6pmNew
 $700,000Active4 beds 3 baths2,137 sq. ft.
60875 Grand Targhee Drive, Bend, OR 97702
MLS# 220230525Listed by: EXP REALTY, LLC - New
 $449,900Active1.08 Acres
1470 NW Puccoon Court, Bend, OR 97703
MLS# 220230505Listed by: WORKS REAL ESTATE - Open Fri, 2 to 4pmNew
 $899,000Active3 beds 3 baths1,756 sq. ft.
19432 Blue Lake Loop, Bend, OR 97702
MLS# 220230422Listed by: BERKSHIRE HATHAWAY SR - New
 $454,950Active3 beds 2 baths1,546 sq. ft.
3194 NE Weeping Willow Drive, Bend, OR 97701
MLS# 220230510Listed by: DESERT SKY REAL ESTATE LLC 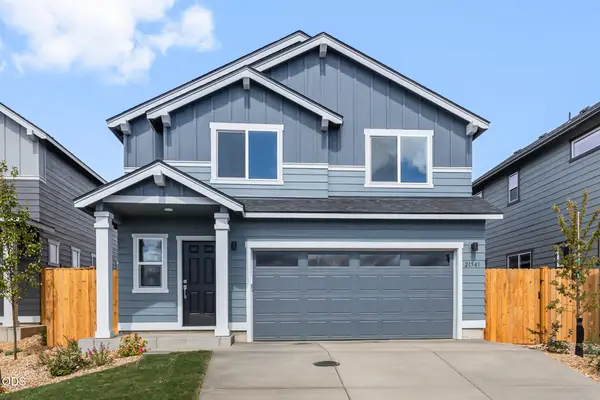 $510,000Pending3 beds 3 baths1,395 sq. ft.
61075 NE Give Place, Bend, OR 97701
MLS# 220230474Listed by: NEW HOME STAR OREGON, LLC- $510,000Pending3 beds 3 baths1,395 sq. ft.
61075 NE Give Place, Bend, OR 97701
MLS# 220230474Listed by: NEW HOME STAR OREGON, LLC


Protect your home and budget from life's surprises with an Assurant Home Warranty, backed by a partner that supports you through every step of homeownership. Explore Plans.
© 2023 - 2026 ERA Franchise Systems LLC. All rights reserved. ERA Franchise Systems LLC fully supports the principles of the Fair Housing Act and the Equal Opportunity Act. ERA, ERA Real Estate powered, and their respective logos are registered service marks of ERA Franchise Systems LLC. Each office is independently owned and operated.