
19358 SW Laurelhurst Way, Bend, OR 97702
Local realty services provided by:Duke Warner Realty ERA Powered
Listed by: amie reed de meyer
Office: stellar realty northwest
MLS#:220225239
Source:OR_SOMLS
Price summary
- Price:$724,900
- Price per sq. ft.:$335.29
- Monthly HOA dues:$376
About this home
Main level living, beautifully updated, filled with natural light, this elevated Westside townhome built by Palmer Homes, offers the perfect blend of comfort, style & convenience. Soaring vaulted ceilings, a stunning leaded glass accent window, rich hardwood floors & custom finishes create a warm, inviting atmosphere that feels more like a custom home than a townhome. The light-filled Great Room features a cozy gas fireplace and opens to a private deck overlooking a peaceful treed buffer. The updated kitchen boasts new quartz countertops, stainless steel appliances, breakfast bar & walk-in pantry. Main-level primary suite offers deck access, dual vanity & walk-in closet. Upstairs includes an oversized bonus room, 2 bedrooms & full bath. Recent updates include new interior paint, carpets & quartz countertops. Minutes to Mt. Bachelor, Phil's Trail, downtown & Westside amenities. $376 monthly HOA maintains the exterior, roof, landscaping & snow removal for effortless, lock-&-leave living.
Contact an agent
Home facts
- Year built:2000
- Subdivision & Development:Braeburn
- Listing ID #:220225239
- Added:36 day(s) ago
- Updated:August 20, 2026 at 02:42 PM
Rooms and interior
- Bedrooms:3
- Total bathrooms:3
- Full bathrooms:2
- Half bathrooms:1
- Flooring:Carpet, Hardwood, Tile
- Bathrooms Description:Double Vanity
- Kitchen Description:Dishwasher, Microwave, Range, Refrigerator
- Bedroom Description:Primary Downstairs
- Living area:2,162 sq. ft.
Heating and cooling
- Cooling:Central Air, Heat Pump
- Heating:Forced Air, Natural Gas
- Central air:Yes
Structure and exterior
- Roof:Composition
- Year built:2000
- Building area:2,162 sq. ft.
- Lot area:0.08 Acres
- Lot Features:Landscaped, Level, Sprinklers In Front
- Architectural Style:Craftsman, Northwest
- Construction Materials:Frame
- Foundation Description:Stemwall
- Levels:2 Story
Schools
- High school:Summit High
- Middle school:Cascade Middle
- Elementary school:William E Miller Elem
Utilities
- Water:Public
- Sewer:Public Sewer
Finances and disclosures
- Price:$724,900
- Price per sq. ft.:$335.29
- Tax amount:$4,717 (2025)
Features and amenities
- Appliances:Dishwasher, Microwave, Range, Refrigerator, Washer, Water Heater
Parking
- Parking description:Asphalt, Attached, Garage Door Opener, On Street
- Garage:Yes
- Garage spaces:2
New listings near 19358 SW Laurelhurst Way
- New
 $825,000Active2 beds 2 baths1,431 sq. ft.
64741 Sylvan Loop, Bend, OR 97701
MLS# 220227313Listed by: LINDSEY BELTRAN REALTY - New
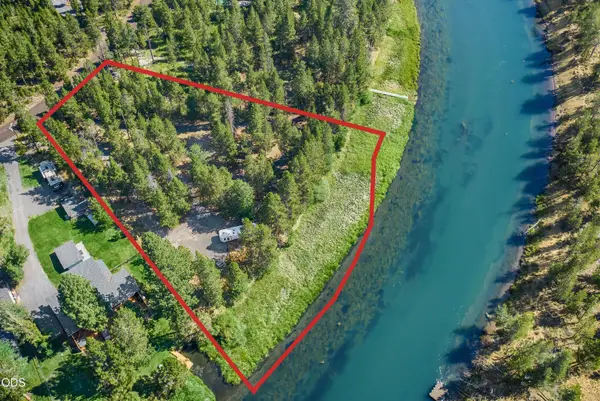 $285,000Active0.9 Acres
17333 & 17339 Guss Way, Bend, OR 97707
MLS# 220227303Listed by: RE/MAX KEY PROPERTIES - New
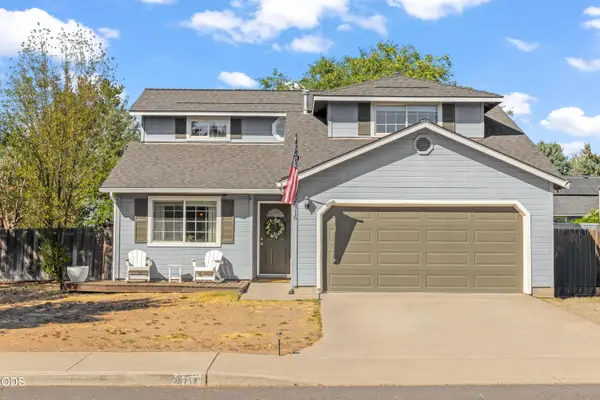 $579,900Active3 beds 3 baths1,812 sq. ft.
20716 Amber Way, Bend, OR 97701
MLS# 220227312Listed by: EXP REALTY, LLC - New
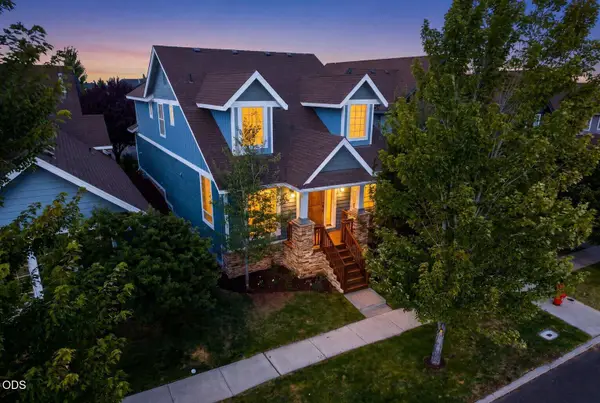 $749,500Active3 beds 3 baths1,789 sq. ft.
2526 NW Awbrey Road, Bend, OR 97703
MLS# 220227272Listed by: CASCADE HASSON SIR - New
 $2,200,000Active4 beds 4 baths3,795 sq. ft.
60870 Billadeau Road, Bend, OR 97702
MLS# 220227279Listed by: EXP REALTY, LLC - Open Thu, 5 to 6pmNew
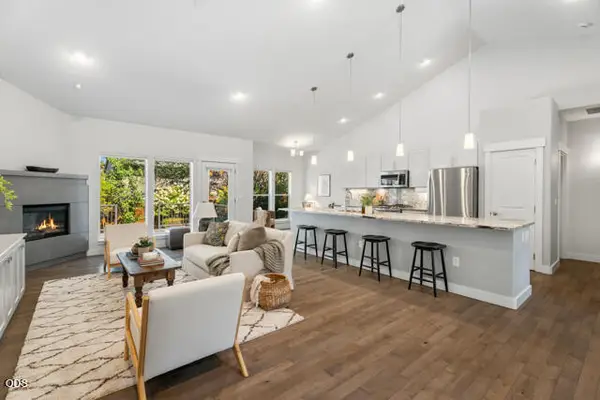 $633,000Active3 beds 2 baths1,777 sq. ft.
63106 Layton Avenue, Bend, OR 97701
MLS# 220227294Listed by: CASCADE HASSON SIR - New
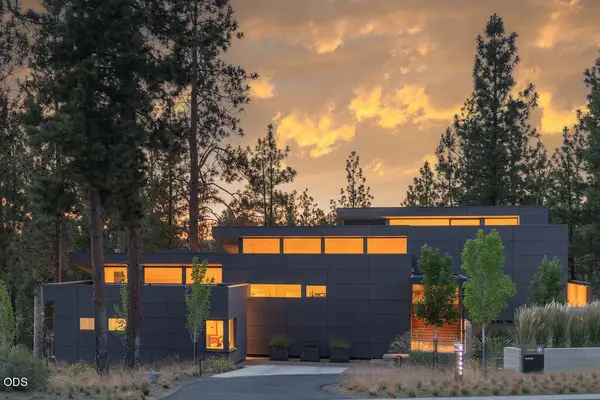 $3,150,000Active4 beds 4 baths4,613 sq. ft.
61865 Hosmer Lake Drive, Bend, OR 97702
MLS# 220227237Listed by: THE AGENCY BEND - New
 $799,000Active4 beds 2 baths2,235 sq. ft.
1351 NW Vicksburg Avenue, Bend, OR 97703
MLS# 220227250Listed by: KELLER WILLIAMS REALTY CENTRAL OREGON - Open Tue, 2 to 5pmNew
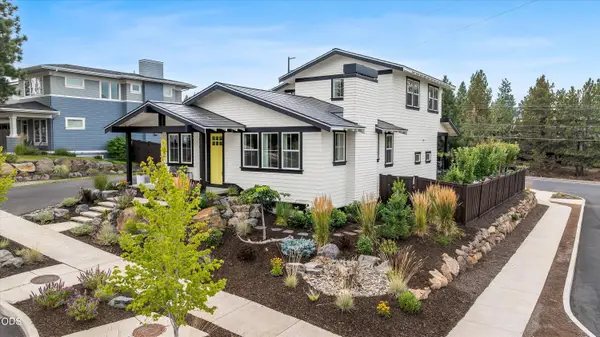 $1,490,000Active7 beds 4 baths2,443 sq. ft.
62677 NW Mehama Court, Bend, OR 97703
MLS# 220227257Listed by: ENGEL & VOELKERS BEND - New
 $459,000Active3 beds 3 baths1,751 sq. ft.
20534 Empire Avenue, Bend, OR 97701
MLS# 220226617Listed by: MARIPOSA REAL ESTATE CORP.


Protect your home and budget from life's surprises with an Assurant Home Warranty, backed by a partner that supports you through every step of homeownership. Explore Plans.
© 2023 - 2026 ERA Franchise Systems LLC. All rights reserved. ERA Franchise Systems LLC fully supports the principles of the Fair Housing Act and the Equal Opportunity Act. ERA, ERA Real Estate powered, and their respective logos are registered service marks of ERA Franchise Systems LLC. Each office is independently owned and operated.