
19409 Ironwood Circle, Bend, OR 97702
Local realty services provided by:Duke Warner Realty ERA Powered
19409 Ironwood Circle,Bend, OR 97702
$969,000
- 3 Beds
- 4 Baths
- 2,703 sq. ft.
- Single family
- Active
Listed by: lynda f walsh
Office: berkshire hathaway homeservice
MLS#:220231249
Source:OR_SOMLS
Price summary
- Price:$969,000
- Price per sq. ft.:$358.49
- Monthly HOA dues:$760
About this home
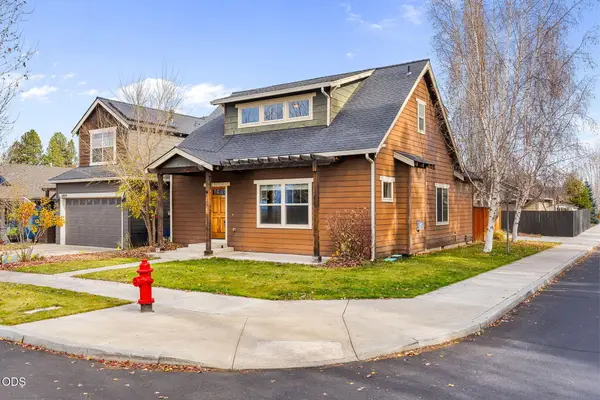
Enjoy the exceptional lifestyle in Broken Top, Bend's premier private golf community! This gorgeous, immaculate townhome offers easy main-level living w/ two spacious primary suites & an office/den, all on the first floor. Upstairs, a private retreat features an additional bedroom suite, spacious bonus room & loft w/ built-ins, providing versatile space for work, relaxation, or hobbies. The sunlit great room showcases vaulted ceilings, skylights, rich dark oak floors & a gas fireplace that adds warmth & ambiance. The well-appointed kitchen offers granite countertops, stainless steel appliances & a generous pantry. Relax or entertain on the inviting paver patio w/ a pergola & cozy gas fire pit. Take in the scenic trails & natural surroundings or enjoy dining at the Club. Optional memberships offer an array of amenities, including golf, pickleball, tennis, pool, fitness center & social activities. Discover the beauty & sense of community that make this such a special place to call home.
Contact an agent
Home facts
- Year built:2003
- Subdivision & Development:Broken Top
- Listing ID #:220231249
- Added:1 day(s) ago
- Updated:November 19, 2026 at 02:03 AM
Rooms and interior
- Bedrooms:3
- Total bathrooms:4
- Full bathrooms:3
- Half bathrooms:1
- Flooring:Hardwood
- Bathrooms Description:Double Vanity, Enclosed Toilet(s), Soaking Tub, Tile Shower
- Kitchen Description:Dishwasher, Microwave, Range, Refrigerator
- Bedroom Description:Primary Downstairs
- Living area:2,703 sq. ft.
Heating and cooling
- Cooling:Central Air, Whole House Fan
- Heating:Forced Air, Natural Gas
- Central air:Yes
Structure and exterior
- Roof:Tile
- Year built:2003
- Building area:2,703 sq. ft.
- Lot area:0.17 Acres
- Lot Features:Landscaped, Level, Sprinklers In Front, Sprinklers In Rear
- Architectural Style:Northwest
- Exterior Features:Fire Pit
- Foundation Description:Stemwall
- Levels:2 Story
Schools
- High school:Summit High
- Middle school:Cascade Middle
- Elementary school:William E Miller Elem
Utilities
- Water:Public
- Sewer:Public Sewer
Finances and disclosures
- Price:$969,000
- Price per sq. ft.:$358.49
- Tax amount:$7,866 (2025)
Features and amenities
- Appliances:Dishwasher, Microwave, Range, Refrigerator, Washer, Water Heater
Parking
- Parking description:Asphalt, Attached, Driveway, Garage Door Opener
- Garage:Yes
- Garage spaces:2
New listings near 19409 Ironwood Circle
- New
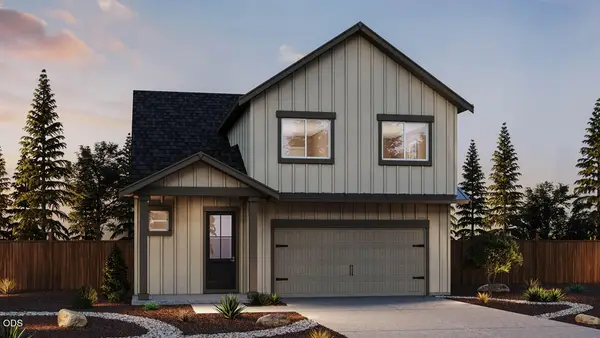 $599,995Active4 beds 3 baths2,038 sq. ft.
21553 SE Etna Place, Bend, OR 97702
MLS# 220231250Listed by: D.R. HORTON, INC.-PORTLAND - New
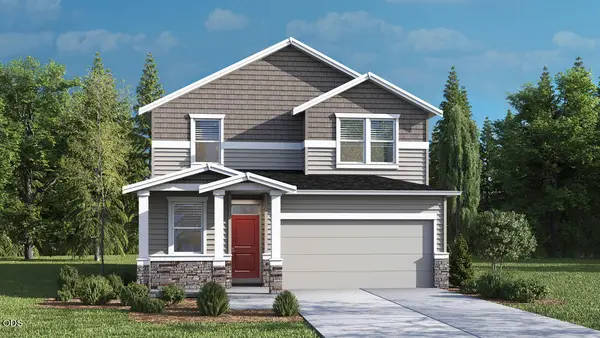 $529,995Active4 beds 3 baths1,860 sq. ft.
21752 SE Stromboli Lane, Bend, OR 97702
MLS# 220231252Listed by: D.R. HORTON, INC.-PORTLAND - New
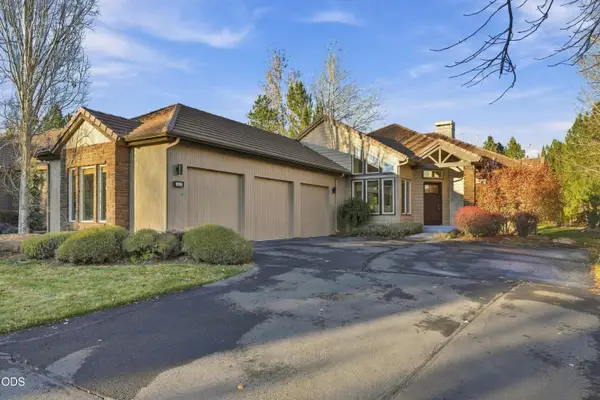 $1,125,000Active3 beds 2 baths1,884 sq. ft.
19306 Goose Creek Court, Bend, OR 97702
MLS# 220231237Listed by: THE AGENCY BEND - New
 $256,900Active0.09 Acres
620 NE Penn Avenue, Bend, OR 97701
MLS# 220231228Listed by: HARCOURTS THE GARNER GROUP REAL ESTATE - New
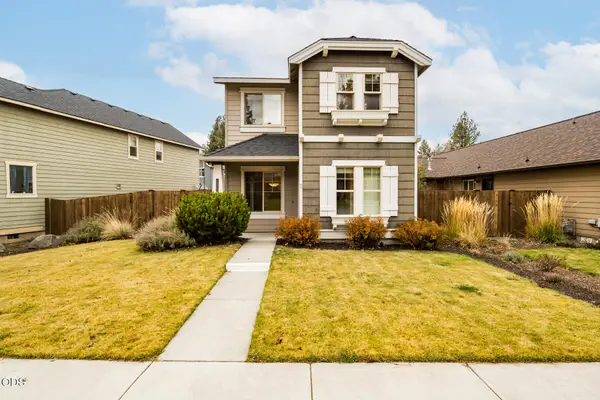 $514,999Active3 beds 3 baths1,450 sq. ft.
20270 Badger Road, Bend, OR 97702
MLS# 220231197Listed by: RE/MAX KEY PROPERTIES - New
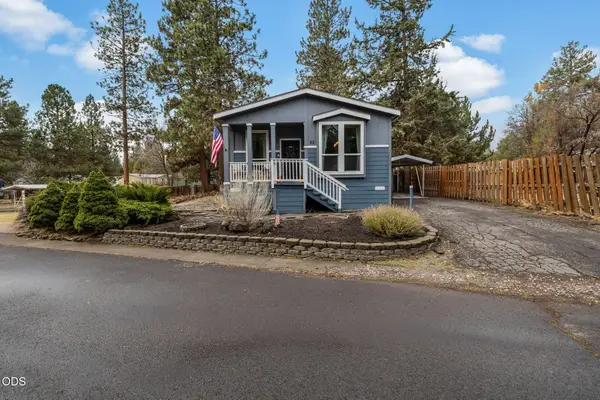 $149,900Active3 beds 2 baths1,248 sq. ft.
61040 S Queens Drive #33, Bend, OR 97702
MLS# 220231179Listed by: PREMIERE PROPERTY GROUP, LLC - New
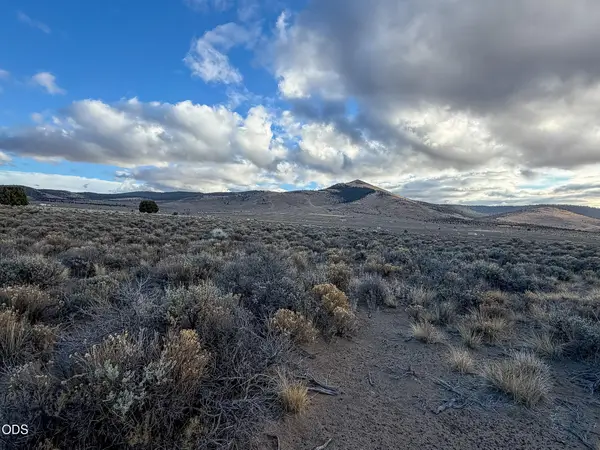 $15,000Active5 Acres
Ford Road #TL3301, Bend, OR 97701
MLS# 220231177Listed by: ROOT & BRANCH REALTY GROUP - Open Sat, 10am to 12pmNew
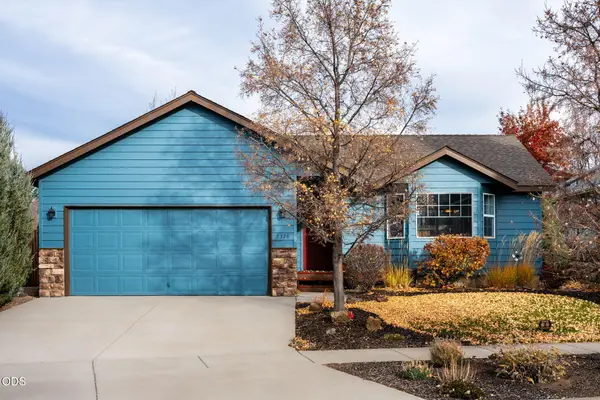 $479,000Active3 beds 2 baths1,258 sq. ft.
3326 NE Manchester Court, Bend, OR 97701
MLS# 220231166Listed by: EXP REALTY, LLC - New
 $529,000Active3 beds 3 baths1,680 sq. ft.
61920 SE Lorrin Place, Bend, OR 97702
MLS# 220231122Listed by: BEND PREMIER REAL ESTATE LLC


Protect your home and budget from life's surprises with an Assurant Home Warranty, backed by a partner that supports you through every step of homeownership. Explore Plans.
© 2023 - 2026 ERA Franchise Systems LLC. All rights reserved. ERA Franchise Systems LLC fully supports the principles of the Fair Housing Act and the Equal Opportunity Act. ERA, ERA Real Estate powered, and their respective logos are registered service marks of ERA Franchise Systems LLC. Each office is independently owned and operated.