
61040 S Queens Drive #33, Bend, OR 97702
Local realty services provided by:Duke Warner Realty ERA Powered
61040 S Queens Drive #33,Bend, OR 97702
$149,900
- 3 Beds
- 2 Baths
- 1,248 sq. ft.
- Mobile / Manufactured
- Active
Listed by: leighton david tuttle, robyn grimes tuttle
Office: premiere property group, llc.
MLS#:220231179
Source:OR_SOMLS
Price summary
- Price:$149,900
- Price per sq. ft.:$120.11
About this home
Beautifully maintained 2019 manufactured home in exceptional condition in West Side's Romaine Village! This light-filled home features gorgeous flooring, a welcoming atmosphere, and an abundance of storage throughout. Thoughtfully designed with functionality in mind, nearly every room offers additional storage space, making it easy to stay organized. Pride of ownership is evident throughout, with the home having been carefully cared for and maintained. A wonderful opportunity to enjoy a newer, move-in-ready home at an affordable price. Space rent is approximately $1,167 per month and includes water, sewer, and trash. Park approval required. Sale includes manufactured home only; land is not included.
Contact an agent
Home facts
- Year built:2019
- Subdivision & Development:Romaine Village
- Listing ID #:220231179
- Added:1 day(s) ago
- Updated:November 18, 2026 at 02:08 AM
Rooms and interior
- Bedrooms:3
- Total bathrooms:2
- Full bathrooms:2
- Flooring:Laminate, Vinyl
- Bathrooms Description:Double Vanity, Shower/Tub Combo, Tile Shower
- Kitchen Description:Dishwasher, Microwave, Range, Range Hood, Refrigerator
- Bedroom Description:Primary Downstairs
- Living area:1,248 sq. ft.
Heating and cooling
- Heating:Forced Air
Structure and exterior
- Roof:Composition
- Year built:2019
- Building area:1,248 sq. ft.
- Lot Features:Fenced, Landscaped, Level
- Foundation Description:Pillar/Post/Pier
- Levels:1 Story
Schools
- High school:Summit High
- Middle school:Cascade Middle
- Elementary school:Elk Meadow Elem
Utilities
- Water:Public
- Sewer:Public Sewer
Finances and disclosures
- Price:$149,900
- Price per sq. ft.:$120.11
Features and amenities
- Appliances:Dishwasher, Microwave, Range, Range Hood, Refrigerator, Water Heater
Parking
- Parking description:Asphalt, Detached Carport, Driveway
New listings near 61040 S Queens Drive #33
- New
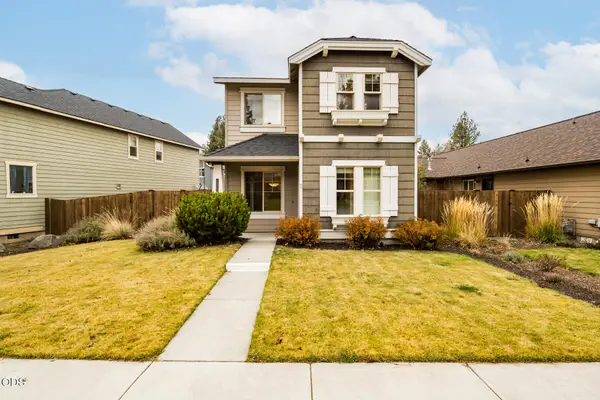 $514,999Active3 beds 3 baths1,450 sq. ft.
20270 Badger Road, Bend, OR 97702
MLS# 220231197Listed by: RE/MAX KEY PROPERTIES - New
 $15,000Active5 Acres
Ford Road #TL3301, Bend, OR 97701
MLS# 220231177Listed by: ROOT & BRANCH REALTY GROUP - Open Sat, 10am to 12pmNew
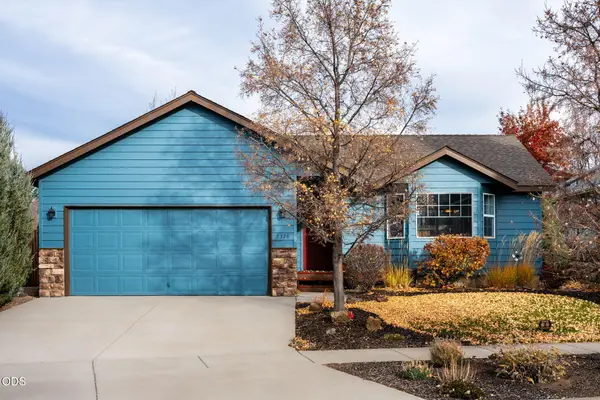 $479,000Active3 beds 2 baths1,258 sq. ft.
3326 NE Manchester Court, Bend, OR 97701
MLS# 220231166Listed by: EXP REALTY, LLC - New
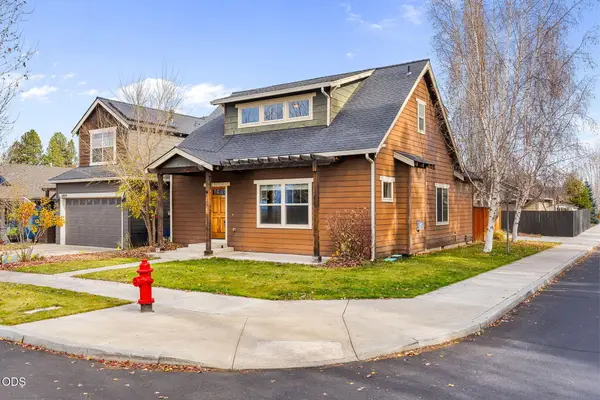 $529,000Active3 beds 3 baths1,680 sq. ft.
61920 SE Lorrin Place, Bend, OR 97702
MLS# 220231122Listed by: BEND PREMIER REAL ESTATE LLC - New
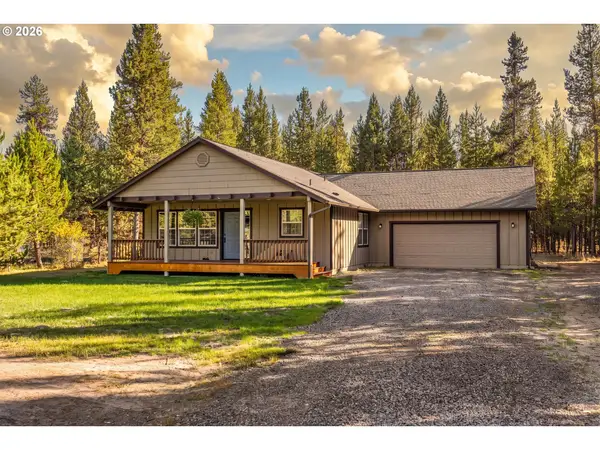 $509,000Active3 beds 2 baths1,450 sq. ft.
17405 Killdeer Dr, Bend, OR 97707
MLS# 454879745Listed by: NINEBARK REAL ESTATE
- New
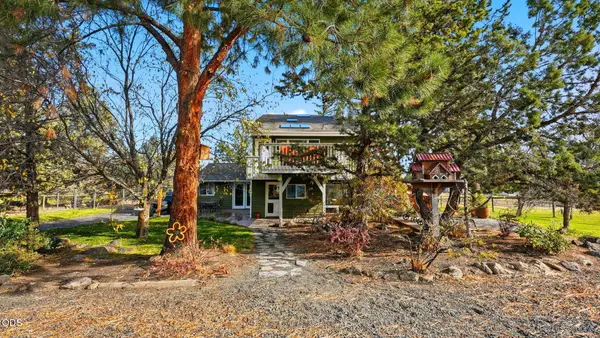 $1,300,000Active4 beds 3 baths2,941 sq. ft.
23265 Cindy Court, Bend, OR 97701
MLS# 220231151Listed by: RE/MAX KEY PROPERTIES - New
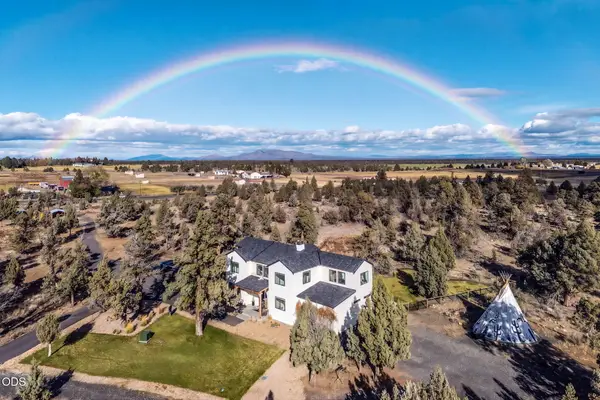 $2,275,000Active4 beds 4 baths3,725 sq. ft.
61370 Badlands Ranch Drive, Bend, OR 97701
MLS# 220230378Listed by: BEND PREMIER REAL ESTATE LLC - New
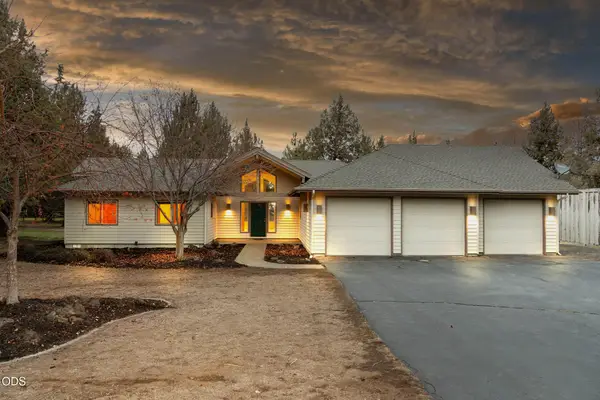 $895,000Active3 beds 2 baths1,930 sq. ft.
21540 Powderhorn Drive, Bend, OR 97701
MLS# 220231146Listed by: PREMIERE PROPERTY GROUP, LLC - New
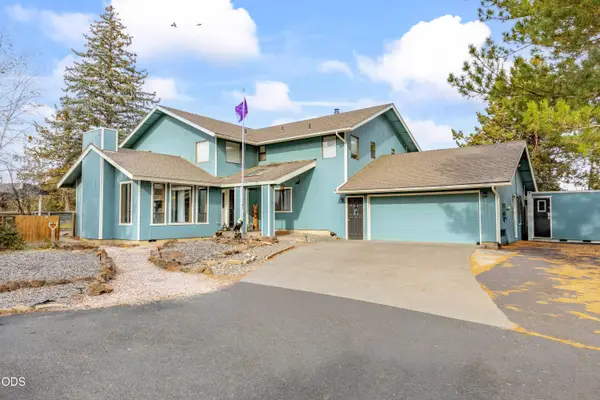 $1,200,000Active3 beds 4 baths3,072 sq. ft.
63850 W Quail Haven Drive, Bend, OR 97703
MLS# 220231148Listed by: BERKSHIRE HATHAWAY HOMESERVICE


Protect your home and budget from life's surprises with an Assurant Home Warranty, backed by a partner that supports you through every step of homeownership. Explore Plans.
© 2023 - 2026 ERA Franchise Systems LLC. All rights reserved. ERA Franchise Systems LLC fully supports the principles of the Fair Housing Act and the Equal Opportunity Act. ERA, ERA Real Estate powered, and their respective logos are registered service marks of ERA Franchise Systems LLC. Each office is independently owned and operated.