
20270 Badger Road, Bend, OR 97702
Local realty services provided by:Duke Warner Realty ERA Powered
20270 Badger Road,Bend, OR 97702
$514,999
- 3 Beds
- 3 Baths
- 1,450 sq. ft.
- Single family
- Active
Listed by: john schimmoller, benjamin schimmoller
Office: re/max key properties
MLS#:220231197
Source:OR_SOMLS
Price summary
- Price:$514,999
- Price per sq. ft.:$355.17
- Monthly HOA dues:$65.67
About this home
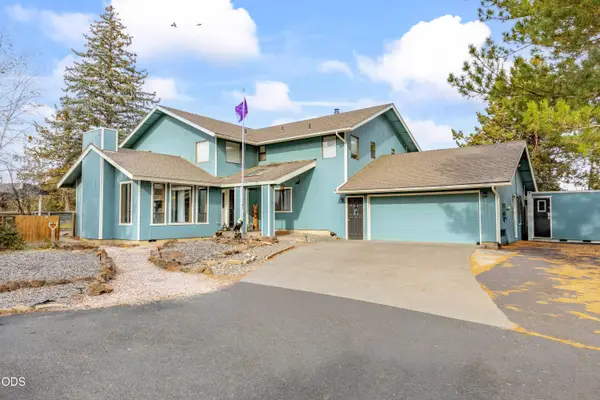
Welcome home to 20270 Badger Rd! Nestled in the quiet, tree-lined Badger Forest subdivision, this well-maintained two-story, 1,450 sq. ft. home offers 3 bedrooms, a 2-car garage, and a fantastic layout designed for modern living. Large windows flood the space with natural light, complementing the open-concept living area where a cozy gas fireplace sets the stage for effortless entertaining.
Upstairs, you'll find a private primary suite separated from the additional bedrooms, a convenient second-floor laundry room, and a bonus space ready to adapt as your home office, media room, or play area. Perfectly positioned just minutes from Highway 97, local grocery spots, and the vibrant shopping and dining of the Old Mill and downtown Bend, this property delivers the ultimate blend of comfort and Central Oregon convenience.
Contact an agent
Home facts
- Year built:2011
- Subdivision & Development:Badger Forest
- Listing ID #:220231197
- Added:1 day(s) ago
- Updated:November 18, 2026 at 01:36 PM
Rooms and interior
- Bedrooms:3
- Total bathrooms:3
- Full bathrooms:2
- Half bathrooms:1
- Flooring:Carpet, Laminate
- Bathrooms Description:Shower/Tub Combo
- Kitchen Description:Microwave, Oven, Range, Range Hood, Refrigerator
- Living area:1,450 sq. ft.
Heating and cooling
- Cooling:Central Air
- Heating:Forced Air, Natural Gas
- Central air:Yes
Structure and exterior
- Roof:Composition
- Year built:2011
- Building area:1,450 sq. ft.
- Lot area:0.09 Acres
- Lot Features:Fenced, Landscaped
- Architectural Style:Craftsman
- Exterior Features:Courtyard
- Foundation Description:Stemwall
- Levels:2 Story
Schools
- High school:Caldera High
- Middle school:High Desert Middle
- Elementary school:R E Jewell Elem
Utilities
- Water:Public
- Sewer:Public Sewer
Finances and disclosures
- Price:$514,999
- Price per sq. ft.:$355.17
- Tax amount:$3,013 (2025)
Features and amenities
- Appliances:Microwave, Oven, Range, Range Hood, Refrigerator, Tankless Water Heater, Washer
Parking
- Parking description:Attached, Garage Door Opener
- Garage:Yes
- Garage spaces:2
New listings near 20270 Badger Road
- New
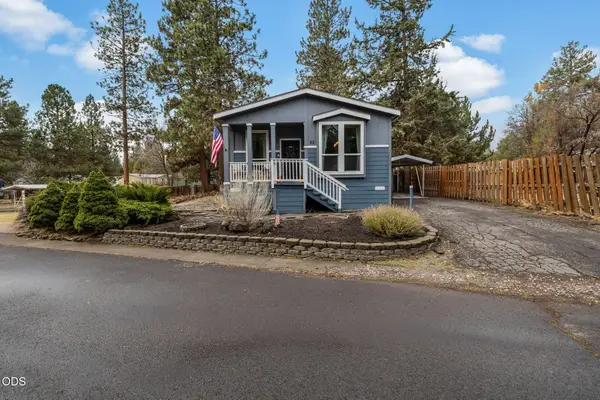 $149,900Active3 beds 2 baths1,248 sq. ft.
61040 S Queens Drive #33, Bend, OR 97702
MLS# 220231179Listed by: PREMIERE PROPERTY GROUP, LLC - New
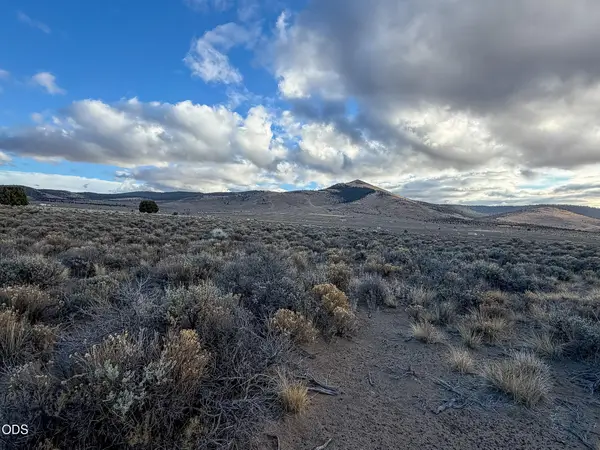 $15,000Active5 Acres
Ford Road #TL3301, Bend, OR 97701
MLS# 220231177Listed by: ROOT & BRANCH REALTY GROUP - Open Sat, 10am to 12pmNew
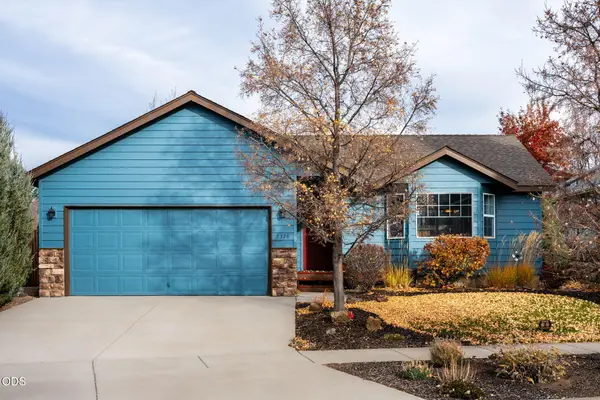 $479,000Active3 beds 2 baths1,258 sq. ft.
3326 NE Manchester Court, Bend, OR 97701
MLS# 220231166Listed by: EXP REALTY, LLC - New
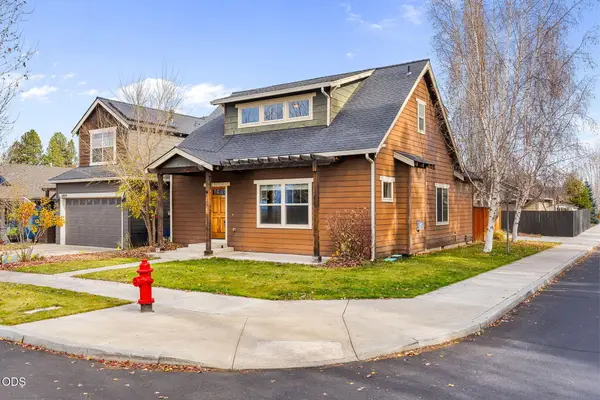 $529,000Active3 beds 3 baths1,680 sq. ft.
61920 SE Lorrin Place, Bend, OR 97702
MLS# 220231122Listed by: BEND PREMIER REAL ESTATE LLC - New
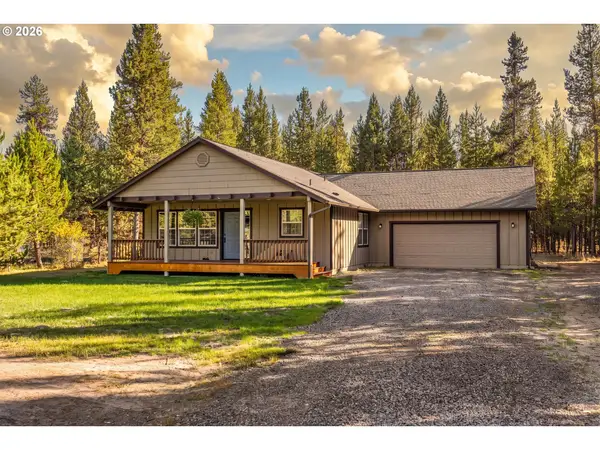 $509,000Active3 beds 2 baths1,450 sq. ft.
17405 Killdeer Dr, Bend, OR 97707
MLS# 454879745Listed by: NINEBARK REAL ESTATE
- New
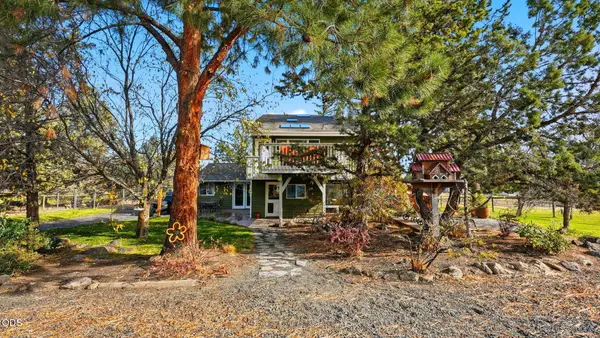 $1,300,000Active4 beds 3 baths2,941 sq. ft.
23265 Cindy Court, Bend, OR 97701
MLS# 220231151Listed by: RE/MAX KEY PROPERTIES - New
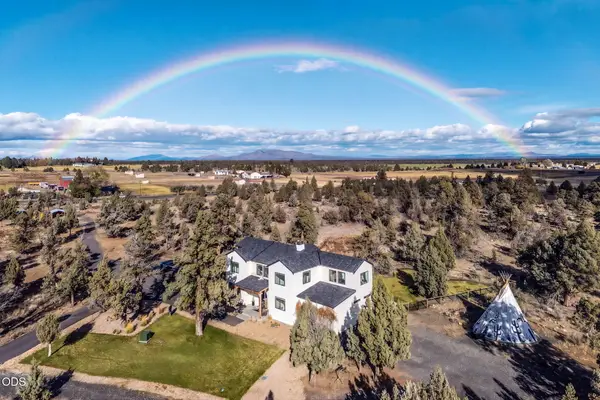 $2,275,000Active4 beds 4 baths3,725 sq. ft.
61370 Badlands Ranch Drive, Bend, OR 97701
MLS# 220230378Listed by: BEND PREMIER REAL ESTATE LLC - New
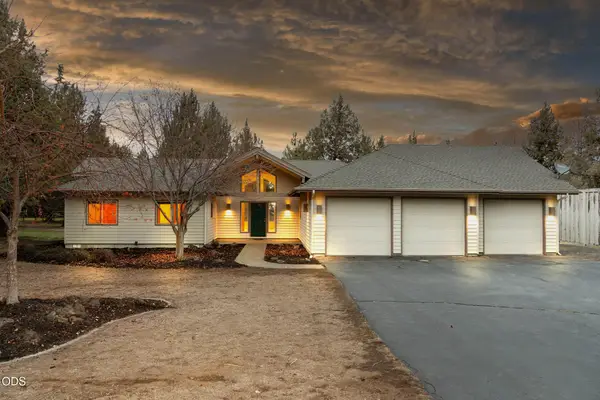 $895,000Active3 beds 2 baths1,930 sq. ft.
21540 Powderhorn Drive, Bend, OR 97701
MLS# 220231146Listed by: PREMIERE PROPERTY GROUP, LLC - New
 $1,200,000Active3 beds 4 baths3,072 sq. ft.
63850 W Quail Haven Drive, Bend, OR 97703
MLS# 220231148Listed by: BERKSHIRE HATHAWAY HOMESERVICE


Protect your home and budget from life's surprises with an Assurant Home Warranty, backed by a partner that supports you through every step of homeownership. Explore Plans.
© 2023 - 2026 ERA Franchise Systems LLC. All rights reserved. ERA Franchise Systems LLC fully supports the principles of the Fair Housing Act and the Equal Opportunity Act. ERA, ERA Real Estate powered, and their respective logos are registered service marks of ERA Franchise Systems LLC. Each office is independently owned and operated.